Don't miss your opportunity to own this charming home nestled on the desirable south side of San Antonio! New paint and flooring throughout. Updated kitchen and bathroom. Brand new roof! Conveniently located near schools, shopping, dining, major highways and so much more. Harlandale Independent School District. This home won't last long so schedule your tour today!!!
Pending
Price cut: $4K (7/25)
$164,000
630 CARLISLE AVE, San Antonio, TX 78225
3beds
1,531sqft
Single Family Residence
Built in 1952
6,621 Square Feet Lot
$-- Zestimate®
$107/sqft
$-- HOA
What's special
Brand new roofUpdated kitchen
- 100 days |
- 265 |
- 21 |
Zillow last checked:
Listing updated:
Listed by:
Allison Schwarz TREC #677713 (210) 867-5909,
1 Percent Lists Lonestar Realty
Source: LERA MLS,MLS#: 1966479
Facts & features
Interior
Bedrooms & bathrooms
- Bedrooms: 3
- Bathrooms: 1
- Full bathrooms: 1
Primary bedroom
- Features: Ceiling Fan(s)
- Area: 120
- Dimensions: 12 x 10
Bedroom 2
- Area: 132
- Dimensions: 11 x 12
Bedroom 3
- Area: 81
- Dimensions: 9 x 9
Dining room
- Area: 143
- Dimensions: 13 x 11
Kitchen
- Area: 120
- Dimensions: 12 x 10
Living room
- Area: 384
- Dimensions: 16 x 24
Heating
- Central, Natural Gas
Cooling
- Central Air
Appliances
- Included: Cooktop, Built-In Oven, Gas Water Heater
- Laundry: Laundry Room, Washer Hookup, Dryer Connection
Features
- Two Living Area, Eat-in Kitchen, Two Eating Areas, Utility Room Inside, Ceiling Fan(s)
- Flooring: Vinyl
- Windows: Window Coverings
- Has fireplace: No
- Fireplace features: Not Applicable
Interior area
- Total interior livable area: 1,531 sqft
Property
Parking
- Total spaces: 3
- Parking features: One Car Garage, Two Car Carport
- Garage spaces: 1
- Carport spaces: 2
- Covered spaces: 3
Features
- Levels: One
- Stories: 1
- Patio & porch: Patio, Covered
- Pool features: None
- Fencing: Chain Link,Wrought Iron
Lot
- Size: 6,621 Square Feet
- Features: Corner Lot, Level, Curbs, Sidewalks
- Residential vegetation: Mature Trees, Mature Trees (ext feat)
Details
- Parcel number: 076540040160
Construction
Type & style
- Home type: SingleFamily
- Property subtype: Single Family Residence
Materials
- Vinyl Siding
- Roof: Composition
Condition
- Pre-Owned
- New construction: No
- Year built: 1952
Utilities & green energy
- Electric: CPS
- Gas: CPS
- Sewer: SAWS, Sewer System
- Water: SAWS, Water System
- Utilities for property: Cable Available, City Garbage service
Community & HOA
Community
- Features: None
- Subdivision: Harlandale
Location
- Region: San Antonio
Financial & listing details
- Price per square foot: $107/sqft
- Tax assessed value: $169,980
- Annual tax amount: $4,322
- Price range: $164K - $164K
- Date on market: 5/13/2026
- Cumulative days on market: 101 days
- Listing terms: Conventional,FHA,VA Loan,Cash
- Road surface type: Paved
Estimated market value
Not available
Estimated sales range
Not available
$1,466/mo
Price history
| Date | Event | Price |
|---|---|---|
| 8/20/2026 | Pending sale | $164,000$107/sqft |
Source:  LERA MLS #1966479 Report a problem LERA MLS #1966479 Report a problem | ||
| 8/17/2026 | Contingent | $164,000$107/sqft |
Source: LERA MLS #1966479 Report a problem | ||
| 8/4/2026 | Listed for sale | $164,000$107/sqft |
Source: LERA MLS #1966479 Report a problem | ||
| 7/30/2026 | Contingent | $164,000$107/sqft |
Source: LERA MLS #1966479 Report a problem | ||
| 7/25/2026 | Price change | $164,000-2.4%$107/sqft |
Source: LERA MLS #1966479 Report a problem | ||
| 7/14/2026 | Price change | $168,000-2.9%$110/sqft |
Source: LERA MLS #1966479 Report a problem | ||
| 7/3/2026 | Price change | $173,000-2.8%$113/sqft |
Source: LERA MLS #1966479 Report a problem | ||
| 6/25/2026 | Price change | $178,000-2.7%$116/sqft |
Source: LERA MLS #1966479 Report a problem | ||
| 6/18/2026 | Price change | $183,000-2.7%$120/sqft |
Source: LERA MLS #1966479 Report a problem | ||
| 5/28/2026 | Price change | $188,000-3.6%$123/sqft |
Source: LERA MLS #1966479 Report a problem | ||
| 5/13/2026 | Listed for sale | $195,000+36.4%$127/sqft |
Source: LERA MLS #1966479 Report a problem | ||
| 12/29/2025 | Listing removed | $143,000$93/sqft |
Source: LERA MLS #1909845 Report a problem | ||
| 10/6/2025 | Price change | $143,000-3.4%$93/sqft |
Source: LERA MLS #1909845 Report a problem | ||
| 9/23/2025 | Listed for sale | $148,000$97/sqft |
Source: LERA MLS #1909845 Report a problem | ||
Public tax history
| Year | Property taxes | Tax assessment |
|---|---|---|
| 2025 | $4,322 -3.8% | $169,980 -3.8% |
| 2024 | $4,491 | $176,660 -4.8% |
| 2023 | -- | $185,580 +28.6% |
| 2022 | $995 +1.8% | $144,295 +10% |
| 2021 | $977 | $131,177 +10% |
| 2020 | $977 +3.4% | $119,252 +10% |
| 2019 | $945 | $108,411 +10% |
| 2018 | $945 +4.4% | $98,555 +10% |
| 2017 | $905 +2.6% | $89,595 +10% |
| 2016 | $882 -4.4% | $81,450 +9% |
| 2015 | $922 | $74,756 +10% |
| 2014 | $922 | $67,960 -0.1% |
| 2013 | -- | $68,030 -2.5% |
| 2012 | -- | $69,740 -1.2% |
| 2011 | -- | $70,590 -7.5% |
| 2010 | -- | $76,310 -8.7% |
| 2009 | -- | $83,610 -2% |
| 2008 | -- | $85,305 -0.2% |
| 2007 | -- | $85,510 +21.3% |
| 2006 | -- | $70,500 +9.7% |
| 2005 | -- | $64,240 |
| 2004 | -- | -- |
| 2003 | -- | -- |
| 2002 | -- | -- |
| 2001 | -- | -- |
| 2000 | -- | -- |
Find assessor info on the county website
Monthly payment
Est. payment
Payment breakdown
Explore the cost of this home by adjusting the details. Changes won't be saved.Climate risks
Neighborhood: Palm Heights
Nearby schools
GreatSchools rating
- 2/10Stonewall/Flanders Elementary SchoolGrades: PK-5Distance: 0.5 mi
- 5/10A Leal Jr Middle SchoolGrades: 6-8Distance: 0.8 mi
- 2/10Harlandale High SchoolGrades: 9-12Distance: 1.5 mi
Schools provided by the listing agent
- Elementary: Stonewall Elementary
- Middle: Leal
- High: Harlandale
- District: Harlandale I.S.D
Source: LERA MLS. This data may not be complete. We recommend contacting the local school district to confirm school assignments for this home.
- $122,3003 bd1 ba1k sqft626 Carlisle Ave, San Antonio, TX 78225Off Market
- $224,5003 bd2 ba1.5k sqft702 Carlisle Ave, San Antonio, TX 78225Off Market
- $160,7003 bd1 ba958 sqft622 Carlisle Ave, San Antonio, TX 78225Off Market
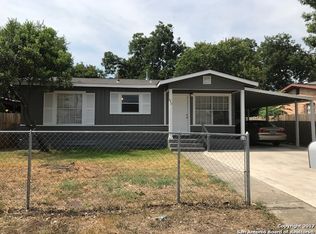
- $108,6003 bd1 ba912 sqft839 Division Ave, San Antonio, TX 78225Off Market
- $99,1002 bd1 ba768 sqft843 Division Ave, San Antonio, TX 78225Off Market
- $137,4003 bd1 ba1.1k sqft706 Carlisle Ave, San Antonio, TX 78225Off Market
- $159,1002 bd1 ba1.1k sqft831 Division Ave, San Antonio, TX 78225Off Market
- $126,1003 bd1 ba925 sqft631 Carlisle Ave, San Antonio, TX 78225Off Market
A local agent can set up tours, give advice and negotiate with sellers.
A local lender can help you make sure your offer is ready when you are.
Similar homes
- $163,0003 bd1 ba922 sqft7126 Westbriar, San Antonio, TX 78227For Sale
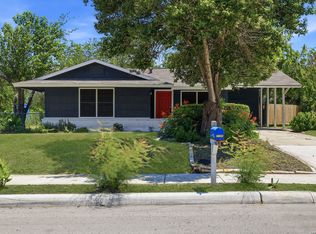
 MLS ID #2010003, Anabel Medrano TREC #779882, Fore Premier Properties. LERA MLS
 - $185,9003 bd2 ba1.2k sqft222 RAYBURN DR, San Antonio, TX 78221For Sale
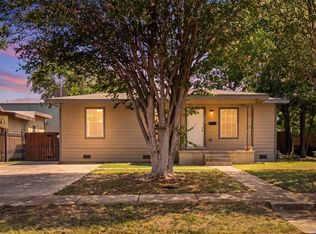 MLS ID #2005575, George Mercado TREC #525832, Home Team of America. LERA MLS
 - $163,0004 bd2 ba1.5k sqft1019 Chicago Blvd, San Antonio, TX 78210For Sale By Owner

- $164,7003 bd1 ba1.1k sqft838 SW 39th, San Antonio, TX 78237For Sale
 MLS ID #1963701, Melanie Heath TREC #597098, MCH Realty Group. LERA MLS
 - $174,9003 bd2 ba1.3k sqft718 E Highland, San Antonio, TX 78210For SaleMLS ID #1895440, Justin Brickman TREC #771658, Real Broker, LLC. LERA MLS
- $179,9003 bd1 ba1.2k sqft213 Westminster, San Antonio, TX 78228For SaleMLS ID #2004061, Cody Wakefield TREC #748300, Wakefield, REALTORS. LERA MLS
- $176,0003 bd2 ba1k sqft339 Creath, San Antonio, TX 78221For SaleMLS ID #1935712, Karina Ramirez TREC #714717, AXIS Brokerage. LERA MLS
- $200,0004 bd2 ba1.7k sqft170 DORSEY ST, San Antonio, TX 78221For SaleMLS ID #1991449, Mark Morales TREC #584778, Option One Real Estate. LERA MLS
- $180,0003 bd2 ba1k sqft6538 TAHOKA ST, San Antonio, TX 78227For SaleMLS ID #2009057, Jose Puente TREC #709365, Option One Real Estate. LERA MLS
- $189,9993 bd1 ba1.2k sqft354 LAS PALMAS DR, San Antonio, TX 78237For SaleMLS ID #2005875, Lupe Molina TREC #736444, Coldwell Banker D'Ann Harper, REALTOR. LERA MLS
- $190,0003 bd1 ba776 sqft2619 E Houston, San Antonio, TX 78202For SaleMLS ID #1940062, Selene Talamantes TREC #797990, LPT Realty, LLC. LERA MLS
- $169,0004 bd1 ba1k sqft720 CHICKERING AVE, San Antonio, TX 78210For SaleMLS ID #1970792, David Chapa TREC #828897, JB Goodwin, REALTORS. LERA MLS
- $185,0004 bd2 ba1.2k sqft2935 LASSES BLVD, San Antonio, TX 78223For SaleMLS ID #1967616, Jordan Brandt TREC #688235, Spring House Realty. LERA MLS
- $215,0003 bd2 ba1k sqft611 KIRK PL, San Antonio, TX 78225For SaleMLS ID #1825147, Melissa Pollock TREC #719595, BHHS Don Johnson Realtors - SA. LERA MLS
- $210,0003 bd2 ba1k sqft9018 CHAMINADE DR, San Antonio, TX 78224For SaleMLS ID #2008585, Mayte Pacheco TREC #757346, Real Broker, LLC. LERA MLS
- $150,0004 bd3 ba1.1k sqft111 Ashford, San Antonio, TX 78227For SaleMLS ID #1952696, Dustin Raye TREC #613889, Spyglass Realty. LERA MLS
- $159,9002 bd2 ba836 sqft2310 N SABINAS ST, San Antonio, TX 78201For SaleMLS ID #1965255, Veronica Bayer TREC #710460, Homecity Real Estate. LERA MLS
- $184,7003 bd2 ba1.5k sqft5907 MARINER ST, San Antonio, TX 78242For SaleMLS ID #2005723, Melanie Heath TREC #597098, MCH Realty Group. LERA MLS
- $160,0002 bd1 ba812 sqft4838 MELVIN DR, San Antonio, TX 78220For SaleMLS ID #1970752, David Chapa TREC #828897, JB Goodwin, REALTORS. LERA MLS
- $174,9004 bd1 ba1.2k sqft5535 RED SKY ST, San Antonio, TX 78242For SaleMLS ID #1972040, Jordan Brandt TREC #688235, Spring House Realty. LERA MLS
