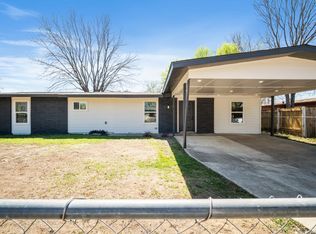
DOWN PAYMENT ASSISTANCE AVAILABLE. Welcome to 5535 Red Sky Street in beautiful San Antonio, Texas! This recently remodeled home offers the perfect blend of comfort, style, and functionality. Step inside to discover a spacious living area, filled with natural light, and modern finishes throughout. The chef-inspired kitchen features granite countertops, stainless steel appliances, and ample cabinet space. The spacious primary suite provides a relaxing retreat with a generous walk-in closet. Additional bedrooms offer flexibility for guests, a home office, or growing families. Enjoy outdoor living in the private backyard with plenty of space for gatherings, pets, or future customization. Conveniently located near shopping, dining, parks, and major highways, this home combines peaceful neighborhood living with easy access to everything San Antonio has to offer. Whether you're a first-time buyer, upgrading, or looking for an investment opportunity, this move-in-ready property is one you won't want to miss!
For sale
Price cut: $5K (7/1)
$174,900
5535 RED SKY ST, San Antonio, TX 78242
4beds
1,218sqft
:
Get pre-qualified$1,317/mo
Single Family Residence
Built in 1976
6,011 Square Feet Lot
$166,400 Zestimate®
$144/sqft
$-- HOA
What's special
Modern finishes throughoutFilled with natural lightStainless steel appliancesGranite countertopsAdditional bedrooms offer flexibilityGenerous walk-in closetChef-inspired kitchen
- 56 days |
- 138 |
- 13 |
Zillow last checked:
Listing updated:
Listed by:
Jordan Brandt TREC #688235 (817) 600-2400,
Spring House Realty
Source: LERA MLS,MLS#: 1972040
Facts & features
Interior
Bedrooms & bathrooms
- Bedrooms: 4
- Bathrooms: 1
- Full bathrooms: 1
Primary bedroom
- Features: Split, Walk-In Closet(s), Ceiling Fan(s)
- Area: 132
- Dimensions: 12 x 11
Bedroom 2
- Area: 99
- Dimensions: 11 x 9
Bedroom 3
- Area: 99
- Dimensions: 11 x 9
Bedroom 4
- Area: 156
- Dimensions: 13 x 12
Kitchen
- Area: 143
- Dimensions: 13 x 11
Living room
- Area: 176
- Dimensions: 16 x 11
Heating
- Central, Electric
Cooling
- Central Air
Appliances
- Included: Microwave, Range, Electric Water Heater
- Laundry: Main Level, Laundry Room, Washer Hookup, Dryer Connection
Features
- One Living Area, Utility Room Inside, 1st Floor Lvl/No Steps, High Speed Internet, Walk-In Closet(s), Ceiling Fan(s), Solid Counter Tops
- Flooring: Wood, Vinyl
- Windows: Window Coverings
- Has basement: No
- Has fireplace: No
- Fireplace features: Not Applicable
Interior area
- Total interior livable area: 1,218 sqft
Video & virtual tour
Property
Parking
- Parking features: Converted Garage, Pad Only (Off Street)
- Has garage: Yes
Features
- Levels: One
- Stories: 1
- Pool features: None
Lot
- Size: 6,011 Square Feet
- Dimensions: 104x60
- Features: Level, Curbs, Street Gutters, Sidewalks, Streetlights
Details
- Parcel number: 160120230530
Construction
Type & style
- Home type: SingleFamily
- Architectural style: Traditional
- Property subtype: Single Family Residence
Materials
- Brick, Siding, Fiber Cement
- Foundation: Slab
- Roof: Composition
Condition
- Pre-Owned
- New construction: No
- Year built: 1976
Utilities & green energy
- Electric: CPS
- Gas: N/A
- Sewer: SAWS
- Water: SAWS
- Utilities for property: Cable Available, City Garbage service
Community & HOA
Community
- Features: None
- Security: Smoke Detector(s)
- Subdivision: Indian Creek
Location
- Region: San Antonio
Financial & listing details
- Price per square foot: $144/sqft
- Tax assessed value: $199,070
- Annual tax amount: $4,867
- Price range: $174.9K - $174.9K
- Date on market: 6/2/2026
- Cumulative days on market: 57 days
- Listing terms: Conventional,FHA,VA Loan,Cash
- Road surface type: Paved, Asphalt
Estimated market value
$166,400
$158,000 - $175,000
$1,593/mo
Price history
| Date | Event | Price |
|---|---|---|
| 7/23/2026 | Listed for rent | $1,350-9.7%$1/sqft |
Source: Zillow Rentals Report a problem | ||
| 7/1/2026 | Price change | $174,900-2.8%$144/sqft |
Source:  LERA MLS #1972040 Report a problem LERA MLS #1972040 Report a problem | ||
| 6/18/2026 | Price change | $179,900-5.3%$148/sqft |
Source: LERA MLS #1972040 Report a problem | ||
| 6/2/2026 | Listed for sale | $189,900+40.7%$156/sqft |
Source: LERA MLS #1972040 Report a problem | ||
| 10/9/2024 | Listing removed | $1,495$1/sqft |
Source: Zillow Rentals Report a problem | ||
| 9/24/2024 | Listed for rent | $1,495$1/sqft |
Source: Zillow Rentals Report a problem | ||
| 9/13/2024 | Listing removed | $1,495$1/sqft |
Source: Zillow Rentals Report a problem | ||
| 8/6/2024 | Listed for rent | $1,495$1/sqft |
Source: Zillow Rentals Report a problem | ||
| 5/17/2024 | Sold | -- |
Source: LERA MLS #1765654 Report a problem | ||
| 5/6/2024 | Pending sale | $135,000$111/sqft |
Source: LERA MLS #1765654 Report a problem | ||
| 4/11/2024 | Listed for sale | $135,000$111/sqft |
Source: LERA MLS #1765654 Report a problem | ||
Public tax history
| Year | Property taxes | Tax assessment |
|---|---|---|
| 2025 | $3,301 -12.9% | $199,070 +28.4% |
| 2024 | $3,789 +1.1% | $155,000 +1.2% |
| 2023 | $3,748 +8.8% | $153,170 +16.6% |
| 2022 | $3,446 +187.3% | $131,370 +33.6% |
| 2021 | $1,199 | $98,320 +12.4% |
| 2020 | $1,199 -46.3% | $87,500 +8.9% |
| 2019 | $2,232 | $80,380 +8.6% |
| 2018 | $2,232 +28.9% | $73,990 +18.7% |
| 2017 | $1,731 +40.7% | $62,310 +41% |
| 2016 | $1,230 +45.3% | $44,200 +41.8% |
| 2015 | $847 | $31,160 +2.6% |
| 2014 | $847 | $30,360 +0.6% |
| 2013 | -- | $30,170 -3.2% |
| 2012 | -- | $31,160 -4.5% |
| 2011 | -- | $32,640 -3.5% |
| 2010 | -- | $33,820 -10.7% |
| 2009 | -- | $37,860 -22.3% |
| 2008 | -- | $48,710 +0.8% |
| 2007 | -- | $48,320 -1.9% |
| 2006 | -- | $49,250 +3.7% |
| 2005 | -- | $47,500 |
| 2004 | -- | -- |
| 2003 | -- | -- |
| 2002 | -- | -- |
| 2001 | -- | -- |
| 2000 | -- | -- |
Find assessor info on the county website
Monthly payment
Est. payment
Payment breakdown
Explore the cost of this home by adjusting the details. Changes won't be saved.Climate risks
Neighborhood: Hidden Cove - Indian Creek-Southwest
Nearby schools
GreatSchools rating
- 4/10Hidden Cove Elementary SchoolGrades: PK-5Distance: 0.6 mi
- 3/10Sharon Christa McAuliffe Middle SchoolGrades: 6-8Distance: 1 mi
- 3/10Southwest Legacy High SchoolGrades: 9-12Distance: 3.6 mi
Schools provided by the listing agent
- Elementary: Indian Creek
- Middle: Mc Auliffe Christa
- High: Legacy High School
- District: Southwest I.S.D.
Source: LERA MLS. This data may not be complete. We recommend contacting the local school district to confirm school assignments for this home.
- $141,2003 bd1 ba1.2k sqft5539 Red Sky St, San Antonio, TX 78242Off Market
- $132,6003 bd1 ba1.1k sqft5531 Red Sky St, San Antonio, TX 78242Off Market
- $145,5003 bd2 ba980 sqft8814 Five Palms Dr, San Antonio, TX 78242Off Market
- $146,5003 bd2 ba1.1k sqft5543 Red Sky St, San Antonio, TX 78242Off Market
- $--3 bd2 ba1k sqft8810 Five Palms Dr, San Antonio, TX 78242Sold
- $203,2004 bd2 ba2.3k sqft8818 Five Palms Dr, San Antonio, TX 78242Off Market
- $135,1003 bd1 ba1.1k sqft5527 Red Sky St, San Antonio, TX 78242Off Market
- $109,1004 bd1 ba1k sqft5534 Red Sky St, San Antonio, TX 78242Off Market
A local agent can set up tours, give advice and negotiate with sellers.
Similar homes
- $199,8954 bd2 ba1.4k sqft7518 SLEEPY VALLEY DR, San Antonio, TX 78242For Sale

 MLS ID #1969465, Jessica Soria TREC #688535, 1st Choice Realty Group. LERA MLS
 - $175,0003 bd1 ba1.1k sqft5415 KNOLL KREST ST, San Antonio, TX 78242For Sale
 MLS ID #1991767, Gabriela Castillo TREC #741380, 1st Choice Realty Group. LERA MLS
 - $149,9993 bd1 ba896 sqft5131 Little Creek, San Antonio, TX 78242For Sale
 MLS ID #1971142, Christian Wallace TREC #680577, LKV Realty, LLC. LERA MLS
 - $215,0004 bd2 ba1.2k sqft130 Kontiki, San Antonio, TX 78242For Sale
 MLS ID #1993750, Rosaura Sanchez Alegria TREC #839526, Our Texas Real Estate. LERA MLS
 - $160,0004 bd3 ba1.1k sqft111 Ashford, San Antonio, TX 78227For SaleMLS ID #1952696, Dustin Raye TREC #613889, Spyglass Realty. LERA MLS
- $245,0003 bd2 ba1.1k sqft9018 ISLAND VIEW ST, San Antonio, TX 78242For SaleMLS ID #1952646, Katheryn Powers TREC #715372, eXp Realty. LERA MLS
- $145,0004 bd2 ba1k sqft105 El Fledo, San Antonio, TX 78210For SaleMLS ID #1960808, Valerie Alexander TREC #481004, Alexander Realty. LERA MLS
- $179,7003 bd1 ba906 sqft266 BANGOR DR, San Antonio, TX 78228For SaleMLS ID #1993919, Melanie Heath TREC #597098, MCH Realty Group. LERA MLS
- $189,9003 bd1 ba1.1k sqft702 CRESTFIELD ST, San Antonio, TX 78227For SaleMLS ID #1996912, Cristina Silva TREC #764070, All City Real Estate. LERA MLS
- $176,0003 bd2 ba1k sqft339 Creath, San Antonio, TX 78221For SaleMLS ID #1935712, Karina Ramirez TREC #714717, 1st Choice West. LERA MLS
- $200,0003 bd2 ba1.4k sqft2606 Big John, San Antonio, TX 78224For SaleMLS ID #1944613, Brittney Dominguez TREC #781782, Levi Rodgers Real Estate Group. LERA MLS
- $189,9993 bd2 ba1.1k sqft11426 LONG TRL, San Antonio, TX 78245For SaleMLS ID #1967819, David Garcia TREC #824721, Mainstay Brokerage LLC. LERA MLS
- $191,0003 bd2 ba870 sqft8723 Ludtke, San Antonio, TX 78221For SaleMLS ID #1966382, Jesus Garcia TREC #695705, Levi Rodgers Real Estate Group. LERA MLS
- $189,9004 bd2 ba1.2k sqft2935 LASSES BLVD, San Antonio, TX 78223For SaleMLS ID #1967616, Jordan Brandt TREC #688235, Spring House Realty. LERA MLS
- $169,9002 bd2 ba1k sqft1030 W WINNIPEG AVE, San Antonio, TX 78225For SaleMLS ID #1972479, Yvonne Hernandez TREC #762783, 1st Choice Realty Group. LERA MLS
- $164,0003 bd1 ba1.5k sqft630 CARLISLE AVE, San Antonio, TX 78225For SaleMLS ID #1966479, Allison Schwarz TREC #677713, 1 Percent Lists Lonestar Realty. LERA MLS
- $177,0003 bd2 ba1.1k sqft4014 SUNRISE CREEK DR, San Antonio, TX 78244For SaleMLS ID #1965328, Edalyn Gathers TREC #628225, Mission Real Estate Group. LERA MLS
- $125,0002 bd1 ba896 sqft5943 Fairbrook, San Antonio, TX 78242For SaleMLS ID #1798013, Jason Sancho TREC #804556, LPT Realty, LLC. LERA MLS
- $179,7004 bd1 ba1.3k sqft4402 BRIGHT SUN ST, San Antonio, TX 78217For SaleMLS ID #1967774, Melanie Heath TREC #597098, MCH Realty Group. LERA MLS
- $185,0003 bd2 ba1.1k sqft4439 Tropical Dr., San Antonio, TX 78218For SaleMLS ID #1998795, Tyler Willmann TREC #553857, Keller Williams City-View. LERA MLS
