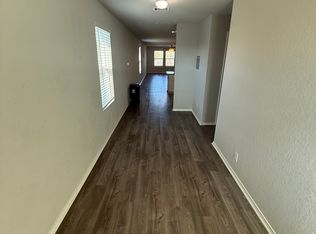
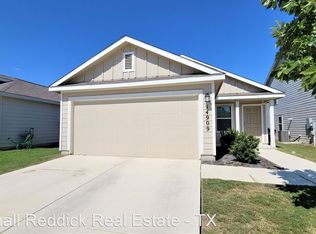
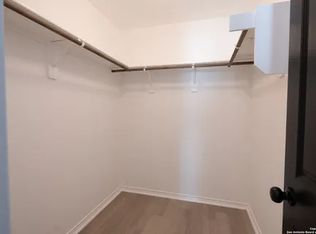
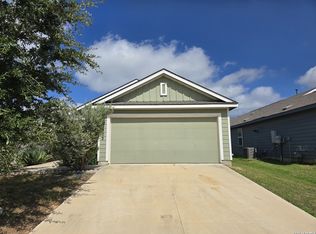
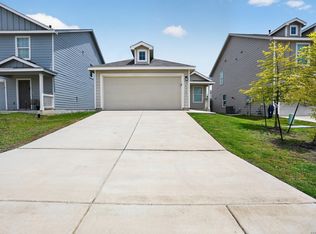
Seller-funded rate buydown available - learn more details! This 2018 Lennar-built one-story in the sought-after Waterwheel community offers 3 bedrooms, 2 baths, and 1,450 sq ft of open-concept living. The kitchen with breakfast bar and gas cooking overlooks the spacious living and dining areas, while the primary suite features a generous walk-in closet and full bath. All bedrooms are on the main level with no steps, plus an inside utility room for everyday convenience. Additional highlights include a two-car garage, tankless water heater, irrigation system, landscape package, and a 6' cedar-fenced backyard. Community amenities include a pool, fitness center, and park/playground, with Government Canyon State Natural Area just a short walk away. Easy access to Culebra Rd, Loop 1604, and Alamo Ranch shopping and dining. Northside ISD.
For sale
$219,500
14921 Picardy Wheel, San Antonio, TX 78254
3beds
1,450sqft
:
Get pre-qualified$1,668/mo
Single Family Residence
Built in 2018
4,835 Square Feet Lot
$216,300 Zestimate®
$151/sqft
$60/mo HOA
What's special
Gas cookingTwo-car garageKitchen with breakfast barInside utility roomIrrigation systemLandscape package
- 19 days |
- 493 |
- 26 |
Likely to sell faster than
Zillow last checked:
Listing updated:
Listed by:
Kein Oros TREC #699648 (830) 822-8222,
Marshall Reddick Real Estate
Source: LERA MLS,MLS#: 2000055
Facts & features
Interior
Bedrooms & bathrooms
- Bedrooms: 3
- Bathrooms: 2
- Full bathrooms: 2
Primary bedroom
- Features: Walk-In Closet(s), Ceiling Fan(s), Full Bath
- Area: 208
- Dimensions: 13 x 16
Bedroom 2
- Area: 154
- Dimensions: 14 x 11
Bedroom 3
- Area: 154
- Dimensions: 14 x 11
Primary bathroom
- Features: Tub/Shower Combo
- Area: 75
- Dimensions: 15 x 5
Dining room
- Area: 208
- Dimensions: 13 x 16
Kitchen
- Area: 117
- Dimensions: 13 x 9
Living room
- Area: 225
- Dimensions: 15 x 15
Heating
- Central, Electric
Cooling
- Central Air
Appliances
- Included: Microwave, Range, Refrigerator, Dishwasher
- Laundry: Main Level, Laundry Room, Washer Hookup, Dryer Connection
Features
- One Living Area, Liv/Din Combo, Utility Room Inside, Open Floorplan, High Speed Internet, Walk-In Closet(s), Ceiling Fan(s)
- Flooring: Carpet, Vinyl, Laminate
- Windows: Window Coverings
- Has basement: No
- Has fireplace: No
- Fireplace features: Not Applicable
Interior area
- Total interior livable area: 1,450 sqft
Property
Parking
- Total spaces: 2
- Parking features: Two Car Garage
- Garage spaces: 2
Features
- Levels: One
- Stories: 1
- Pool features: None, Community
Lot
- Size: 4,835 Square Feet
Details
- Parcel number: 044511730370
Construction
Type & style
- Home type: SingleFamily
- Property subtype: Single Family Residence
Materials
- Siding
- Foundation: Slab
- Roof: Composition
Condition
- Pre-Owned
- New construction: No
- Year built: 2018
Details
- Builder name: Lennar
Utilities & green energy
- Sewer: Sewer System
- Water: Water System
Community & HOA
Community
- Features: Clubhouse, Playground, Jogging Trails, BBQ/Grill
- Security: Smoke Detector(s)
- Subdivision: Waterwheel Unit 1 Phase 1
HOA
- Has HOA: Yes
- HOA fee: $181 quarterly
- HOA name: WATERWHEEL
Location
- Region: San Antonio
Financial & listing details
- Price per square foot: $151/sqft
- Tax assessed value: $233,570
- Annual tax amount: $4,132
- Price range: $219.5K - $219.5K
- Date on market: 7/14/2026
- Cumulative days on market: 19 days
- Listing terms: Conventional,FHA,VA Loan,Buydown,TX Vet,Cash,Investors OK
Estimated market value
$216,300
$205,000 - $227,000
$1,634/mo
Price history
| Date | Event | Price |
|---|---|---|
| 7/14/2026 | Listed for sale | $219,500-25.6%$151/sqft |
Source:  LERA MLS #2000055 Report a problem LERA MLS #2000055 Report a problem | ||
| 12/4/2024 | Listing removed | $295,000$203/sqft |
Source: LERA MLS #1772118 Report a problem | ||
| 6/28/2024 | Listing removed | -- |
Source: LERA MLS #1772118 Report a problem | ||
| 5/3/2024 | Listed for sale | $295,000$203/sqft |
Source: LERA MLS #1772118 Report a problem | ||
| 9/28/2023 | Listing removed | -- |
Source: Zillow Rentals Report a problem | ||
| 9/23/2023 | Listed for rent | $1,595$1/sqft |
Source: Zillow Rentals Report a problem | ||
Public tax history
| Year | Property taxes | Tax assessment |
|---|---|---|
| 2025 | $4,142 +1.7% | $233,570 +5.5% |
| 2024 | $4,072 -13.4% | $221,350 -13.2% |
| 2023 | $4,699 | $255,000 -0.8% |
| 2022 | -- | $257,000 +23.2% |
| 2021 | $4,290 | $208,590 +3.8% |
| 2020 | $4,290 | $200,930 |
Find assessor info on the county website
Monthly payment
Est. payment
Payment breakdown
Explore the cost of this home by adjusting the details. Changes won't be saved.Climate risks
Neighborhood: 78254
Nearby schools
GreatSchools rating
- 8/10Henderson Elementary SchoolGrades: PK-5Distance: 0.3 mi
- 5/10Straus MiddleGrades: 6-8Distance: 1.1 mi
- 6/10Harlan High SchoolGrades: 9-12Distance: 0.8 mi
Schools provided by the listing agent
- Elementary: Henderson
- Middle: Folks
- High: Harlan Hs
- District: Northside
Source: LERA MLS. This data may not be complete. We recommend contacting the local school district to confirm school assignments for this home.
- $245,1004 bd2 ba1.6k sqft14929 Picardy Wheel, San Antonio, TX 78254Off Market
- $245,4004 bd2 ba1.6k sqft14909 Picardy Wheel, San Antonio, TX 78254Off Market
- $226,5003 bd2 ba1.4k sqft14924 Picardy Wheel, San Antonio, TX 78254Off Market
- $218,0003 bd2 ba1.2k sqft14916 Picardy Wheel, San Antonio, TX 78254Off Market
- $230,8004 bd2 ba1.6k sqft14917 Picardy Wheel, San Antonio, TX 78254Off Market
- $232,2003 bd2 ba1.4k sqft14912 Picardy Wheel, San Antonio, TX 78254Off Market
- $205,3003 bd2 ba1.2k sqft8916 Yorkshire Way, San Antonio, TX 78254Off Market
- $245,9004 bd2 ba1.6k sqft14915 Cologne Ml, San Antonio, TX 78254Off Market
A local agent can set up tours, give advice and negotiate with sellers.
A local lender can help you make sure your offer is ready when you are.
Similar homes
- $--4 bd3 ba1.8k sqft10031 Crabapple Pass, San Antonio, TX 78254Auction
 Xome
Xome - $159,0004 bd2 ba1.6k sqft8903 Lamus Wheel, San Antonio, TX 78254For Sale
 MLS ID #2003845, Toni Smart TREC #415719, Smart Group, REALTORS. LERA MLS
 - $--3 bd2 ba1.9k sqft9751 Morgan Ter, San Antonio, TX 78254Auction
 Auction.com 2
 - $219,9003 bd2 ba1.4k sqft14927 Watson Ml, San Antonio, TX 78254For Sale
 MLS ID #1972859, Jeffrey Robillard TREC #687855, Newfound Real Estate. LERA MLS
 - $229,0003 bd2 ba1.2k sqft14632 Cregg Mill, San Antonio, TX 78254For SaleMLS ID #1941531, Jason Campbell TREC #478169, Option One Real Estate. LERA MLS
- $215,0003 bd2 ba1.4k sqft10230 Devon Wheel, San Antonio, TX 78254For SaleMLS ID #1972867, Jeffrey Robillard TREC #687855, Newfound Real Estate. LERA MLS
- $220,0003 bd2 ba1.1k sqft10018 Side Oats, San Antonio, TX 78254For SaleMLS ID #2000880, Meagan Foster TREC #702846, LPT Realty, LLC. LERA MLS
- $250,0003 bd2 ba1.2k sqft15313 Sherwin Oak, San Antonio, TX 78253For SaleMLS ID #2004081, Joan Gaytan TREC #595108, Realty Executives Of S.A.. LERA MLS
- $237,5003 bd2 ba1.4k sqft14810 Somerset, San Antonio, TX 78254For SaleMLS ID #1948891, Derek Olivares TREC #816405, BHHS Don Johnson REALTORS - NB. LERA MLS
- $225,0003 bd2 ba1.3k sqft7719 Chancery Gate, San Antonio, TX 78253For SaleMLS ID #2004002, Michael Singleton TREC #448529, Century 21 Scott Myers, REALTORS. LERA MLS
- $247,0003 bd2 ba1.4k sqft9826 Morgans Mills, San Antonio, TX 78254For SaleMLS ID #1959493, Donna Frye TREC #537950, Hayden Investments, LLC. LERA MLS
- $234,0003 bd3 ba1.5k sqft13759 Red Rock Run, San Antonio, TX 78254For SaleMLS ID #1992444, Matthew Ridings TREC #586176, PMI Birdy Properties, CRMC. LERA MLS
- $270,0003 bd2 ba1.6k sqft14037 Shivers CV, San Antonio, TX 78254For SaleMLS ID #1970381, Diana Rosenberger TREC #443758, Trinidad Realty Partners, Inc. LERA MLS
- $304,9503 bd2 ba1.8k sqft14514 Bucking Trl, San Antonio, TX 78254For SaleMLS ID #1998804, Shane Neal TREC #608871, eXp Realty. LERA MLS
- from $253,9994 bd2 ba1.5k sqftSentosa Plan, Waterwheel : Cottage Collection, San Antonio, TX 78254New ConstructionLennar Homes
- $265,0004 bd2 ba1.6k sqft9913 Dicket Mead, San Antonio, TX 78254For SaleMLS ID #2000043, Laurel Montgomery-Torres TREC #587628, Mike Jones Realty. LERA MLS
- $245,0003 bd2 ba1.4k sqft14302 ELKHORN CRST, San Antonio, TX 78253For SaleMLS ID #1997661, Sandra Gonzalez TREC #596120, SK1 Properties, LLC. LERA MLS
- $289,0004 bd2 ba1.7k sqft8713 Ironwood Hl, San Antonio, TX 78254For SaleMLS ID #2000519, Jessica Martinez TREC #719338, JLA Realty. LERA MLS
- $275,0004 bd2 ba1.6k sqft14632 Bolinger Mill, San Antonio, TX 78254For SaleMLS ID #1945700, Daniel Juarez TREC #762109, eXp Realty. LERA MLS
- $290,0004 bd3 ba1.9k sqft8449 Lamus Wheel, San Antonio, TX 78254For SaleMLS ID #1948562, Garret Brandt TREC #742614, Keller Williams Heritage. LERA MLS
