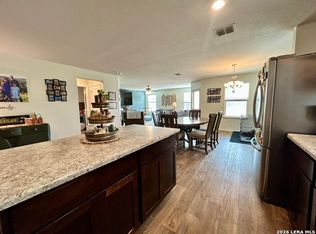
Every detail of this beautifully updated single-story home has been thoughtfully designed to blend style, comfort, and functionality. From the moment you arrive, the extended slate walkway and inviting curb appeal set the stage for what awaits inside. The open-concept floor plan is enhanced by solid-surface flooring throughout. Designer lighting, and modern ceiling fans are in every room, creating a bright and welcoming atmosphere. The kitchen serves as the heart of the home with elegant pendant lighting. Upgraded fixtures in the entry, hallway, and closets add a refined finishing touch. An oversized laundry room and additional storage solutions provide exceptional everyday convenience. The upgrades continue beyond the living space. The garage features a mini-split system, making it ideal for a workshop, home gym, or climate-controlled hobby space. Outdoors, you'll find a private backyard retreat complete with a custom storage building with electricity, a patio, connecting sidewalk, motion-sensor floodlights, and motion-activated recessed soffit lighting. Custom solar screens enhance energy efficiency while adding comfort year-round. Meticulously maintained and loaded with thoughtful improvements, this move-in ready home offers the perfect balance of modern design, practical amenities, and effortless living. A rare opportunity to own a home where every upgrade has already been completed for you.
For sale
$265,000
9913 Dicket Mead, San Antonio, TX 78254
4beds
1,668sqft
Single Family Residence
Built in 2022
5,532 Square Feet Lot
$261,900 Zestimate®
$159/sqft
$69/mo HOA
What's special
Open-concept floor planPrivate backyard retreatSolid-surface flooring throughoutInviting curb appealDesigner lightingBeautifully updated single-story homeOversized laundry room
- 82 days
- 42
- 7
Zillow last checked:
Listing updated:
Listed by:
Laurel Montgomery-Torres TREC #587628 (210) 672-5111,
Mike Jones Realty
Source: LERA MLS,MLS#: 2000043
Facts & features
Interior
Bedrooms & bathrooms
- Bedrooms: 4
- Bathrooms: 2
- Full bathrooms: 2
Primary bedroom
- Features: Split, Walk-In Closet(s), Ceiling Fan(s), Full Bath
- Area: 208
- Dimensions: 16 x 13
Bedroom 2
- Area: 182
- Dimensions: 14 x 13
Bedroom 3
- Area: 120
- Dimensions: 12 x 10
Bedroom 4
- Area: 120
- Dimensions: 12 x 10
Primary bathroom
- Features: Tub/Shower Combo, Single Vanity
- Area: 64
- Dimensions: 8 x 8
Dining room
- Area: 150
- Dimensions: 15 x 10
Kitchen
- Area: 130
- Dimensions: 13 x 10
Living room
- Area: 238
- Dimensions: 17 x 14
Heating
- Central, 1 Unit, Natural Gas
Cooling
- Central Air, Wall/Window Unit(s)
Appliances
- Included: Microwave, Range, Gas Cooktop, Disposal, Dishwasher, Gas Water Heater
- Laundry: Laundry Room, Washer Hookup, Dryer Connection
Features
- One Living Area, Liv/Din Combo, Utility Room Inside, 1st Floor Lvl/No Steps, Open Floorplan, High Speed Internet, All Bedrooms Downstairs, Ceiling Fan(s), Solid Counter Tops
- Flooring: Vinyl
- Windows: Double Pane Windows, Solar Screens
- Has basement: No
- Has fireplace: No
- Fireplace features: Not Applicable
Interior area
- Total interior livable area: 1,668 sqft
Property
Parking
- Total spaces: 2
- Parking features: Two Car Garage, Attached, Garage Door Opener
- Attached garage spaces: 2
Features
- Levels: One
- Stories: 1
- Patio & porch: Patio
- Exterior features: Sprinkler System, Rain Gutters
- Pool features: None, Community
- Fencing: Privacy,Cross Fenced
Lot
- Size: 5,532 Square Feet
- Features: Level
Details
- Additional structures: Shed(s)
- Parcel number: 044511900030
Construction
Type & style
- Home type: SingleFamily
- Architectural style: Traditional
- Property subtype: Single Family Residence
Materials
- Fiber Cement
- Foundation: Slab
- Roof: Composition
Condition
- Pre-Owned
- New construction: No
- Year built: 2022
Details
- Builder name: LENNAR
Utilities & green energy
- Electric: CPS Energy
- Gas: CPS Energy
- Sewer: SAWS, Sewer System
- Water: SAWS, Water System
- Utilities for property: Cable Available
Community & HOA
Community
- Features: Clubhouse, Playground, Jogging Trails
- Security: Security System Owned
- Subdivision: Waterwheel Unit 1 Phase 1
HOA
- Has HOA: Yes
- HOA fee: $207 quarterly
- HOA name: WATERWHEEL
Location
- Region: San Antonio
Financial & listing details
- Price per square foot: $159/sqft
- Tax assessed value: $263,660
- Annual tax amount: $4,077
- Price range: $265K - $265K
- Date on market: 7/14/2026
- Cumulative days on market: 83 days
- Listing terms: Conventional,FHA,VA Loan,TX Vet,Cash,Investors OK
Estimated market value
$261,900
$249,000 - $275,000
$1,612/mo
Price history
| Date | Event | Price |
|---|---|---|
| 7/14/2026 | Listed for sale | $265,000-12.5%$159/sqft |
Source:  LERA MLS #2000043 Report a problem LERA MLS #2000043 Report a problem | ||
| 7/11/2023 | Sold | -- |
Source: LERA MLS #1686004 Report a problem | ||
| 6/15/2023 | Pending sale | $302,999+8.6%$182/sqft |
Source: LERA MLS #1686004 Report a problem | ||
| 6/7/2023 | Price change | $278,999-1.1%$167/sqft |
Source:  Lennar Homes Report a problem Lennar Homes Report a problem | ||
| 6/4/2023 | Price change | $281,999-6.9%$169/sqft |
Source: Lennar Homes Report a problem | ||
| 5/7/2023 | Listed for sale | $302,999$182/sqft |
Source: LERA MLS #1686004 Report a problem | ||
| 4/27/2023 | Listing removed | -- |
Source: Lennar Homes Report a problem | ||
| 4/26/2023 | Price change | $302,999+0.7%$182/sqft |
Source: Lennar Homes Report a problem | ||
| 4/16/2023 | Listed for sale | $300,999$180/sqft |
Source: Lennar Homes Report a problem | ||
Public tax history
| Year | Property taxes | Tax assessment |
|---|---|---|
| 2025 | $3,016 -38.4% | $263,660 -0.8% |
| 2024 | $4,891 +113.3% | $265,860 +114.4% |
| 2023 | $2,294 +143.2% | $124,000 +169.6% |
| 2022 | $943 | $46,000 |
Find assessor info on the county website
Monthly payment
Est. payment
Payment breakdown
Explore the cost of this home by adjusting the details. Changes won't be saved.Climate risks
Neighborhood: 78254
Nearby schools
Schools provided by the listing agent
- Elementary: Henderson
- Middle: Straus
- High: Harlan Hs
- District: Northside
Source: LERA MLS. This data may not be complete. We recommend contacting the local school district to confirm school assignments for this home.
- $258,9004 bd3 ba1.8k sqft9917 Dicket Mead Rd, San Antonio, TX 78254Off Market

- $236,3003 bd2 ba1.4k sqft9909 Dicket Mead Rd, San Antonio, TX 78254Off Market
- $295,0003 bd2 ba1.9k sqft9921 Dicket Mead Rd, San Antonio, TX 78254Off Market
- $264,1003 bd2 ba1.6k sqft9905 Dicket Mead Rd, San Antonio, TX 78254Off Market
Similar homes
- $269,0004 bd2 ba1.6k sqft9942 DICKET MEAD RD, San Antonio, TX 78254For Sale

 MLS ID #2003090, Crystal Hayes TREC #831694, Greenbelt Realty. LERA MLS
 - $283,0004 bd3 ba2.2k sqft9914 Cotton Grass, San Antonio, TX 78254For Sale
 MLS ID #2020503, Colleen Sherwood TREC #642376, Real Broker, LLC. LERA MLS
 - $269,0004 bd3 ba1.9k sqft10111 GAP CRK, San Antonio, TX 78254For Sale
 MLS ID #1964857, Chris Enfinger TREC #735145, Real Broker, LLC. LERA MLS
 - $275,0004 bd3 ba2k sqft9802 Cotton Grass, San Antonio, TX 78254For Sale
 MLS ID #2008783, Christopher Marti TREC #628996, Keller Williams City-View. LERA MLS
 - $250,0004 bd3 ba1.9k sqft14818 Dillard Mill, San Antonio, TX 78254For SaleMLS ID #1995236, Jennifer Cannon TREC #695820, JPAR San Antonio. LERA MLS
- $279,0004 bd3 ba1.8k sqft13918 MORGAN TER, San Antonio, TX 78254For SaleMLS ID #2018842, Jennifer Mata TREC #705067, Mitchell Realty. LERA MLS
- $269,9004 bd2 ba1.6k sqft14916 Warwick Shire, San Antonio, TX 78254New ConstructionMLS ID #1962141, Christopher Marti TREC #628996, Keller Williams City-View. LERA MLS
- $300,0004 bd3 ba2.3k sqft13314 Wood Sedge, San Antonio, TX 78254For SaleMLS ID #2021027, Fred Santangelo TREC #340747, Premier Realty Group Platinum. LERA MLS
- $264,9003 bd2 ba1.6k sqft8418 Painted Wagon, San Antonio, TX 78254For SaleMLS ID #2008969, Diane Diaz Deleon TREC #414202, Q Commercial.net. LERA MLS
- $279,9994 bd2 ba1.7k sqft8713 Ironwood Hl, San Antonio, TX 78254For SaleMLS ID #2000519, Jessica Martinez TREC #719338, JLA Realty. LERA MLS
- $269,0004 bd3 ba1.9k sqft9824 CAROME MILL DR, San Antonio, TX 78254For SaleMLS ID #2013252, David Harmon TREC #637932, 3D Realty & Property Management. LERA MLS
- $250,0004 bd3 ba1.8k sqft13918 Cyprus Sedge, San Antonio, TX 78254For SaleMLS ID #1969644, Jose Chavarria TREC #676755, Texas Premier Realty. LERA MLS
- $275,0004 bd2 ba1.9k sqft13507 BOOTHE GRV, San Antonio, TX 78254For SaleMLS ID #2016235, Brian Geyer TREC #809070, BHHS Don Johnson Realtors - SA. LERA MLS
- $275,0004 bd2 ba1.6k sqft14632 Bolinger Mill, San Antonio, TX 78254For SaleMLS ID #1945700, Daniel Juarez TREC #762109, eXp Realty. LERA MLS
- $270,0003 bd2 ba1.6k sqft14037 Shivers CV, San Antonio, TX 78254For SaleMLS ID #1970381, Diana Rosenberger TREC #443758, Trinidad Realty Partners, Inc. LERA MLS
- $299,9004 bd2 ba1.9k sqft13322 AILEY KNL, San Antonio, TX 78254For SaleMLS ID #2014239, Jennifer Mata TREC #705067, Mitchell Realty. LERA MLS
- $204,9003 bd2 ba1.4k sqft10230 Devon Wheel, San Antonio, TX 78254For SaleMLS ID #1972867, Jeffrey Robillard TREC #687855, Newfound Real Estate. LERA MLS
- $289,0004 bd2 ba1.9k sqft9916 Bratten Rise, San Antonio, TX 78254For SaleMLS ID #1968902, Gerardo Aguirre TREC #681037, All City San Antonio Registered Series. LERA MLS
- $289,0004 bd2 ba2.2k sqft8518 El Camino Ct, San Antonio, TX 78254For SaleMLS ID #1965196, Dillon Meek TREC #736842, Keller Williams Realty. LERA MLS
