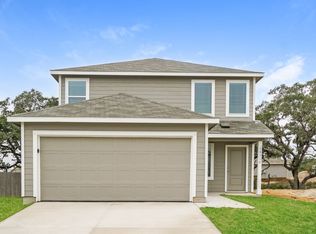
MOTIVATED SELLER! Bring your offers! Welcome to 10111 Gap Creek, a beautifully maintained 4-bedroom, 2.5-bath home located in one of Northwest San Antonio's growing communities! Built in 2022, this move-in-ready home offers modern style, functional living space, and an incredible opportunity for buyers looking for value and comfort. Step inside to an open-concept floor plan filled with natural light, spacious living areas, and a thoughtfully designed kitchen featuring ample cabinetry, modern appliances, and plenty of room for entertaining. Upstairs, you'll find generously sized bedrooms, including a relaxing primary suite with space to unwind after a long day. The large backyard offers endless possibilities for outdoor living, pets, play, or future customization. Conveniently located near major highways, shopping, dining, schools, and everyday conveniences, this home combines location, affordability, and modern living. Enjoy added peace of mind with remaining builder warranties still in place, giving buyers extra confidence and protection that often can't be found in older homes. Even better - the home comes with PAID OFF solar panels, helping keep monthly energy bills low and providing long-term savings and energy efficiency for the next homeowner. Loan assumption may also be available, offering a potential opportunity for qualified buyers to take advantage of a lower interest rate. Seller is highly motivated and ready to make a deal - don't miss your chance to own this newer construction home with valuable upgrades at an incredible value! Schedule your showing today!
For sale
Price cut: $3K (7/14)
$269,000
10111 GAP CRK, San Antonio, TX 78254
4beds
1,954sqft
Single Family Residence
Built in 2022
7,893 Square Feet Lot
$267,800 Zestimate®
$138/sqft
$69/mo HOA
What's special
- 114 days
- 217
- 22
Zillow last checked:
Listing updated:
Listed by:
Chris Enfinger TREC #735145 (210) 765-7573,
Real Broker, LLC
Source: LERA MLS,MLS#: 1964857
Facts & features
Interior
Bedrooms & bathrooms
- Bedrooms: 4
- Bathrooms: 3
- Full bathrooms: 2
- 1/2 bathrooms: 1
Primary bedroom
- Level: Upper
- Area: 192
- Dimensions: 16 x 12
Bedroom 2
- Area: 132
- Dimensions: 12 x 11
Bedroom 3
- Area: 144
- Dimensions: 12 x 12
Bedroom 4
- Area: 120
- Dimensions: 12 x 10
Primary bathroom
- Features: Tub/Shower Combo
- Area: 56
- Dimensions: 7 x 8
Dining room
- Area: 110
- Dimensions: 10 x 11
Kitchen
- Area: 90
- Dimensions: 10 x 9
Living room
- Area: 300
- Dimensions: 20 x 15
Heating
- Central, Natural Gas
Cooling
- Central Air
Appliances
- Included: Washer, Dryer, Microwave, Range, Refrigerator, Dishwasher, Water Softener Owned, Tankless Water Heater
- Laundry: Upper Level, Washer Hookup, Dryer Connection
Features
- One Living Area, Eat-in Kitchen, Media Room, All Bedrooms Upstairs, Open Floorplan, High Speed Internet, Ceiling Fan(s)
- Flooring: Carpet, Laminate
- Windows: Double Pane Windows
- Has basement: No
- Has fireplace: No
- Fireplace features: Not Applicable
Interior area
- Total interior livable area: 1,954 sqft
Property
Parking
- Total spaces: 2
- Parking features: Two Car Garage
- Garage spaces: 2
Features
- Levels: Two
- Stories: 2
- Patio & porch: Deck
- Exterior features: Solar Panels
- Pool features: None, Community
- Fencing: Privacy
Lot
- Size: 7,893 Square Feet
- Features: Cul-De-Sac, Street Gutters, Sidewalks
Details
- Parcel number: 044511880630
Construction
Type & style
- Home type: SingleFamily
- Property subtype: Single Family Residence
Materials
- Siding
- Foundation: Slab
- Roof: Composition
Condition
- Pre-Owned
- New construction: No
- Year built: 2022
Details
- Builder name: Lennar
Community & HOA
Community
- Features: Clubhouse, Playground, Basketball Court
- Subdivision: Waterwheel Unit 1 Phase 2
HOA
- Has HOA: Yes
- HOA fee: $207 quarterly
- HOA name: WATER WHEEL TRAILS
Location
- Region: San Antonio
Financial & listing details
- Price per square foot: $138/sqft
- Tax assessed value: $294,880
- Annual tax amount: $4,897
- Price range: $269K - $269K
- Date on market: 5/8/2026
- Cumulative days on market: 115 days
- Listing terms: Conventional,FHA,VA Loan,Cash,Assumable
- Road surface type: Paved
Estimated market value
$267,800
$254,000 - $281,000
$1,865/mo
Price history
| Date | Event | Price |
|---|---|---|
| 7/23/2026 | Listed for rent | $1,900$1/sqft |
Source: Zillow Rentals Report a problem | ||
| 7/14/2026 | Price change | $269,000-1.1%$138/sqft |
Source:  LERA MLS #1964857 Report a problem LERA MLS #1964857 Report a problem | ||
| 6/26/2026 | Price change | $272,000-1.1%$139/sqft |
Source: LERA MLS #1964857 Report a problem | ||
| 5/31/2026 | Price change | $275,000-1.8%$141/sqft |
Source: LERA MLS #1964857 Report a problem | ||
| 5/8/2026 | Listed for sale | $280,000-5.7%$143/sqft |
Source: LERA MLS #1964857 Report a problem | ||
| 1/21/2023 | Listing removed | -- |
Source:  Lennar Homes Report a problem Lennar Homes Report a problem | ||
| 1/15/2023 | Listed for sale | $296,999-2.5%$152/sqft |
Source: Lennar Homes Report a problem | ||
| 9/23/2022 | Listing removed | -- |
Source: Lennar Homes Report a problem | ||
| 9/21/2022 | Listed for sale | $304,499$156/sqft |
Source: Lennar Homes Report a problem | ||
| 9/2/2022 | Listing removed | -- |
Source: Lennar Homes Report a problem | ||
| 8/20/2022 | Listed for sale | $304,499$156/sqft |
Source: Lennar Homes Report a problem | ||
Public tax history
| Year | Property taxes | Tax assessment |
|---|---|---|
| 2025 | $3,667 -8.8% | $294,880 +0.9% |
| 2024 | $4,022 -18.9% | $292,390 +8.7% |
| 2023 | $4,959 +425.8% | $268,940 +484.7% |
| 2022 | $943 | $46,000 |
Find assessor info on the county website
Monthly payment
Est. payment
Payment breakdown
Explore the cost of this home by adjusting the details. Changes won't be saved.Climate risks
Neighborhood: 78254
Nearby schools
Schools provided by the listing agent
- Elementary: Henderson
- Middle: Straus
- High: Harlan Hs
- District: Northside
Source: LERA MLS. This data may not be complete. We recommend contacting the local school district to confirm school assignments for this home.

Similar homes
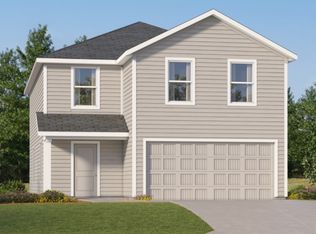
- $268,0004 bd3 ba1.9k sqft14818 Dillard Mill, San Antonio, TX 78254For Sale

 MLS ID #1995236, Jennifer Cannon TREC #695820, JPAR San Antonio. LERA MLS
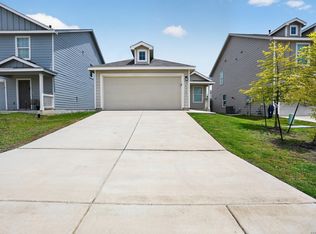
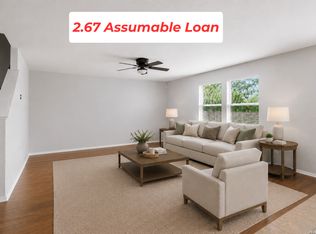
 - $264,0003 bd3 ba2k sqft10127 ROUND RDG, San Antonio, TX 78254For Sale
 MLS ID #1997368, John Chambers TREC #647744, eXp Realty. LERA MLS
 - $274,0003 bd3 ba1.8k sqft12037 Silver Light, San Antonio, TX 78254For Sale
 MLS ID #1924278, Christina Herrera TREC #721760, eXp Realty. LERA MLS
 - $309,9003 bd3 ba2.3k sqft11929 Silver Sails, San Antonio, TX 78254For Sale
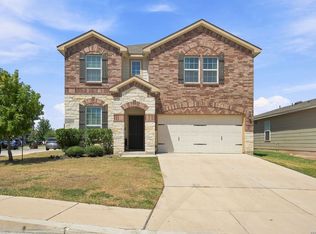 MLS ID #2011328, Petrina Cannon TREC #613343, Epique Realty LLC. LERA MLS
 - $276,5004 bd3 ba2.4k sqft11119 Geneva Ford, San Antonio, TX 78254For SaleMLS ID #2002985, Christopher Watters TREC #567369, Watters International Realty. LERA MLS
- $295,0004 bd3 ba2.2k sqft11067 MONAHAN PARK, San Antonio, TX 78254For SaleMLS ID #2005071, Christi Easton TREC #531154, Edward B. Partridge, Broker. LERA MLS
- $280,0003 bd3 ba1.9k sqft11019 Arabian Palm, San Antonio, TX 78254For SaleMLS ID #2007604, Sandra Rangel TREC #579513, Real Broker, LLC. LERA MLS
- $269,9003 bd3 ba1.8k sqft7316 LITTLEFOOT LN, San Antonio, TX 78253For SaleMLS ID #1995361, Joyce Martinez TREC #579727, Keller Williams Heritage. LERA MLS
- $249,0005 bd3 ba2.1k sqft14106 LLANO TRCE, San Antonio, TX 78253For SaleMLS ID #2010640, Jessica Colligan TREC #718323, Fathom Realty LLC. LERA MLS
- $329,9004 bd2 ba1.9k sqft13515 AILEY KNL, San Antonio, TX 78254For SaleMLS ID #1965695, Victor Espinoza TREC #602052, Justin Crisp. LERA MLS
- $285,0003 bd3 ba2.1k sqft9518 Silver Crown, San Antonio, TX 78254For SaleMLS ID #1993955, David Roque TREC #780493, Coldwell Banker D'Ann Harper. LERA MLS
- $305,0005 bd3 ba2.5k sqft13550 Ailey Knll, San Antonio, TX 78254For SaleMLS ID #1924615, Arturo Fernandez TREC #484006, eXp Realty. LERA MLS
- $284,9993 bd3 ba2k sqft6703 Karnes Leaf, San Antonio, TX 78253For SaleMLS ID #1990397, Shane Neal TREC #608871, eXp Realty. LERA MLS
- $242,0003 bd2 ba1.2k sqft9322 Durham Ledge, San Antonio, TX 78254For SaleMLS ID #1971725, Aaron Jistel TREC #548216, ListingSpark. LERA MLS
- $349,9905 bd3 ba2.5k sqft13722 BOOTHE GRV, San Antonio, TX 78254For SaleMLS ID #1958832, Anna Nicolai-Knopf TREC #817240, Keller Williams Heritage. LERA MLS
- $269,9994 bd3 ba1.6k sqft6715 Arid Way, San Antonio, TX 78252For SaleMLS ID #1965121, Derrell Skillman TREC #639690, Redfin Corporation. LERA MLS
- $359,5004 bd3 ba2.6k sqft11926 BRISCOE RNCH, San Antonio, TX 78254For SaleMLS ID #1999110, Angelica Erosa De Perez TREC #708336, Resi Realty, LLC. LERA MLS
- $299,9994 bd3 ba2.3k sqft9023 Camino Rey, San Antonio, TX 78245For SaleMLS ID #2012622, Gricelda Garza TREC #709896, The Agency San Antonio. LERA MLS
- $293,5003 bd3 ba2.1k sqft3202 Comal Spgs, San Antonio, TX 78253For SaleMLS ID #1992019, Alicia McVean TREC #664089, LPT Realty, LLC. LERA MLS
- $279,5003 bd3 ba2.2k sqft15414 Bucktown, San Antonio, TX 78253For SaleMLS ID #1957971, Charles Gafford TREC #691603, Keller Williams City-View. LERA MLS
