*** This home qualifies for 100 percent financing - that's correct - Zero Down Pmnt!!! *** Freshly painted! Ready for new owner! Why not you? Downstairs room could be dining, office, or kid's playroom. Open kitchen and family room make great use of space. Master suite conveniently located DOWNSTAIRS. Tons of room Upstairs for 2nd play area, or use as man cave - without the "Cave" feel :) Home is plumbed for water softener, Garage door is automatic, Sprinkler is ready to keep the yard GREEN - new, drought resistant sod in front yard! Amenities, amenities, AMENITIES galore in the neighborhood!! You'll love what you see, so do it now!
For sale
Price cut: $9K (7/30)
$300,000
13314 Wood Sedge, San Antonio, TX 78254
4beds
2,324sqft
Single Family Residence
Built in 2021
5,183 Square Feet Lot
$298,000 Zestimate®
$129/sqft
$67/mo HOA
What's special
Freshly paintedGarage door is automatic
- 278 days |
- 165 |
- 8 |
Zillow last checked:
Listing updated:
Listed by:
Fred Santangelo TREC #340747 (210) 710-1177,
Premier Realty Group Platinum
Source: LERA MLS,MLS#: 1922504
Facts & features
Interior
Bedrooms & bathrooms
- Bedrooms: 4
- Bathrooms: 3
- Full bathrooms: 2
- 1/2 bathrooms: 1
Primary bedroom
- Features: Split, Walk-In Closet(s), Ceiling Fan(s), Full Bath
- Area: 270
- Dimensions: 18 x 15
Bedroom 2
- Area: 132
- Dimensions: 12 x 11
Bedroom 3
- Area: 144
- Dimensions: 12 x 12
Bedroom 4
- Area: 143
- Dimensions: 13 x 11
Primary bathroom
- Features: Shower Only, Double Vanity
- Area: 100
- Dimensions: 10 x 10
Dining room
- Area: 121
- Dimensions: 11 x 11
Family room
- Area: 187
- Dimensions: 17 x 11
Kitchen
- Area: 169
- Dimensions: 13 x 13
Heating
- Central, Electric
Cooling
- Central Air
Appliances
- Included: Cooktop, Built-In Oven, Self Cleaning Oven, Range, Disposal, Plumbed For Ice Maker, Gas Water Heater, Plumb for Water Softener, Electric Cooktop
- Laundry: Upper Level, Laundry Room, Washer Hookup, Dryer Connection
Features
- Two Living Area, Separate Dining Room, Eat-in Kitchen, Two Eating Areas, Pantry, Study/Library, Game Room, Loft, Utility Room Inside, 1st Floor Lvl/No Steps, Open Floorplan, High Speed Internet, Walk-In Closet(s), Master Downstairs, Ceiling Fan(s), Programmable Thermostat
- Flooring: Carpet, Ceramic Tile, Laminate
- Windows: Double Pane Windows, Window Coverings
- Has basement: No
- Has fireplace: No
- Fireplace features: Not Applicable
Interior area
- Total interior livable area: 2,324 sqft
Property
Parking
- Total spaces: 2
- Parking features: Two Car Garage, Garage Door Opener
- Garage spaces: 2
Accessibility
- Accessibility features: 2+ Access Exits, Low Pile Carpet, Level Lot, First Floor Bath, First Floor Bedroom
Features
- Levels: Two
- Stories: 2
- Pool features: None, Community
Lot
- Size: 5,183 Square Feet
- Features: 1/4 - 1/2 Acre, Curbs, Sidewalks
Details
- Parcel number: 044511280300
Construction
Type & style
- Home type: SingleFamily
- Architectural style: Traditional
- Property subtype: Single Family Residence
Materials
- Siding, Fiber Cement
- Foundation: Slab
- Roof: Other
Condition
- Pre-Owned
- New construction: No
- Year built: 2021
Details
- Builder name: D R Horton
Utilities & green energy
- Electric: cps
- Gas: cps
- Sewer: saws, Sewer System
- Water: saws, Water System
- Utilities for property: Cable Available
Community & HOA
Community
- Features: Tennis Court(s), Clubhouse, Playground, Basketball Court, School Bus
- Security: Smoke Detector(s), Security System Owned
- Subdivision: Valley Ranch - Bexar County
HOA
- Has HOA: Yes
- HOA fee: $200 quarterly
- HOA name: VALLEY RANCH
Location
- Region: San Antonio
Financial & listing details
- Price per square foot: $129/sqft
- Tax assessed value: $324,510
- Annual tax amount: $6,006
- Price range: $300K - $300K
- Date on market: 11/13/2025
- Cumulative days on market: 278 days
- Listing terms: Conventional,FHA,VA Loan,TX Vet,Cash,100% Financing,USDA Loan
- Road surface type: Paved, Asphalt
Estimated market value
$298,000
$283,000 - $313,000
$2,137/mo
Price history
| Date | Event | Price |
|---|---|---|
| 7/30/2026 | Price change | $300,000-2.9%$129/sqft |
Source:  LERA MLS #1922504 Report a problem LERA MLS #1922504 Report a problem | ||
| 2/19/2026 | Price change | $309,000-3.1%$133/sqft |
Source: LERA MLS #1922504 Report a problem | ||
| 1/8/2026 | Price change | $319,000-2.7%$137/sqft |
Source: LERA MLS #1922504 Report a problem | ||
| 12/16/2025 | Price change | $327,900+2.5%$141/sqft |
Source: LERA MLS #1922504 Report a problem | ||
| 11/13/2025 | Price change | $319,900-5.6%$138/sqft |
Source: LERA MLS #1922504 Report a problem | ||
| 6/8/2023 | Price change | $339,000+1.2%$146/sqft |
Source: LERA MLS #1670736 Report a problem | ||
| 4/26/2023 | Price change | $335,000-4%$144/sqft |
Source: LERA MLS #1670736 Report a problem | ||
| 3/13/2023 | Price change | $349,000-5.7%$150/sqft |
Source: LERA MLS #1670736 Report a problem | ||
| 3/2/2023 | Listed for sale | $370,000+14.9%$159/sqft |
Source: LERA MLS #1670736 Report a problem | ||
| 7/28/2021 | Sold | -- |
Source: LERA MLS #1513794 Report a problem | ||
| 6/4/2021 | Pending sale | $322,000$139/sqft |
Source: LERA MLS #1513794 Report a problem | ||
| 6/4/2021 | Price change | $322,000+3.9%$139/sqft |
Source: LERA MLS #1513794 Report a problem | ||
| 4/21/2021 | Pending sale | $310,000$133/sqft |
Source: LERA MLS #1513794 Report a problem | ||
| 4/15/2021 | Price change | $310,000+1.6%$133/sqft |
Source: LERA MLS #1513794 Report a problem | ||
| 4/1/2021 | Price change | $305,000+1.3%$131/sqft |
Source: LERA MLS #1513794 Report a problem | ||
| 3/15/2021 | Price change | $301,000+1.3%$130/sqft |
Source: LERA MLS #1513794 Report a problem | ||
| 3/12/2021 | Listed for sale | $297,000$128/sqft |
Source: LERA MLS #1513794 Report a problem | ||
Public tax history
| Year | Property taxes | Tax assessment |
|---|---|---|
| 2025 | $6,012 -0.1% | $324,510 -0.2% |
| 2024 | $6,020 -6% | $325,000 -5.7% |
| 2023 | $6,404 -7.9% | $344,560 +0.8% |
| 2022 | $6,953 | $341,660 +893.2% |
| 2021 | -- | $34,400 |
Find assessor info on the county website
Monthly payment
Est. payment
Payment breakdown
Explore the cost of this home by adjusting the details. Changes won't be saved.Climate risks
Neighborhood: 78254
Nearby schools
GreatSchools rating
- 8/10Kallison Elementary SchoolGrades: PK-5Distance: 0.9 mi
- 5/10Straus MiddleGrades: 6-8Distance: 0.6 mi
- 6/10Harlan High SchoolGrades: 9-12Distance: 0.9 mi
Schools provided by the listing agent
- Elementary: Kallison
- Middle: Straus
- High: Harlan Hs
- District: Northside
Source: LERA MLS. This data may not be complete. We recommend contacting the local school district to confirm school assignments for this home.
- $279,9004 bd2 ba1.9k sqft13329 Wood Sedge, San Antonio, TX 78254Off Market
- $265,8004 bd2 ba1.7k sqft13427 Wild Rye, San Antonio, TX 78254Off Market
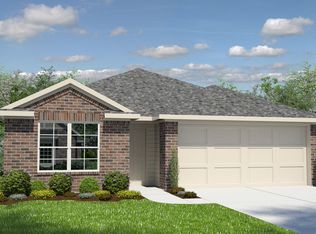
- $296,2004 bd3 ba2.3k sqft9219 Savoy Sands, San Antonio, TX 78254Off Market

- $295,5004 bd3 ba2.3k sqft13333 Edge Vw, San Antonio, TX 78259Off Market
- $276,2004 bd2 ba1.9k sqft13611 Valley Lk, San Antonio, TX 78254Off Market
- $7001 bd1 ba8.8k sqftValley Lk, San antonio, TX 78254Off Market
- $280,9004 bd2 ba1.9k sqft13347 Welsh Pony, San Antonio, TX 78254Off Market
- $339,3005 bd4 ba2.6k sqft13343 Welsh Pony, San Antonio, TX 78254Off Market
A local agent can set up tours, give advice and negotiate with sellers.
A local lender can help you make sure your offer is ready when you are.
Similar homes
- $270,0004 bd3 ba2.5k sqft9645 Lowline Bridge, San Antonio, TX 78254For Sale
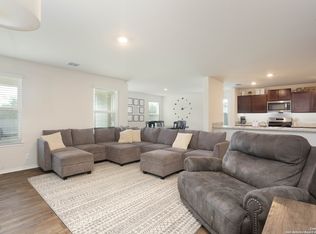
 MLS ID #1950835, Brandon Ramirez TREC #667359, Keller Williams Heritage. LERA MLS
 - $310,0003 bd3 ba2.2k sqft8826 Palmetto Falls, San Antonio, TX 78254For Sale
 MLS ID #1955938, Cindy Bachicha TREC #612843, San Antonio Portfolio KW RE. LERA MLS
 - $325,0005 bd4 ba2.6k sqft14033 Shivers Cv, San Antonio, TX 78254For Sale
 MLS ID #1937382, Leah DeLaGarza Flores TREC #643896, Compass RE Texas, LLC - SA. LERA MLS
 - $320,0004 bd2 ba1.6k sqft8323 DOVERS DEN, San Antonio, TX 78253For Sale
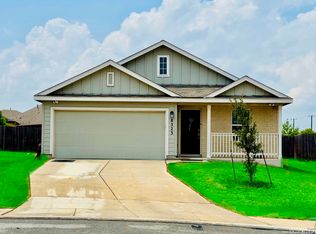 MLS ID #1895137, Laura Torres TREC #634400, IH 10 Realty. LERA MLS
 - $344,9005 bd3 ba2.5k sqft9006 Jersey Stone, San Antonio, TX 78254For SaleMLS ID #1966427, Wisam Baraz TREC #680526, Keller Williams Heritage. LERA MLS
- $349,9954 bd3 ba2.3k sqft12930 Carreta Way, San Antonio, TX 78253For SaleMLS ID #2007859, Kelton Day TREC #652373, Keller Williams Legacy. LERA MLS
- $335,0004 bd3 ba2.5k sqft7219 ANACUA CRK, San Antonio, TX 78253For SaleMLS ID #2005848, Angelica Albanese TREC #606636, The Firm Real Estate Advisors. LERA MLS
- $328,0003 bd2 ba2k sqft9419 Bracted Sedge, San Antonio, TX 78254For SaleMLS ID #1909301, Nhora Prieto TREC #548581, BHHS Don Johnson Realtors - SA. LERA MLS
- $299,9004 bd2 ba1.6k sqft12918 Naches, San Antonio, TX 78253For SaleMLS ID #1949399, Fawzi Khalil TREC #684933, Veterans Alliance Realty. LERA MLS
- $268,0003 bd2 ba1.5k sqft14021 KENYTE ROW, San Antonio, TX 78253For SaleMLS ID #2002277, Matthew Ridings TREC #586176, PMI Birdy Properties, CRMC. LERA MLS
- $349,9905 bd3 ba2.5k sqft13722 BOOTHE GRV, San Antonio, TX 78254For SaleMLS ID #1958832, Anna Nicolai-Knopf TREC #817240, Keller Williams Heritage. LERA MLS
- $309,0004 bd2 ba1.9k sqft14321 FLINT PATH, San Antonio, TX 78253For SaleMLS ID #2002324, Kieu Huynh TREC #757650, Real Broker, LLC. LERA MLS
- $309,9004 bd3 ba2.3k sqft10407 ALSFELD RNCH, Helotes, TX 78023For SaleMLS ID #2007175, Clayton Pickens TREC #620145, Clayton Allen Real Estate, LLC. LERA MLS
- $309,5004 bd3 ba2.2k sqft956 BROWN THRASHER, San Antonio, TX 78253For SaleMLS ID #1991359, Annabell Villanueva TREC #656001, Vortex Realty. LERA MLS
- $287,0004 bd3 ba2.1k sqft10339 Tiger Paw, San Antonio, TX 78251For SaleMLS ID #2007532, Shane Neal TREC #608871, eXp Realty. LERA MLS
- $335,0004 bd3 ba2.9k sqft11839 Jasmine Way, San Antonio, TX 78253For SaleMLS ID #2003748, Christopher Valero TREC #662380, Real Broker, LLC. LERA MLS
- $324,0004 bd3 ba2.1k sqft5211 Wichita Pike, San Antonio, TX 78253For SaleMLS ID #1962345, Juanna McWilliams TREC #836593, Keller Williams Heritage. LERA MLS
- $309,9903 bd3 ba2.1k sqft7543 Cottontail Cliff, San Antonio, TX 78253New ConstructionLERA MLS
- $319,0003 bd2 ba1.7k sqft12614 Cascade Hills, San Antonio, TX 78253For SaleMLS ID #1920656, Trudy Scott TREC #676737, Coldwell Banker D'Ann Harper. LERA MLS
- $306,9903 bd3 ba2.1k sqft7531 Cottontail Cliff, San Antonio, TX 78253New ConstructionLERA MLS
