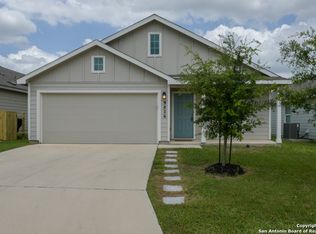
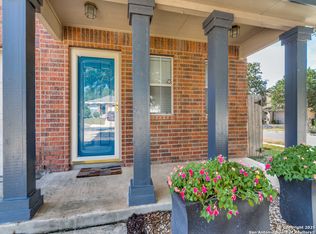
Welcome to a bright and inviting 3 bed, 2.5 bath home designed for comfort, convenience and effortless living. Step inside to an open floor plan featuring a warm blend of carpet and vinyl flooring, a spacious living/dining room combo, and thoughtful smart-home features, including a programmable thermostat, alarm system, and carbon monoxide detector. Upstairs, you'll find all bedrooms tucked away for added privacy. The primary suite includes its own ensuite bathroom for a comfortable retreat. A half bath is conveniently located downstairs for guests. The kitchen is a standout, offering modern ease with a gas stove, dishwasher, microwave, refrigerator, pantry and a central island perfect for meal prep or casual conversations. A separate laundry room with washer/dryer hookups adds everyday practicality. Enjoy outdoor time in the backyard with a privacy fence, ideal for relaxing or entertaining. The 1-car garage provides secure parking and additional storage space. This vibrant community offers an impressive lineup of amenities, including a pool, kiddie pool, splash pad, water slides, barbecue area, playground, pond, basketball and tennis courts, jogging and walking trails, picnic areas, a party room, clubhouse, gym, and more. You'll also appreciate being near shopping and everyday conveniences. A great place to settle in, unwind, and enjoy a lifestyle full of comfort and connection.
For sale
Price cut: $5K (7/14)
$234,000
13759 Red Rock Run, San Antonio, TX 78254
3beds
1,508sqft
:
Get pre-qualified$1,781/mo
Single Family Residence
Built in 2022
4,965 Square Feet Lot
$232,000 Zestimate®
$155/sqft
$67/mo HOA
What's special
Open floor planBright and invitingThoughtful smart-home featuresAlarm systemCarbon monoxide detectorProgrammable thermostat
- 52 days |
- 498 |
- 25 |
Zillow last checked:
Listing updated:
Listed by:
Matthew Ridings TREC #586176 (210) 823-4817,
PMI Birdy Properties, CRMC
Source: LERA MLS,MLS#: 1992444
Facts & features
Interior
Bedrooms & bathrooms
- Bedrooms: 3
- Bathrooms: 3
- Full bathrooms: 2
- 1/2 bathrooms: 1
Primary bedroom
- Features: Split, Walk-In Closet(s), Full Bath
- Level: Upper
- Area: 156
- Dimensions: 13 x 12
Bedroom 2
- Area: 132
- Dimensions: 12 x 11
Bedroom 3
- Area: 192
- Dimensions: 16 x 12
Primary bathroom
- Features: Tub/Shower Combo, Single Vanity
- Area: 60
- Dimensions: 12 x 5
Dining room
- Area: 72
- Dimensions: 9 x 8
Kitchen
- Area: 99
- Dimensions: 11 x 9
Living room
- Area: 306
- Dimensions: 18 x 17
Heating
- Central, Natural Gas
Cooling
- Central Air
Appliances
- Included: Microwave, Range, Refrigerator, Disposal, Dishwasher, Plumbed For Ice Maker, Vented Exhaust Fan, Gas Water Heater
- Laundry: Main Level, Laundry Room, Washer Hookup, Dryer Connection
Features
- One Living Area, Liv/Din Combo, Kitchen Island, Breakfast Bar, All Bedrooms Upstairs, 1st Floor Lvl/No Steps, Open Floorplan, High Speed Internet, Walk-In Closet(s), Solid Counter Tops, Programmable Thermostat
- Flooring: Carpet, Vinyl
- Windows: Double Pane Windows, Low Emissivity Windows, Window Coverings
- Has basement: No
- Attic: Pull Down Stairs
- Has fireplace: No
- Fireplace features: Not Applicable
Interior area
- Total interior livable area: 1,508 sqft
Property
Parking
- Total spaces: 1
- Parking features: One Car Garage, Attached, Pad Only (Off Street)
- Attached garage spaces: 1
Accessibility
- Accessibility features: Level Lot, Level Drive, First Floor Bath
Features
- Levels: Two
- Stories: 2
- Pool features: None, Community
- Fencing: Privacy
Lot
- Size: 4,965 Square Feet
- Dimensions: 40x124
- Features: Level
Details
- Parcel number: 044512070990
Construction
Type & style
- Home type: SingleFamily
- Property subtype: Single Family Residence
Materials
- Siding
- Foundation: Slab
- Roof: Composition
Condition
- Pre-Owned
- New construction: No
- Year built: 2022
Details
- Builder name: DR HORTON
Utilities & green energy
- Electric: CPS
- Gas: CPS
- Sewer: SAWS, Sewer System
- Water: SAWS, Water System
- Utilities for property: Cable Available, Private Garbage Service
Community & HOA
Community
- Features: Tennis Court(s), Clubhouse, Playground, Jogging Trails, Sports Court, Bike Trails, BBQ/Grill, Basketball Court
- Security: Smoke Detector(s), Security System Owned, Prewired, Carbon Monoxide Detector(s)
- Subdivision: Valley Ranch - Bexar County
HOA
- Has HOA: Yes
- HOA fee: $800 annually
- HOA name: VALLEY RANCH COMMUNITY OWNERS ASSOCIATION
Location
- Region: San Antonio
Financial & listing details
- Price per square foot: $155/sqft
- Tax assessed value: $241,570
- Annual tax amount: $4,465
- Price range: $234K - $234K
- Date on market: 6/16/2026
- Cumulative days on market: 53 days
- Listing terms: Conventional,FHA,VA Loan,Cash
Estimated market value
$232,000
$220,000 - $244,000
$1,752/mo
Price history
| Date | Event | Price |
|---|---|---|
| 8/5/2026 | Price change | $1,695-3.1%$1/sqft |
Source: Zillow Rentals Report a problem | ||
| 7/14/2026 | Price change | $234,000-2.1%$155/sqft |
Source:  LERA MLS #1992444 Report a problem LERA MLS #1992444 Report a problem | ||
| 6/16/2026 | Listed for sale | $239,000-4.4%$158/sqft |
Source: LERA MLS #1992444 Report a problem | ||
| 5/15/2026 | Price change | $1,750-2.5%$1/sqft |
Source: Zillow Rentals Report a problem | ||
| 2/3/2026 | Price change | $1,795-3%$1/sqft |
Source: Zillow Rentals Report a problem | ||
| 12/8/2025 | Listed for rent | $1,850$1/sqft |
Source: Zillow Rentals Report a problem | ||
| 1/30/2023 | Sold | -- |
Source: LERA MLS #1638099 Report a problem | ||
| 10/21/2022 | Pending sale | $249,900$166/sqft |
Source: LERA MLS #1638099 Report a problem | ||
| 10/7/2022 | Price change | $249,900-3.8%$166/sqft |
Source: LERA MLS #1638099 Report a problem | ||
| 9/26/2022 | Price change | $259,900-8.2%$172/sqft |
Source: LERA MLS #1638099 Report a problem | ||
| 9/15/2022 | Listed for sale | $283,150$188/sqft |
Source: LERA MLS #1638099 Report a problem | ||
Public tax history
| Year | Property taxes | Tax assessment |
|---|---|---|
| 2025 | $2,780 -7.3% | $241,570 +4.1% |
| 2024 | $3,000 -23.5% | $232,100 +10% |
| 2023 | $3,924 +429.4% | $211,000 +486.1% |
| 2022 | $741 | $36,000 |
Find assessor info on the county website
Monthly payment
Est. payment
Payment breakdown
Explore the cost of this home by adjusting the details. Changes won't be saved.Climate risks
Neighborhood: 78254
Nearby schools
GreatSchools rating
- 8/10Kallison Elementary SchoolGrades: PK-5Distance: 0.5 mi
- 5/10Straus MiddleGrades: 6-8Distance: 1.6 mi
- 6/10Harlan High SchoolGrades: 9-12Distance: 1.6 mi
Schools provided by the listing agent
- Elementary: Kallison
- Middle: Straus
- High: Harlan Hs
- District: Northside
Source: LERA MLS. This data may not be complete. We recommend contacting the local school district to confirm school assignments for this home.
- $226,9003 bd2 ba1.3k sqft13763 Red Rock Run, San Antonio, TX 78254Off Market
- $227,0003 bd2 ba1.3k sqft13755 Red Rock Run, San Antonio, TX 78254Off Market
- $264,7004 bd2 ba1.9k sqft13751 Red Rock Run, San Antonio, TX 78254Off Market
- $256,5003 bd3 ba1.6k sqft13767 Red Rock Run, San Antonio, TX 78254Off Market
- $260,9004 bd2 ba1.8k sqft13807 Red Rock Run, San Antonio, TX 78254Off Market
- $276,0004 bd2 ba2k sqft13747 Red Rock Run, San Antonio, TX 78254Off Market
- $227,7003 bd2 ba1.3k sqft13811 Red Rock Run, San Antonio, TX 78254Off Market
- $1,9503 bd3 ba1.6k sqft13760 Red Rock Run, San Antonio, TX 78254For Rent
A local agent can set up tours, give advice and negotiate with sellers.
A local lender can help you make sure your offer is ready when you are.
Similar homes
- $247,0003 bd2 ba1.4k sqft9826 Morgans Mills, San Antonio, TX 78254For Sale
 MLS ID #1959493, Donna Frye TREC #537950, Hayden Investments, LLC. LERA MLS
 - $225,0003 bd2 ba1.2k sqft9207 DUBLIN MOOR, San Antonio, TX 78254For Sale
 MLS ID #1998034, Fernando Turpin TREC #745384, 210 Realty Group LLC. LERA MLS
 - $265,0004 bd3 ba2k sqft13818 Guffey, San Antonio, TX 78254For Sale
 MLS ID #1916586, Tony Martinez TREC #524993, RE/MAX North-San Antonio. LERA MLS
 - $269,0003 bd3 ba1.9k sqft9510 CASPIAN FRST, San Antonio, TX 78254For Sale
 MLS ID #1888897, Rodeana Reynolds TREC #514586, RE/MAX North-San Antonio. LERA MLS
 - $263,0003 bd2 ba1.6k sqft9307 Woodheather St, San Antonio, TX 78254For SaleMLS ID #1879979, Salvador Caballero TREC #286632, ListWithFreedom.com. LERA MLS
- $--3 bd2 ba1.6k sqft13720 Pullet Way, San Antonio, TX 78252AuctionXome
- $224,9004 bd3 ba2.1k sqft2117 Farmsville, San Antonio, TX 78245For SaleMLS ID #2006832, Jacob Delgado TREC #607813, AXIS Brokerage. LERA MLS
- $285,0003 bd3 ba2.1k sqft8335 Pioneer Fld, San Antonio, TX 78253For SaleMLS ID #2000159, Ijeoma Okafor TREC #672087, Real Broker, LLC. LERA MLS
- $224,0003 bd2 ba1.5k sqft1519 El Monte, San Antonio, TX 78201For SaleMLS ID #1914974, Richard Lopez TREC #634231, LIVE REALTY, LLC. LERA MLS
- $299,0003 bd2 ba2.1k sqft7746 Heavenly Arbor, San Antonio, TX 78254For SaleMLS ID #2002359, Florencio Villalpando TREC #488752, Keller Williams Summit. LERA MLS
- $225,0003 bd2 ba1.3k sqft7727 Chatsworth, San Antonio, TX 78250For SaleMLS ID #1913986, Robert Cortez TREC #399668, Premier Realty Group Platinum. LERA MLS
- $254,9003 bd3 ba1.4k sqft209 Greater Scaup, San Antonio, TX 78253For SaleMLS ID #1994956, Jenny Bravo TREC #735920, Vortex Realty. LERA MLS
- $239,0003 bd2 ba1.2k sqft5911 MACDONA RDG, San Antonio, TX 78252For SaleMLS ID #1973692, Candy Rose TREC #540741, Rose Residential, LLC. LERA MLS
- $225,0003 bd3 ba1.6k sqft754 PINAFORE ST, San Antonio, TX 78253For SaleMLS ID #1920019, Lisa Springer TREC #573449, C & B Realty. LERA MLS
- $259,9993 bd2 ba1.6k sqft7291 Shadow Ridge, San Antonio, TX 78250For SaleMLS ID #1999773, Michelle Perez TREC #478960, Realty Executives Of S.A.. LERA MLS
- $225,0004 bd2 ba1.6k sqft6624 Arid Way, San Antonio, TX 78252For SaleMLS ID #1930900, Connie Garcia TREC #792557, Selma D. Martinez Realty LLC. LERA MLS
- $250,0004 bd2 ba1.8k sqft9714 Five Forks St, San Antonio, TX 78245For SaleMLS ID #2002397, Stephen Guzek TREC #533665, Lifestyles Realty Central Texas Inc. LERA MLS
- $199,0003 bd2 ba1.1k sqft6420 Legato Curve, San Antonio, TX 78252For SaleMLS ID #2004236, Benjamin Godina TREC #583405, G Partners & Realty. LERA MLS
- $283,9003 bd2 ba1.6k sqft952 Brown Thrasher, San Antonio, TX 78253For SaleMLS ID #1970864, Romel Gregorio TREC #695174, Popby Realty. LERA MLS
- $262,9002 bd2 ba1.3k sqft12731 Cascade Hills, San Antonio, TX 78253For SaleMLS ID #1922262, Catherine Woods TREC #809882, eXp Realty. LERA MLS
