Sleek on-trend updates in this light and bright 3 bedroom home in the North Central San Antonio neighborhood of Wildhorse just outside Loop 1604 near UTSA, Valero, The Rim, and the Medical Center! Upstairs family room! Peaceful grey walls and lovely wood-look luxury vinyl plank and ceramic tile flooring throughout. White blinds and designer Hunter ceiling fans make it cool and comfortable. Oversized tile in the kitchen and adjacent breakfast area accents the white tile backspash with quartz counters and white-washed cabinets. The upstairs primary suite offers a garden tub and a separate shower and is complete with dual vanities and classy oversized rectangular linen-look ceramic tile. A sunny and spacious upstairs gameroom offers a second living area with lots of versatility. The big backyard has a covered patio, firepit, bbq grill and a playscape that all convey with the home. The garage is outfitted with storage shelves and a garage door opener. Come see your San Antonio oasis - move-in ready and waiting for you...
For sale
Price cut: $19.5K (6/7)
$269,000
9510 CASPIAN FRST, San Antonio, TX 78254
3beds
1,958sqft
:
Get pre-qualified$1,964/mo
Single Family Residence
Built in 2005
6,534 Square Feet Lot
$267,500 Zestimate®
$137/sqft
$28/mo HOA
What's special
- 362 days |
- 155 |
- 12 |
Zillow last checked:
Listing updated:
Listed by:
Rodeana Reynolds TREC #514586 (210) 264-4967,
RE/MAX North-San Antonio
Source: LERA MLS,MLS#: 1888897
Facts & features
Interior
Bedrooms & bathrooms
- Bedrooms: 3
- Bathrooms: 3
- Full bathrooms: 2
- 1/2 bathrooms: 1
Primary bedroom
- Level: Upper
- Area: 228
- Dimensions: 19 x 12
Bedroom 2
- Area: 140
- Dimensions: 14 x 10
Bedroom 3
- Area: 154
- Dimensions: 14 x 11
Primary bathroom
- Features: Tub/Shower Separate, Double Vanity, Soaking Tub
- Area: 228
- Dimensions: 19 x 12
Dining room
- Area: 132
- Dimensions: 12 x 11
Kitchen
- Area: 121
- Dimensions: 11 x 11
Living room
- Area: 252
- Dimensions: 18 x 14
Heating
- Central, Electric
Cooling
- Central Air
Appliances
- Included: Self Cleaning Oven, Refrigerator, Dishwasher
- Laundry: Lower Level, Washer Hookup, Dryer Connection
Features
- Two Living Area, Liv/Din Combo, Two Eating Areas, Game Room, All Bedrooms Upstairs, High Speed Internet, Ceiling Fan(s)
- Flooring: Ceramic Tile, Vinyl
- Windows: Window Coverings
- Has basement: No
- Has fireplace: No
- Fireplace features: Not Applicable
Interior area
- Total interior livable area: 1,958 sqft
Video & virtual tour
Property
Parking
- Total spaces: 2
- Parking features: Two Car Garage, Garage Door Opener
- Garage spaces: 2
Features
- Levels: Two
- Stories: 2
- Patio & porch: Covered
- Exterior features: Sprinkler System
- Pool features: None, Community
- Fencing: Privacy
- Has view: Yes
- View description: City
Lot
- Size: 6,534 Square Feet
- Features: Corner Lot, Curbs, Street Gutters, Sidewalks, Streetlights, Fire Hydrant w/in 500'
Details
- Parcel number: 044712450340
Construction
Type & style
- Home type: SingleFamily
- Architectural style: Traditional
- Property subtype: Single Family Residence
Materials
- Brick, Fiber Cement
- Foundation: Slab
- Roof: Composition
Condition
- As-Is,Pre-Owned
- New construction: No
- Year built: 2005
Details
- Builder name: DR Horton
Utilities & green energy
- Electric: CPS
- Sewer: SAWS
- Water: SAWS
- Utilities for property: Cable Available
Community & HOA
Community
- Features: Clubhouse, Playground, Jogging Trails, Sports Court, BBQ/Grill, Basketball Court, Cluster Mail Box
- Security: Smoke Detector(s)
- Subdivision: Wildhorse
HOA
- Has HOA: Yes
- HOA fee: $85 quarterly
- HOA name: WILDHORSE HOMEOWNERS ASSOCIATION
Location
- Region: San Antonio
Financial & listing details
- Price per square foot: $137/sqft
- Tax assessed value: $320,740
- Annual tax amount: $6,048
- Price range: $269K - $269K
- Date on market: 8/1/2025
- Cumulative days on market: 362 days
- Listing terms: Conventional,FHA,VA Loan,Cash
- Road surface type: Paved
Estimated market value
$267,500
$254,000 - $281,000
$1,820/mo
Price history
| Date | Event | Price |
|---|---|---|
| 7/2/2026 | Listed for rent | $1,750$1/sqft |
Source: LERA MLS #1996917 Report a problem | ||
| 6/7/2026 | Price change | $269,000-6.8%$137/sqft |
Source:  LERA MLS #1888897 Report a problem LERA MLS #1888897 Report a problem | ||
| 4/24/2026 | Price change | $288,500-0.2%$147/sqft |
Source: LERA MLS #1888897 Report a problem | ||
| 3/9/2026 | Price change | $289,000-3%$148/sqft |
Source: LERA MLS #1888897 Report a problem | ||
| 2/10/2026 | Price change | $298,000-0.3%$152/sqft |
Source: LERA MLS #1888897 Report a problem | ||
| 12/15/2025 | Price change | $299,000-3.2%$153/sqft |
Source: LERA MLS #1888897 Report a problem | ||
| 10/28/2025 | Price change | $309,000-1.9%$158/sqft |
Source: LERA MLS #1888897 Report a problem | ||
| 9/12/2025 | Price change | $315,000-0.9%$161/sqft |
Source: LERA MLS #1888897 Report a problem | ||
| 8/1/2025 | Listed for sale | $318,000+63.1%$162/sqft |
Source: LERA MLS #1888897 Report a problem | ||
| 4/27/2016 | Sold | -- |
Source: LERA MLS #1165619 Report a problem | ||
| 3/11/2016 | Listed for sale | $195,000+30.1%$100/sqft |
Source: Phyllis Browning Co. #1165619 Report a problem | ||
| 4/12/2010 | Sold | -- |
Source: LERA MLS #798466 Report a problem | ||
| 2/13/2010 | Price change | $149,900-3.2%$77/sqft |
Source: Keller Williams Rlty/Heritage #798466 Report a problem | ||
| 1/23/2010 | Price change | $154,900-3.1%$79/sqft |
Source: RESA, Inc #798466 Report a problem | ||
| 9/5/2009 | Listed for sale | $159,900$82/sqft |
Source: BIRDVIEW Technologies. Inc. #798466 Report a problem | ||
| 9/30/2005 | Sold | -- |
Source: LERA MLS #542466 Report a problem | ||
Public tax history
| Year | Property taxes | Tax assessment |
|---|---|---|
| 2025 | $4,155 -11% | $320,740 -2% |
| 2024 | $4,669 +9.2% | $327,270 +9.7% |
| 2023 | $4,276 -11.9% | $298,205 +10% |
| 2022 | $4,852 +4.3% | $271,095 +10% |
| 2021 | $4,650 | $246,450 +5.7% |
| 2020 | $4,650 +9.6% | $233,167 +10% |
| 2019 | $4,244 | $211,970 +6.6% |
| 2018 | $4,244 +7.4% | $198,850 +3.2% |
| 2017 | $3,951 +3.4% | $192,740 +3.4% |
| 2016 | $3,821 +13.7% | $186,480 +6.4% |
| 2015 | $3,361 | $175,220 +10% |
| 2014 | $3,361 | $159,291 +10% |
| 2013 | -- | $144,810 -0.8% |
| 2012 | -- | $145,990 -0.9% |
| 2011 | -- | $147,320 -3.4% |
| 2010 | -- | $152,540 +2% |
| 2009 | -- | $149,540 -7% |
| 2008 | -- | $160,820 +0.6% |
| 2007 | -- | $159,890 +6.3% |
| 2006 | -- | $150,420 +663.6% |
| 2005 | -- | $19,700 |
Find assessor info on the county website
Monthly payment
Est. payment
Payment breakdown
Explore the cost of this home by adjusting the details. Changes won't be saved.Climate risks
Neighborhood: 78254
Nearby schools
GreatSchools rating
- 7/10Krueger Elementary SchoolGrades: PK-5Distance: 0.6 mi
- 7/10Jefferson Middle SchoolGrades: 6-8Distance: 0.8 mi
- 7/10Sonia Sotomayor High SchoolGrades: 9-12Distance: 2.3 mi
Schools provided by the listing agent
- Elementary: Krueger
- Middle: Jefferson Jr High
- High: O'connor
- District: Northside
Source: LERA MLS. This data may not be complete. We recommend contacting the local school district to confirm school assignments for this home.
- $215,8003 bd2 ba1k sqft9514 Caspian Frst, San Antonio, TX 78254Off Market
- $233,2003 bd2 ba1.6k sqft9518 Caspian Frst, San Antonio, TX 78254Off Market

- $325,0005 bd4 ba2.6k sqft9503 Shetland Ct, San Antonio, TX 78254Off Market
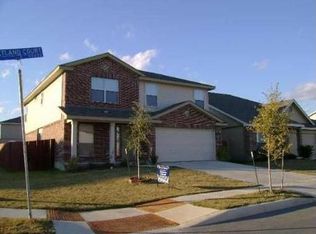
- $289,8005 bd4 ba2.4k sqft10818 Pony Mesa, San Antonio, TX 78254Off Market
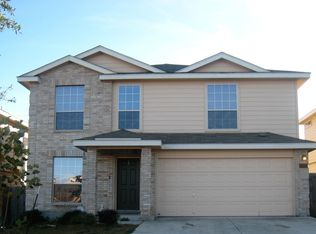
- $244,9003 bd2 ba1.6k sqft9507 Shetland Ct, San Antonio, TX 78254Off Market
- $273,1004 bd2 ba2.1k sqft10822 Pony Mesa, San Antonio, TX 78254Off Market
- $249,2003 bd3 ba1.4k sqft10826 Pony Mesa, San Antonio, TX 78254Off Market
- $243,8003 bd2 ba1.3k sqft9522 Caspian Frst, San Antonio, TX 78254Off Market
A local agent can set up tours, give advice and negotiate with sellers.
A local lender can help you make sure your offer is ready when you are.
Similar homes
- $225,0003 bd2 ba1.2k sqft9207 DUBLIN MOOR, San Antonio, TX 78254For Sale

 MLS ID #1998034, Fernando Turpin TREC #745384, 210 Realty Group LLC. LERA MLS
 - $263,0003 bd2 ba1.6k sqft9307 Woodheather St, San Antonio, TX 78254For Sale
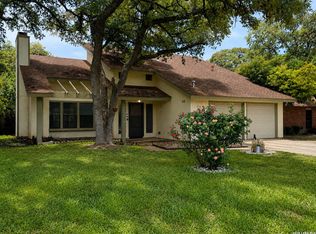 MLS ID #1879979, Salvador Caballero TREC #286632, ListWithFreedom.com. LERA MLS
 - $294,0003 bd3 ba2.1k sqft435 territory oak, San Antonio, TX 78253For Sale
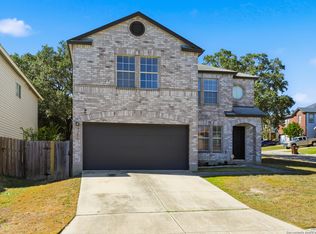 MLS ID #1919504, Alexandra Rodriguez TREC #635693, Piazza Realty Group, LLC. LERA MLS
 - $259,9993 bd2 ba1.6k sqft7291 Shadow Ridge, San Antonio, TX 78250For Sale
 MLS ID #1999773, Michelle Perez TREC #478960, Realty Executives Of S.A.. LERA MLS
 - $277,0003 bd2 ba1.7k sqft7530 Acorn Bend Dr., San Antonio, TX 78250For SaleMLS ID #1940281, Michael De Chene TREC #617181, 1st Choice West. LERA MLS
- $247,0003 bd2 ba1.4k sqft9826 Morgans Mills, San Antonio, TX 78254For SaleMLS ID #1959493, Donna Frye TREC #537950, Hayden Investments, LLC. LERA MLS
- $234,0003 bd3 ba1.5k sqft13759 Red Rock Run, San Antonio, TX 78254For SaleMLS ID #1992444, Matthew Ridings TREC #586176, PMI Birdy Properties, CRMC. LERA MLS
- $265,0004 bd3 ba2k sqft13818 Guffey, San Antonio, TX 78254For SaleMLS ID #1916586, Tony Martinez TREC #524993, RE/MAX North-San Antonio. LERA MLS
- $285,0003 bd3 ba2.1k sqft8335 Pioneer Fld, San Antonio, TX 78253For SaleMLS ID #2000159, Ijeoma Okafor TREC #672087, Real Broker, LLC. LERA MLS
- $285,0003 bd3 ba1.5k sqft5435 Bright Run, San Antonio, TX 78240For SaleMLS ID #2003171, Kennedy Offoegbu TREC #682344, Next Space Realty. LERA MLS
- $250,0004 bd2 ba1.8k sqft9714 Five Forks St, San Antonio, TX 78245For SaleMLS ID #2002397, Stephen Guzek TREC #533665, Lifestyles Realty Central Texas Inc. LERA MLS
- $265,0004 bd3 ba2.5k sqft10431 Manor Crk, San Antonio, TX 78245For SaleMLS ID #2001171, Jo Helen Clark TREC #492785, Coldwell Banker D'Ann Harper. LERA MLS
- $279,5003 bd3 ba2.5k sqft4806 Macey Trail, San Antonio, TX 78253For SaleMLS ID #1923324, Jose Uresti TREC #835276, Levi Rodgers Real Estate Group. LERA MLS
- $225,0003 bd2 ba1.3k sqft7727 Chatsworth, San Antonio, TX 78250For SaleMLS ID #1913986, Robert Cortez TREC #399668, Premier Realty Group Platinum. LERA MLS
- $275,0003 bd3 ba1.5k sqft5514 JUSTIN CV, San Antonio, TX 78240For SaleMLS ID #1971250, Clement Wu TREC #520695, C W Austin Realty. LERA MLS
- $255,0003 bd2 ba1.4k sqft2603 OBERA WAY, San Antonio, TX 78228For SaleMLS ID #2003281, Vanessa Gonzalez TREC #768966, eXp Realty. LERA MLS
- $297,0003 bd3 ba2.4k sqft9167 TIMBER RNCH, San Antonio, TX 78250For SaleMLS ID #1972517, Johnny Longoria TREC #838512, LPT Realty, LLC. LERA MLS
- $325,0004 bd3 ba2.1k sqft12127 BRANDING PT, Helotes, TX 78023For SaleMLS ID #1951427, Benjamin Baca TREC #498457, All City San Antonio Registered Series. LERA MLS
- $250,0003 bd2 ba1.4k sqft11455 Previn, San Antonio, TX 78251For SaleMLS ID #1885705, Robert Cortez TREC #399668, Premier Realty Group Platinum. LERA MLS
- $339,5003 bd3 ba2.2k sqft11264 Long Rider, San Antonio, TX 78254For SaleMLS ID #1967526, Diana Rosenberger TREC #443758, Trinidad Realty Partners, Inc. LERA MLS
