###Reminder, this listing is a short sale and we are actively working with the lender.### Beautiful 3-bedroom, 2-bath home featuring an open-concept layout designed for comfortable living and entertainment. The kitchen is equipped with granite countertops and flows seamlessly into the main living areas. The spacious primary suite includes an ensuite bathroom and a walk-in closet. Additional highlights include a 2-car garage, a nicely sized backyard perfect for relaxing or outdoor gatherings. Residents enjoy access to community amenities including a pool and private clubhouse with a fully equipped gym. Conveniently located near Lackland Air Force Base and just minutes from H-E-B, John Harlan high school, and Government Canyon State Natural Area, offering more than 40 miles of scenic hiking and biking trails. The area also offers convenient access to nearby gas stations and dining options, including Chipotle, Las Palapas, 7 Brew Coffee, and more.
For sale
$237,500
14810 Somerset, San Antonio, TX 78254
3beds
1,479sqft
Single Family Residence
Built in 2023
5,532 Square Feet Lot
$234,100 Zestimate®
$161/sqft
$69/mo HOA
What's special
Walk-in closetEnsuite bathroomSpacious primary suite
- 165 days |
- 75 |
- 4 |
Zillow last checked:
Listing updated:
Listed by:
Derek Olivares TREC #816405 (210) 517-9340,
BHHS Don Johnson REALTORS - NB
Source: LERA MLS,MLS#: 1948891
Facts & features
Interior
Bedrooms & bathrooms
- Bedrooms: 3
- Bathrooms: 2
- Full bathrooms: 2
Primary bedroom
- Features: Walk-In Closet(s)
- Area: 165
- Dimensions: 11 x 15
Bedroom 2
- Area: 110
- Dimensions: 10 x 11
Bedroom 3
- Area: 110
- Dimensions: 11 x 10
Primary bathroom
- Features: Tub/Shower Combo
- Area: 40
- Dimensions: 5 x 8
Dining room
- Area: 160
- Dimensions: 16 x 10
Family room
- Area: 256
- Dimensions: 16 x 16
Kitchen
- Area: 90
- Dimensions: 10 x 9
Heating
- Central, Electric
Cooling
- 16+ SEER AC, Central Air
Appliances
- Included: Range, Dishwasher, ENERGY STAR Qualified Appliances
- Laundry: Main Level, Washer Hookup, Dryer Connection
Features
- One Living Area, Breakfast Bar, Utility Room Inside, Open Floorplan, Walk-In Closet(s)
- Flooring: Carpet, Vinyl
- Windows: Double Pane Windows
- Has basement: No
- Has fireplace: No
- Fireplace features: Not Applicable
Interior area
- Total interior livable area: 1,479 sqft
Property
Parking
- Total spaces: 2
- Parking features: Two Car Garage, Attached
- Attached garage spaces: 2
Features
- Levels: One
- Stories: 1
- Pool features: None, Community
Lot
- Size: 5,532 Square Feet
Details
- Parcel number: 044511881010
- Special conditions: Short Sale
Construction
Type & style
- Home type: SingleFamily
- Architectural style: Traditional
- Property subtype: Single Family Residence
Materials
- Siding
- Foundation: Slab
- Roof: Composition
Condition
- Pre-Owned
- New construction: No
- Year built: 2023
Details
- Builder name: LENNAR
Utilities & green energy
- Electric: CPS
- Gas: CPS
- Sewer: SAWS, Sewer System
- Water: SAWS, Water System
- Utilities for property: Cable Available
Green energy
- Green verification: HERS Index Score, ENERGY STAR Certified Homes, Build San Antonio Green
Community & HOA
Community
- Features: Playground
- Subdivision: Waterwheel
HOA
- Has HOA: Yes
- HOA fee: $207 quarterly
- HOA name: CAPITAL CONSULTANTS MANAGEMENT CORPORATION
Location
- Region: San Antonio
Financial & listing details
- Price per square foot: $161/sqft
- Annual tax amount: $4,407
- Price range: $237.5K - $237.5K
- Date on market: 3/13/2026
- Cumulative days on market: 166 days
- Listing terms: Conventional,FHA,VA Loan,Cash
Estimated market value
$234,100
$222,000 - $246,000
$1,737/mo
Price history
| Date | Event | Price |
|---|---|---|
| 3/13/2026 | Listed for sale | $237,500-12.7%$161/sqft |
Source:  LERA MLS #1948891 Report a problem LERA MLS #1948891 Report a problem | ||
| 11/21/2023 | Sold | -- |
Source: LERA MLS #44006_1693156 Report a problem | ||
| 10/26/2023 | Pending sale | $271,999$184/sqft |
Source: LERA MLS #1693156 Report a problem | ||
| 10/22/2023 | Listed for sale | $271,999$184/sqft |
Source: LERA MLS #1693156 Report a problem | ||
| 8/7/2023 | Pending sale | $271,999-1.1%$184/sqft |
Source: LERA MLS #1693156 Report a problem | ||
| 7/7/2023 | Price change | $274,999+1.1%$186/sqft |
Source: LERA MLS #1693156 Report a problem | ||
| 6/22/2023 | Price change | $271,999+1.5%$184/sqft |
Source: LERA MLS #1693156 Report a problem | ||
| 6/17/2023 | Price change | $267,999-0.4%$181/sqft |
Source: LERA MLS #1693156 Report a problem | ||
| 6/9/2023 | Price change | $268,999-0.7%$182/sqft |
Source: LERA MLS #1693156 Report a problem | ||
| 6/5/2023 | Listed for sale | $270,999$183/sqft |
Source: LERA MLS #1693156 Report a problem | ||
Public tax history
Tax history is unavailable.
Monthly payment
Est. payment
Payment breakdown
Explore the cost of this home by adjusting the details. Changes won't be saved.Climate risks
Neighborhood: 78254
Nearby schools
GreatSchools rating
- 8/10Henderson Elementary SchoolGrades: PK-5Distance: 0.4 mi
- 5/10Straus MiddleGrades: 6-8Distance: 1.2 mi
- 6/10Harlan High SchoolGrades: 9-12Distance: 0.9 mi
Schools provided by the listing agent
- Elementary: Henderson
- Middle: Folks
- High: Harlan Hs
- District: Northside
Source: LERA MLS. This data may not be complete. We recommend contacting the local school district to confirm school assignments for this home.
- $233,2003 bd2 ba1.4k sqft14907 Cologne Ml, San Antonio, TX 78254Off Market
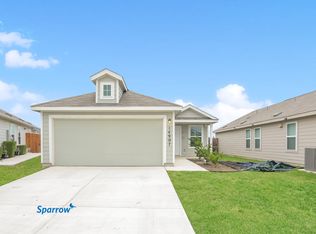
- $232,5004 bd2 ba1.6k sqft14911 Cheshire Way, San Antonio, TX 78254Off Market
- $222,5003 bd2 ba1.4k sqft14835 Cheshire Way, San Antonio, TX 78254Off Market
- $--3 bd2 ba1.4k sqft8923 Yorkshire Way, San Antonio, TX 78254Sold
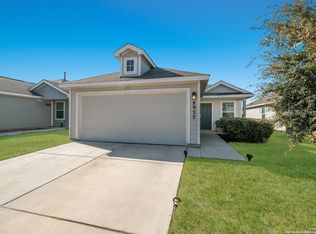
- $243,8004 bd2 ba1.6k sqft14903 Cologne Ml, San Antonio, TX 78254Off Market
- $305,8004 bd3 ba1.9k sqft8604 Lamus Wheel, San Antonio, TX 78254Off Market
- $262,9003 bd2 ba1.6k sqft8441 Lamus Wheel, San Antonio, TX 78254Off Market
- $217,9003 bd2 ba1.4k sqft14819 Cheshire Way, San Antonio, TX 78254Off Market
- $202,5003 bd2 ba1.2k sqft14823 Cheshire Way, San Antonio, TX 78254Off Market
A local agent can set up tours, give advice and negotiate with sellers.
Similar homes
- $254,0003 bd2 ba1.9k sqft8510 El Camino Ct, San Antonio, TX 78254For Sale

 MLS ID #2011532, Jennifer Gilliland TREC #826798, Infinity Realty Group of Texas. LERA MLS
 - $229,0003 bd2 ba1.2k sqft14632 Cregg Mill, San Antonio, TX 78254For Sale
 MLS ID #1941531, Jason Campbell TREC #478169, Option One Real Estate. LERA MLS
 - $267,9003 bd2 ba1.6k sqft8418 Painted Wagon, San Antonio, TX 78254For Sale
 MLS ID #2008969, Diane Diaz Deleon TREC #414202, Q Commercial.net. LERA MLS
 - $247,0003 bd2 ba1.4k sqft9826 Morgans Mills, San Antonio, TX 78254For Sale
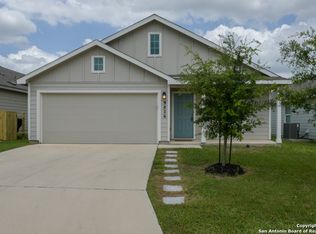 MLS ID #1959493, Donna Frye TREC #537950, Hayden Investments, LLC. LERA MLS
 - $205,0003 bd2 ba1.4k sqft14927 Watson Ml, San Antonio, TX 78254For SaleMLS ID #1972859, Jeffrey Robillard TREC #687855, Newfound Real Estate. LERA MLS
- $275,0004 bd2 ba1.6k sqft14632 Bolinger Mill, San Antonio, TX 78254For SaleMLS ID #1945700, Daniel Juarez TREC #762109, eXp Realty. LERA MLS
- $--4 bd3 ba1.8k sqft10031 Crabapple Pass, San Antonio, TX 78254AuctionXome
- $259,9994 bd3 ba1.9k sqft9843 Littleton Grist, San Antonio, TX 78254For SaleMLS ID #2006974, Marissa Montemayor TREC #750193, JB Goodwin, REALTORS. LERA MLS
- $250,0003 bd2 ba1.2k sqft15313 Sherwin Oak, San Antonio, TX 78253For SaleMLS ID #2004081, Joan Gaytan TREC #595108, Realty Executives Of S.A.. LERA MLS
- $250,0004 bd3 ba1.8k sqft13918 Cyprus Sedge, San Antonio, TX 78254For SaleMLS ID #1969644, Jose Chavarria TREC #676755, Texas Premier Realty. LERA MLS
- $270,0003 bd2 ba1.6k sqft14037 Shivers CV, San Antonio, TX 78254For SaleMLS ID #1970381, Diana Rosenberger TREC #443758, Trinidad Realty Partners, Inc. LERA MLS
- $245,0003 bd2 ba1.4k sqft14302 ELKHORN CRST, San Antonio, TX 78253For SaleMLS ID #1997661, Sandra Gonzalez TREC #596120, SK1 Properties, LLC. LERA MLS
- $290,0004 bd3 ba1.9k sqft8449 Lamus Wheel, San Antonio, TX 78254For SaleMLS ID #1948562, Garret Brandt TREC #742614, Keller Williams Heritage. LERA MLS
- $265,0003 bd3 ba2.1k sqft7915 Blackhawk Pass, San Antonio, TX 78253For SaleMLS ID #2010136, Allen Cole TREC #418328, Homecity Real Estate. LERA MLS
- $265,0004 bd2 ba1.6k sqft9913 Dicket Mead, San Antonio, TX 78254For SaleMLS ID #2000043, Laurel Montgomery-Torres TREC #587628, Mike Jones Realty. LERA MLS
- from $253,9994 bd2 ba1.5k sqftSentosa Plan, Waterwheel : Cottage Collection, San Antonio, TX 78254New ConstructionLennar Homes
- $290,0003 bd2 ba1.7k sqft15311 Kellyfield Bay, San Antonio, TX 78253For SaleMLS ID #2011263, Jessica Mejia TREC #688655, Real Broker, LLC. LERA MLS
- $275,0004 bd3 ba2k sqft9802 Cotton Grass, San Antonio, TX 78254For SaleMLS ID #2008783, Christopher Marti TREC #628996, Keller Williams City-View. LERA MLS
- $274,9993 bd3 ba1.7k sqft8338 BELGARD CV, San Antonio, TX 78253For SaleMLS ID #2005717, Armando Padilla TREC #785334, Realty One Group Emerald. LERA MLS
- $340,0003 bd2 ba1.9k sqft14438 Bald Eagle Lane, San Antonio, TX 78254For SaleMLS ID #2009871, Paul Clarke TREC #698602, Coldwell Banker D'Ann Harper, REALTOR. LERA MLS
