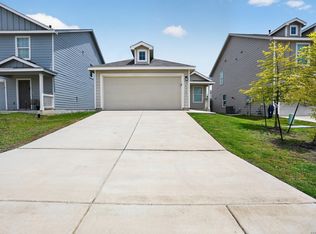
Move-in ready 3-bedroom, 2-bath home featuring the popular single-story Carswell floor plan! Brand-new carpet has been installed in all bedrooms, and a custom accent wall adds character to the spacious living room. The open-concept layout offers a bright kitchen overlooking the dining and living areas, while the private primary suite includes a walk-in closet and ensuite bath. Enjoy smart home features with D.R. Horton's Home Is Connected system, plus a great location in the sought-after Valley Ranch community with resort-style amenities, Northside ISD schools, and convenient access to Loop 1604 and Culebra Rd.
For sale
Price cut: $19K (7/30)
$220,000
10018 Side Oats, San Antonio, TX 78254
3beds
1,170sqft
:
Get pre-qualified$1,672/mo
Single Family Residence
Built in 2022
4,922 Square Feet Lot
$218,200 Zestimate®
$188/sqft
$75/mo HOA
What's special
Walk-in closetEnsuite bathCustom accent wallPrivate primary suiteOpen-concept layout
- 20 days |
- 573 |
- 21 |
Likely to sell faster than
Zillow last checked:
Listing updated:
Listed by:
Meagan Foster TREC #702846 (210) 792-7165,
LPT Realty, LLC
Source: LERA MLS,MLS#: 2000880
Facts & features
Interior
Bedrooms & bathrooms
- Bedrooms: 3
- Bathrooms: 2
- Full bathrooms: 2
Primary bedroom
- Features: Walk-In Closet(s)
- Area: 143
- Dimensions: 13 x 11
Bedroom 2
- Area: 100
- Dimensions: 10 x 10
Bedroom 3
- Area: 100
- Dimensions: 10 x 10
Primary bathroom
- Features: Tub/Shower Combo
- Area: 77
- Dimensions: 7 x 11
Family room
- Area: 1
- Dimensions: 1 x 1
Kitchen
- Area: 96
- Dimensions: 8 x 12
Heating
- Central, Natural Gas
Cooling
- Central Air
Appliances
- Included: Range, Gas Cooktop, Disposal, Dishwasher, Plumbed For Ice Maker, Gas Water Heater
- Laundry: Laundry Room, Washer Hookup, Dryer Connection
Features
- Liv/Din Combo, Master Downstairs
- Flooring: Carpet, Linoleum, Vinyl
- Windows: Window Coverings
- Has basement: No
- Attic: Attic - Radiant Barrier Decking
- Has fireplace: No
- Fireplace features: Not Applicable
Interior area
- Total interior livable area: 1,170 sqft
Property
Parking
- Total spaces: 1
- Parking features: One Car Garage
- Garage spaces: 1
Features
- Levels: One
- Stories: 1
- Pool features: None, Community
Lot
- Size: 4,922 Square Feet
Details
- Parcel number: 044511500050
Construction
Type & style
- Home type: SingleFamily
- Architectural style: Traditional
- Property subtype: Single Family Residence
Materials
- Siding
- Foundation: Slab
- Roof: Composition
Condition
- Pre-Owned
- New construction: No
- Year built: 2022
Details
- Builder name: DR Horton
Utilities & green energy
- Water: Water System
- Utilities for property: Cable Available
Community & HOA
Community
- Features: Tennis Court(s), Clubhouse, Playground, Sports Court, Basketball Court, Fishing
- Security: Smoke Detector(s)
- Subdivision: Valley Ranch - Bexar County
HOA
- Has HOA: Yes
- HOA fee: $225 quarterly
- HOA name: VALLEY RANCH HOA
Location
- Region: San Antonio
Financial & listing details
- Price per square foot: $188/sqft
- Tax assessed value: $217,700
- Annual tax amount: $3,700
- Price range: $220K - $220K
- Date on market: 7/16/2026
- Cumulative days on market: 21 days
- Listing terms: Conventional,FHA,VA Loan,TX Vet,Cash
Estimated market value
$218,200
$207,000 - $229,000
$1,617/mo
Price history
| Date | Event | Price |
|---|---|---|
| 7/30/2026 | Price change | $220,000-7.9%$188/sqft |
Source:  LERA MLS #2000880 Report a problem LERA MLS #2000880 Report a problem | ||
| 7/16/2026 | Listed for sale | $239,000-8.2%$204/sqft |
Source: LERA MLS #2000880 Report a problem | ||
| 9/28/2022 | Sold | -- |
Source: LERA MLS #1588894 Report a problem | ||
| 7/21/2022 | Pending sale | $260,450$223/sqft |
Source: LERA MLS #1588894 Report a problem | ||
| 5/2/2022 | Price change | $260,450+0.8%$223/sqft |
Source: LERA MLS #1588894 Report a problem | ||
| 4/1/2022 | Price change | $258,450+2.4%$221/sqft |
Source: LERA MLS #1588894 Report a problem | ||
| 3/1/2022 | Price change | $252,450+0.8%$216/sqft |
Source: LERA MLS #1588894 Report a problem | ||
| 2/23/2022 | Listed for sale | $250,450$214/sqft |
Source: LERA MLS #1588894 Report a problem | ||
Public tax history
| Year | Property taxes | Tax assessment |
|---|---|---|
| 2025 | $4,034 -8.9% | $217,700 -8.9% |
| 2024 | $4,427 -1.5% | $239,010 -1.1% |
| 2023 | $4,495 +506.4% | $241,790 +571.6% |
| 2022 | $741 | $36,000 |
Find assessor info on the county website
Monthly payment
Est. payment
Payment breakdown
Explore the cost of this home by adjusting the details. Changes won't be saved.Climate risks
Neighborhood: 78254
Nearby schools
GreatSchools rating
- 8/10Kallison Elementary SchoolGrades: PK-5Distance: 0.6 mi
- 5/10Straus MiddleGrades: 6-8Distance: 1.5 mi
- 6/10Harlan High SchoolGrades: 9-12Distance: 1.5 mi
Schools provided by the listing agent
- Elementary: Kallison
- Middle: Folks
- High: Harlan Hs
- District: Northside
Source: LERA MLS. This data may not be complete. We recommend contacting the local school district to confirm school assignments for this home.
- $314,4004 bd3 ba2.5k sqft10022 Side Oats, San Antonio, TX 78254Off Market
- $220,0003 bd2 ba1.1k sqft10010 Side Oats, San Antonio, TX 78254Off Market
- $274,2004 bd2 ba2k sqft10019 Crabapple Pass, San Antonio, TX 78254Off Market
- $273,9004 bd2 ba2k sqft10027 Crabapple Pass, San Antonio, TX 78254Off Market
- $--4 bd3 ba1.8k sqft10031 Crabapple Pass, San Antonio, TX 78254Auction
- $219,8003 bd2 ba1.1k sqft10034 Side Oats, San Antonio, TX 78254Off Market
- $228,1003 bd2 ba1.3k sqft10019 Side Oats, San Antonio, TX 78254Off Market
- $304,5003 bd2 ba2.5k sqft10002 Side Oats, San Antonio, TX 78254Off Market
A local agent can set up tours, give advice and negotiate with sellers.
A local lender can help you make sure your offer is ready when you are.
Similar homes
- $234,0003 bd3 ba1.5k sqft13759 Red Rock Run, San Antonio, TX 78254For Sale

 MLS ID #1992444, Matthew Ridings TREC #586176, PMI Birdy Properties, CRMC. LERA MLS
 - $219,9003 bd2 ba1.4k sqft14927 Watson Ml, San Antonio, TX 78254For Sale
 MLS ID #1972859, Jeffrey Robillard TREC #687855, Newfound Real Estate. LERA MLS
 - $219,5003 bd2 ba1.4k sqft14921 Picardy Wheel, San Antonio, TX 78254For Sale
 MLS ID #2000055, Glenn Weaver TREC #826511, Marshall Reddick Real Estate. LERA MLS
 - $215,0003 bd2 ba1.4k sqft10230 Devon Wheel, San Antonio, TX 78254For Sale
 MLS ID #1972867, Jeffrey Robillard TREC #687855, Newfound Real Estate. LERA MLS
 - $209,0004 bd2 ba1.7k sqft9134 Landa Falls, San Antonio, TX 78254For SaleMLS ID #1928258, Jennifer Gilliland TREC #826798, HOMES R US INC. LERA MLS
- $225,0003 bd2 ba1.3k sqft7719 Chancery Gate, San Antonio, TX 78253For SaleMLS ID #2004002, Michael Singleton TREC #448529, Century 21 Scott Myers, REALTORS. LERA MLS
- $247,0003 bd2 ba1.4k sqft9826 Morgans Mills, San Antonio, TX 78254For SaleMLS ID #1959493, Donna Frye TREC #537950, Hayden Investments, LLC. LERA MLS
- $250,0003 bd2 ba1.2k sqft15313 Sherwin Oak, San Antonio, TX 78253For SaleMLS ID #2004081, Joan Gaytan TREC #595108, Realty Executives Of S.A.. LERA MLS
- $250,0003 bd2 ba1.4k sqft10019 MILL PATH, San Antonio, TX 78254For SaleMLS ID #1996528, Samantha Martinez TREC #713026, Real Broker, LLC. LERA MLS
- $229,0003 bd2 ba1.2k sqft14632 Cregg Mill, San Antonio, TX 78254For SaleMLS ID #1941531, Jason Campbell TREC #478169, Option One Real Estate. LERA MLS
- from $214,9953 bd2 ba1.4k sqftPlan 1417 Plan, Preserve at Culebra - Heritage Collection, San Antonio, TX 78253New ConstructionKB Home
- $219,9003 bd2 ba1.1k sqft13543 Barton Cove, San Antonio, TX 78253For SaleMLS ID #1990917, Shane Neal TREC #608871, eXp Realty. LERA MLS
- $268,0003 bd2 ba1.5k sqft14021 KENYTE ROW, San Antonio, TX 78253For SaleMLS ID #2002277, Matthew Ridings TREC #586176, PMI Birdy Properties, CRMC. LERA MLS
- $245,0003 bd2 ba1.4k sqft14302 ELKHORN CRST, San Antonio, TX 78253For SaleMLS ID #1997661, Sandra Gonzalez TREC #596120, SK1 Properties, LLC. LERA MLS
- $237,5003 bd2 ba1.4k sqft14810 Somerset, San Antonio, TX 78254For SaleMLS ID #1948891, Derek Olivares TREC #816405, BHHS Don Johnson REALTORS - NB. LERA MLS
- $270,0003 bd2 ba1.6k sqft14037 Shivers CV, San Antonio, TX 78254For SaleMLS ID #1970381, Diana Rosenberger TREC #443758, Trinidad Realty Partners, Inc. LERA MLS
- $265,0004 bd2 ba1.6k sqft9913 Dicket Mead, San Antonio, TX 78254For SaleMLS ID #2000043, Laurel Montgomery-Torres TREC #587628, Mike Jones Realty. LERA MLS
- $289,9003 bd2 ba1.5k sqft7970 Cactus Plum Dr, San Antonio, TX 78254For SaleMLS ID #2004073, Don Crumrine TREC #552115, Texas Premier Realty. LERA MLS
- $159,0004 bd2 ba1.6k sqft8903 Lamus Wheel, San Antonio, TX 78254For SaleMLS ID #2003845, Toni Smart TREC #415719, Smart Group, REALTORS. LERA MLS
- $265,0004 bd2 ba1.4k sqft14534 PRAIRIE CLOVER, San Antonio, TX 78253For SaleMLS ID #2005811, Zack Hart TREC #808326, eXp Realty. LERA MLS
