***This home qualifies for a $5000 STACKABLE grant from Chase.*** Welcome to this beautifully upgraded 2-story home, boasting a spacious 1751 square feet of refined living space, perfect for the growing family or those seeking a touch of upgraded living in their everyday lifestyle. Nestled in a very friendly neighborhood with a top-rated elementary school nearby, this home is not just a dwelling, but a community to grow and thrive in. Offering a harmonious blend of comfort, style, and convenience, this is a home where wonderful memories will be made. This home includes a dedicated study, perfect for those working remotely or seeking a quiet place for reading and contemplation. Each of the home's well-sized bedrooms promises restful nights, with the master suite offering an inviting sanctuary after a long day. The kitchen is absolutely beautiful, showcasing granite countertops that blend seamlessly with the stylish stainless-steel appliances. Meal preparation will be a pleasure in this well-appointed space, equipped with ample storage and counter space. Don't miss out on this gem. Schedule a viewing today and experience the lifestyle that awaits in this stunning, upgraded home. .
Sold
Price Unknown
11055 ARMOR ARCH, San Antonio, TX 78254
3beds
1,721sqft
Single Family Residence
Built in 2007
6,534 Square Feet Lot
$236,700 Zestimate®
$--/sqft
$1,706 Estimated rent
Home value
$236,700
$225,000 - $249,000
$1,706/mo
Zestimate® history
Owner options
List your home for rent
$1,706/mo
Rent Zestimate®
Find your next renter with Zillow Rental Manager. Plus, with online applications, you can quickly screen prospective tenants – for free.
$1,706/mo
Rent Zestimate®
Refinance and save
$352/mo
Est. payment
Refinancing to a lower rate could help reduce your monthly payments and save thousands over the life of the loan.
$352/mo
Est. payment
Explore your selling options
Work with a Zillow partner agent
Leverage their expertise and Zillow's premium Showcase listings to get your home seen by more buyers.
Get startedList with your own agent
Get your home in front of millions of buyers by listing it on Zillow.
Learn how to do itSell it yourself
Take full control of how buyers see your home on Zillow by listing For Sale by Owner (FSBO).
List your homeWhat's special
Zillow last checked:
Listing updated:
Listed by:
Brian Paris TREC #598379 bmparis@kw.com,
Keller Williams City-View
Source: LERA MLS,MLS#: 1700723
Facts & features
Interior
Bedrooms & bathrooms
- Bedrooms: 3
- Bathrooms: 3
- Full bathrooms: 2
- 1/2 bathrooms: 1
Primary bedroom
- Features: Split, Walk-In Closet(s), Ceiling Fan(s), Full Bath
- Level: Upper
- Area: 182
- Dimensions: 13 x 14
Bedroom 2
- Area: 132
- Dimensions: 11 x 12
Bedroom 3
- Area: 110
- Dimensions: 10 x 11
Primary bathroom
- Features: Tub/Shower Combo, Single Vanity
- Area: 55
- Dimensions: 5 x 11
Kitchen
- Area: 126
- Dimensions: 9 x 14
Living room
- Area: 324
- Dimensions: 18 x 18
Office
- Area: 100
- Dimensions: 10 x 10
Heating
- Central, Electric
Cooling
- 13-15 SEER AX, Ceiling Fan(s), Central Air, Wall/Window Unit(s)
Appliances
- Included: Microwave, Range, Gas Cooktop, Disposal, Dishwasher, Plumbed For Ice Maker, Electric Water Heater
- Laundry: Upper Level, Laundry Room, Washer Hookup, Dryer Connection
Features
- Three Living Area, Eat-in Kitchen, Study/Library, Game Room, Utility Room Inside, All Bedrooms Upstairs, Open Floorplan, High Speed Internet, Telephone, Ceiling Fan(s), Solid Counter Tops, Programmable Thermostat
- Flooring: Carpet, Vinyl
- Windows: Double Pane Windows
- Has basement: No
- Has fireplace: No
- Fireplace features: Not Applicable
Interior area
- Total structure area: 1,721
- Total interior livable area: 1,721 sqft
Property
Parking
- Total spaces: 1
- Parking features: One Car Garage, Pad Only (Off Street)
- Garage spaces: 1
Accessibility
- Accessibility features: Level Lot, Level Drive
Features
- Levels: Two
- Stories: 2
- Patio & porch: Covered
- Pool features: None, Community
- Fencing: Privacy
Lot
- Size: 6,534 Square Feet
- Features: Curbs, Sidewalks, Streetlights
- Residential vegetation: Mature Trees
Details
- Parcel number: 044493620390
Construction
Type & style
- Home type: SingleFamily
- Property subtype: Single Family Residence
Materials
- Brick, Siding, Fiber Cement
- Foundation: Slab
- Roof: Composition
Condition
- Pre-Owned
- New construction: No
- Year built: 2007
Details
- Builder name: KB Home
Utilities & green energy
- Electric: CPS
- Gas: NA
- Sewer: SAWS, Sewer System
- Water: SAWS, Water System
- Utilities for property: Cable Available, Private Garbage Service
Community & HOA
Community
- Features: Clubhouse, Playground, Basketball Court, Cluster Mail Box, School Bus
- Security: Smoke Detector(s)
- Subdivision: Bridgewood
HOA
- Has HOA: Yes
- HOA fee: $352 annually
- HOA name: BRIDGEWOOD ASSOCIATION, INC.
Location
- Region: San Antonio
Financial & listing details
- Tax assessed value: $243,070
- Annual tax amount: $4,902
- Date on market: 9/11/2025
- Cumulative days on market: 47 days
- Listing terms: Conventional,FHA,VA Loan,Cash,USDA Loan
- Road surface type: Paved
Price history
| Date | Event | Price |
|---|---|---|
| 7/28/2026 | Listing removed | $1,600$1/sqft |
Source: Zillow Rentals Report a problem | ||
| 7/20/2026 | Listed for rent | $1,600$1/sqft |
Source: Zillow Rentals Report a problem | ||
| 9/14/2023 | Sold | -- |
Source:  LERA MLS #1700723 Report a problem LERA MLS #1700723 Report a problem | ||
| 8/21/2023 | Pending sale | $260,000$151/sqft |
Source: LERA MLS #1700723 Report a problem | ||
| 8/16/2023 | Contingent | $260,000$151/sqft |
Source: LERA MLS #1700723 Report a problem | ||
| 8/11/2023 | Price change | $260,000-3.7%$151/sqft |
Source: LERA MLS #1700723 Report a problem | ||
| 7/5/2023 | Listed for sale | $270,000$157/sqft |
Source: LERA MLS #1700723 Report a problem | ||
| 10/7/2016 | Sold | -- |
Source: LERA MLS #1194126 Report a problem | ||
Public tax history
| Year | Property taxes | Tax assessment |
|---|---|---|
| 2025 | $4,506 +0.2% | $243,070 +0.2% |
| 2024 | $4,498 +41.7% | $242,640 +3% |
| 2023 | $3,174 -15.2% | $235,635 +10% |
| 2022 | $3,741 +3.6% | $214,214 +10% |
| 2021 | $3,610 | $194,740 +5.7% |
| 2020 | $3,610 -3.5% | $184,290 +6.3% |
| 2019 | $3,740 | $173,290 +5.5% |
| 2018 | $3,740 +7.6% | $164,190 +5.4% |
| 2017 | $3,475 +9.8% | $155,770 +10.1% |
| 2016 | $3,164 +19% | $141,480 +7.3% |
| 2015 | $2,658 | $131,880 +11.3% |
| 2014 | $2,658 | $118,490 +7.5% |
| 2013 | -- | $110,270 -0.8% |
| 2012 | -- | $111,190 -1.7% |
| 2011 | -- | $113,150 -0.8% |
| 2010 | -- | $114,080 -2.6% |
| 2009 | -- | $117,140 +35.5% |
| 2008 | -- | $86,430 |
Find assessor info on the county website
Neighborhood: Bridgewood
Nearby homes
- $246,4004 bd2 ba2.2k sqft11059 Armor Arch, San Antonio, TX 78254Off Market
- $221,1003 bd3 ba1.5k sqft11051 Armor Arch, San Antonio, TX 78254Off Market
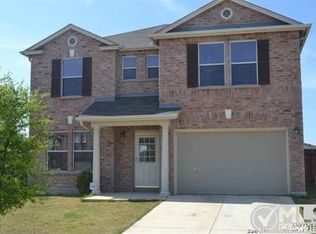
- $223,8003 bd2 ba1.5k sqft11047 Armor Arch, San Antonio, TX 78254Off Market
- $251,6004 bd3 ba2.2k sqft11063 Armor Arch, San Antonio, TX 78254Off Market
- $232,6003 bd3 ba1.9k sqft11110 Barclay Point, San Antonio, TX 78254Off Market
- $225,0003 bd2 ba1.5k sqft11114 Barclay Point, San Antonio, TX 78254For Sale
- $--4 bd3 ba2.2k sqft11067 Armor Arch, San Antonio, TX 78254Sold
- $248,1003 bd3 ba1.6k sqft11106 Barclay Point, San Antonio, TX 78254Off Market
Nearby schools
GreatSchools rating
- 4/10Ward Elementary SchoolGrades: PK-5Distance: 0.8 mi
- 7/10Jefferson Middle SchoolGrades: 6-8Distance: 0.9 mi
- 6/10Taft High SchoolGrades: 9-12Distance: 0.8 mi
Schools provided by the listing agent
- Elementary: Ward
- Middle: Jefferson Jr High
- High: Taft
- District: Northside
Source: LERA MLS. This data may not be complete. We recommend contacting the local school district to confirm school assignments for this home.
Get a cash offer in 3 minutes
Find out how much your home could sell for in as little as 3 minutes with a no-obligation cash offer.
Estimated market value
$236,700
Get a cash offer in 3 minutes
Find out how much your home could sell for in as little as 3 minutes with a no-obligation cash offer.
Estimated market value
$236,700
- Texas
- Bexar County
- San Antonio
- 78254
- Bridgewood
- 11055 ARMOR ARCH
Nearby cities
Nearby neighborhoods
Nearby zip codes
Other San Antonio Topics
