*** Brand New 30 yr Dimensional/Architectural Shingle Roof installed 7/29/26 *** 3 Bedroom, 2 Bath 1656 sq ft Single Home on a Greenbelt. New Luxury Vinyl Plank floors, Tile, Neutral colors throughout. No Carpets! New Drywall in the Garage. Living/Dining Room combo. Kitchen with Breakfast Bar, Breakfast Nook, Kitchen Island, Walk-in Pantry. Appliances include Stainless Fridge, Flat-top Stove, Microwave, Dishwasher. 2nd Living Room with Wood Burning Fireplace. Primary Bedroom with Ceiling Fan, Large Walk-in Closet. Primary Bath with separate Shower, Garden Tub, Dual Sinks. Large Fenced Yard with Covered Patio, Shed, on a Greenbelt (no back neighbors). 2 Car Garage with Epoxy floors. Community Park, Playground, Basketball Court, Walking Trail, BBQ. Close to Shopping, 1604, 151, Alamo Ranch. Northside Schools
Under contract
Price cut: $10K (8/8)
$259,900
9242 Mare Country, San Antonio, TX 78254
3beds
1,656sqft
Single Family Residence
Built in 2009
6,403 Square Feet Lot
$258,500 Zestimate®
$157/sqft
$21/mo HOA
What's special
- 41 days
- 277
- 21
Zillow last checked:
Listing updated:
Listed by:
Mark Fee TREC #537267 (210) 618-9161,
Liberty Management, Inc.
Source: LERA MLS,MLS#: 2007090
Facts & features
Interior
Bedrooms & bathrooms
- Bedrooms: 3
- Bathrooms: 2
- Full bathrooms: 2
Primary bedroom
- Features: Split, Walk-In Closet(s), Full Bath
- Area: 168
- Dimensions: 14 x 12
Bedroom 2
- Area: 110
- Dimensions: 11 x 10
Bedroom 3
- Area: 110
- Dimensions: 11 x 10
Primary bathroom
- Features: Tub/Shower Separate, Separate Vanity, Soaking Tub
- Area: 88
- Dimensions: 11 x 8
Dining room
- Area: 108
- Dimensions: 12 x 9
Family room
- Area: 210
- Dimensions: 15 x 14
Kitchen
- Area: 180
- Dimensions: 15 x 12
Living room
- Area: 110
- Dimensions: 11 x 10
Heating
- Central, Electric
Cooling
- Central Air
Appliances
- Included: Range, Refrigerator, Dishwasher
- Laundry: Washer Hookup, Dryer Connection
Features
- Two Living Area, Separate Dining Room, Eat-in Kitchen, Two Eating Areas, Kitchen Island, Breakfast Bar, Utility Room Inside, Master Downstairs, Ceiling Fan(s)
- Flooring: Ceramic Tile, Vinyl
- Windows: Window Coverings
- Has basement: No
- Number of fireplaces: 1
- Fireplace features: One, Family Room, Wood Burning
Interior area
- Total interior livable area: 1,656 sqft
Video & virtual tour
Property
Parking
- Total spaces: 2
- Parking features: Two Car Garage, Attached
- Attached garage spaces: 2
Accessibility
- Accessibility features: First Floor Bath, Full Bath/Bed on 1st Flr, First Floor Bedroom, Stall Shower
Features
- Levels: One
- Stories: 1
- Patio & porch: Patio, Covered
- Exterior features: Rain Gutters
- Pool features: None
- Fencing: Privacy
Lot
- Size: 6,403 Square Feet
- Features: Greenbelt
Details
- Additional structures: Shed(s)
- Parcel number: 044496850270
Construction
Type & style
- Home type: SingleFamily
- Property subtype: Single Family Residence
Materials
- Brick, Fiber Cement
- Foundation: Slab
- Roof: Composition
Condition
- Pre-Owned
- New construction: No
- Year built: 2009
Utilities & green energy
- Electric: CPS
- Sewer: SAWS, Sewer System
- Water: SAWS, Water System
Community & HOA
Community
- Features: Playground, Sports Court
- Subdivision: Wildhorse Vista
HOA
- Has HOA: Yes
- HOA fee: $255 annually
- HOA name: WILDHORSE VISTAS HOMEOWNERS ASSOC
Location
- Region: San Antonio
Financial & listing details
- Price per square foot: $157/sqft
- Tax assessed value: $283,850
- Annual tax amount: $5,247
- Price range: $259.9K - $259.9K
- Date on market: 8/8/2026
- Cumulative days on market: 127 days
- Listing terms: Conventional,FHA,VA Loan,TX Vet,Cash,USDA Loan
Estimated market value
$258,500
$246,000 - $271,000
$1,819/mo
Price history
| Date | Event | Price |
|---|---|---|
| 9/18/2026 | Contingent | $259,900$157/sqft |
Source:  LERA MLS #2007090 Report a problem LERA MLS #2007090 Report a problem | ||
| 9/16/2026 | Listed for rent | $1,795$1/sqft |
Source: Zillow Rentals Report a problem | ||
| 9/2/2026 | Listed for sale | $259,900$157/sqft |
Source: LERA MLS #2007090 Report a problem | ||
| 8/27/2026 | Contingent | $259,900$157/sqft |
Source: LERA MLS #2007090 Report a problem | ||
| 8/8/2026 | Price change | $259,900-3.7%$157/sqft |
Source: LERA MLS #2007090 Report a problem | ||
| 7/23/2026 | Price change | $269,900+3.8%$163/sqft |
Source: LERA MLS #1966972 Report a problem | ||
| 7/15/2026 | Listed for sale | $259,900$157/sqft |
Source: LERA MLS #1966972 Report a problem | ||
| 7/11/2026 | Contingent | $259,900$157/sqft |
Source: LERA MLS #1966972 Report a problem | ||
| 6/12/2026 | Price change | $259,900-3.7%$157/sqft |
Source: LERA MLS #1966972 Report a problem | ||
| 5/15/2026 | Listed for sale | $269,900+35%$163/sqft |
Source: LERA MLS #1966972 Report a problem | ||
| 4/3/2024 | Listing removed | -- |
Source: Zillow Rentals Report a problem | ||
| 3/21/2024 | Listed for rent | $1,795$1/sqft |
Source: Zillow Rentals Report a problem | ||
| 3/19/2024 | Listing removed | -- |
Source: Zillow Rentals Report a problem | ||
| 2/6/2024 | Listed for rent | $1,795+19.7%$1/sqft |
Source: Zillow Rentals Report a problem | ||
| 9/7/2018 | Listing removed | $1,500$1/sqft |
Source: Zillow Rental Network Report a problem | ||
| 8/21/2018 | Listed for rent | $1,500$1/sqft |
Source: Zillow Rental Network Report a problem | ||
| 8/17/2018 | Sold | -- |
Source: LERA MLS #1314077 Report a problem | ||
| 8/10/2018 | Pending sale | $199,999$121/sqft |
Source: RE/MAX Military City #1314077 Report a problem | ||
| 7/6/2018 | Price change | $199,999-2.4%$121/sqft |
Source: RE/MAX Military City #1314077 Report a problem | ||
| 6/15/2018 | Price change | $204,900-2.4%$124/sqft |
Source: RE/MAX Military City #1314077 Report a problem | ||
| 5/25/2018 | Listed for sale | $209,950$127/sqft |
Source: RE/MAX Military City #1314077 Report a problem | ||
Public tax history
| Year | Property taxes | Tax assessment |
|---|---|---|
| 2025 | $5,260 -0.9% | $283,850 -0.9% |
| 2024 | $5,309 -6.2% | $286,530 -5.8% |
| 2023 | $5,657 +2.1% | $304,280 +11.8% |
| 2022 | $5,540 | $272,090 +29.7% |
| 2021 | -- | $209,820 +4.8% |
| 2020 | -- | $200,210 +4% |
| 2019 | $4,153 | $192,510 +5.5% |
| 2018 | $4,153 +14.7% | $182,410 +2.5% |
| 2017 | $3,621 +7.6% | $177,900 +7.2% |
| 2016 | $3,365 +7.9% | $166,000 +4.1% |
| 2015 | $3,119 | $159,520 +7.4% |
| 2014 | $3,119 | $148,470 +4.9% |
| 2013 | -- | $141,600 -2.3% |
| 2012 | -- | $144,950 +6.6% |
| 2011 | -- | $136,020 |
| 2010 | -- | $136,020 +507.2% |
| 2009 | -- | $22,400 |
Find assessor info on the county website
Monthly payment
Est. payment
Payment breakdown
Explore the cost of this home by adjusting the details. Changes won't be saved.Climate risks
Neighborhood: 78254
Nearby schools
Schools provided by the listing agent
- Elementary: Fields
- Middle: Jefferson Jr High
- High: Sotomayor High School
- District: Northside
Source: LERA MLS. This data may not be complete. We recommend contacting the local school district to confirm school assignments for this home.

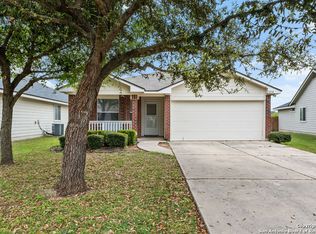

Similar homes
- $329,9004 bd2 ba2.1k sqft12839 Laurel Brush, San Antonio, TX 78253For Sale

 MLS ID #2012536, Mark Fee TREC #537267, Liberty Management, Inc.. LERA MLS
 - $219,9003 bd2 ba1.1k sqft6827 Capriccio Spirit, San Antonio, TX 78252For Sale
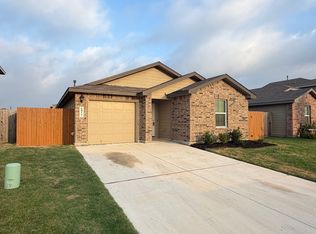 MLS ID #2016229, John Guerrero TREC #698770, Alamo Home Source Realty. LERA MLS
 - $362,0004 bd3 ba2.3k sqft15810 COTTON TAIL LN, San Antonio, TX 78255For Sale
 MLS ID #1958361, Maria-Theresa Dunlap TREC #408456, At Home Realty, LLC. LERA MLS
 - $250,0003 bd2 ba1.9k sqft8707 Tamarisk, San Antonio, TX 78240For Sale
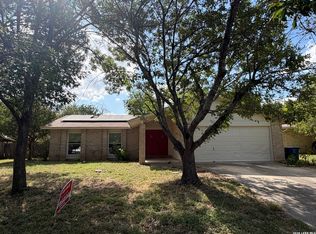 MLS ID #2008899, Joe Iley TREC #554437, Mission Real Estate Group. LERA MLS
 - $239,5004 bd3 ba1.8k sqft3314 STONEY BYU, San Antonio, TX 78245For SaleMLS ID #1997226, Paul Duran TREC #660965, Marshall Reddick Real Estate. LERA MLS
- $259,0003 bd2 ba1.6k sqft9043 INDIGO LK, San Antonio, TX 78245For SaleMLS ID #2002416, Deborah Nutt TREC #705254, RE/MAX First Shot. LERA MLS
- $289,5003 bd2 ba1.3k sqft4907 Sky Oaks, San Antonio, TX 78253For SaleMLS ID #1964505, Audra Morris TREC #695143, Barnett Realty Group, LLC. LERA MLS
- $234,9003 bd2 ba1.5k sqft1127 KLONDIKE ST, San Antonio, TX 78245For SaleMLS ID #2004851, Rebecca Jarboe TREC #698479, BHHS Hill Country Properties. LERA MLS
- $279,9904 bd3 ba1.8k sqft2510 Dry Moss Way, San Antonio, TX 78224For SaleMLS ID #1997058, Theda Wilson TREC #665671, Home Team of America. LERA MLS
- $279,9773 bd2 ba1.6k sqft8102 Grissom Cir, San Antonio, TX 78251For SaleMLS ID #2010882, Richard Rodriguez TREC #457201, Real Estate Connection. LERA MLS
- $199,0003 bd2 ba1.3k sqft7163 SPRING GROVE ST, San Antonio, TX 78249For SaleMLS ID #2003282, Jose Gomez TREC #596059, T2M Real Estate. LERA MLS
- $210,0003 bd2 ba1.4k sqft8935 Astral Pl, San Antonio, TX 78252For SaleMLS ID #1998176, Lauren Dowlen TREC #639628, Full Spectrum Realty. LERA MLS
- $250,0004 bd3 ba2.2k sqft2027 Ares Cove, San Antonio, TX 78245For SaleMLS ID #1929728, George Sanders TREC #560421, Texas Premier Realty. LERA MLS
- $260,0003 bd2 ba1.5k sqft11803 Midnight Rain, San Antonio, TX 78245For SaleMLS ID #1998820, Melissa Cervera TREC #718403, Rider Realty. LERA MLS
- $299,9994 bd2 ba2.1k sqft11727 Autumndale, San Antonio, TX 78254For SaleMLS ID #1973771, Salina Shelton TREC #515665, E M Ellis Realty LLC. LERA MLS
- $339,9003 bd2 ba1.6k sqft11225 Hill Top Bend, Helotes, TX 78023For SaleMLS ID #2013107, Don Crumrine TREC #552115, Texas Premier Realty. LERA MLS
- $136,5002 bd2 ba915 sqft9140 Timber Path #801, San Antonio, TX 78250For SaleMLS ID #2013722, Robert Gutierrez TREC #671118, Homecorp Property Mgmt & Real Estate LLC. LERA MLS
- $189,5003 bd2 ba1.3k sqft8010 Radiant Star, San Antonio, TX 78252For SaleMLS ID #1997606, Devin Resendez TREC #663042, Keller Williams Legacy. LERA MLS
- $380,0004 bd2 ba2.3k sqft20630 CLIFF PARK, San Antonio, TX 78258For SaleMLS ID #1951523, David Vo TREC #628429, INT Real Estate. LERA MLS
- $295,0003 bd3 ba1.9k sqft5521 SAFFRON WAY, Leon Valley, TX 78238For SaleMLS ID #2003406, Florencio Villalpando TREC #488752, Keller Williams Summit. LERA MLS
- $283,9003 bd2 ba1.5k sqft7970 Cactus Plum Dr, San Antonio, TX 78254For SaleMLS ID #2004073, Don Crumrine TREC #552115, Texas Premier Realty. LERA MLS
- $320,0004 bd3 ba1.9k sqft9146 Landa, San Antonio, TX 78254For SaleMLS ID #2005481, Tatyana Sanchez TREC #731460, Texas Premier Realty. LERA MLS
- $205,0003 bd3 ba1.4k sqft861 Barrel Pt, San Antonio, TX 78251For SaleMLS ID #1968713, Fernando Turpin TREC #745384, 210 Realty Group LLC. LERA MLS
- $187,9002 bd3 ba1.1k sqft3678 Hidden Dr. #2804, San Antonio, TX 78217For SaleMLS ID #2003368, Nina Lawson TREC #591312, San Antonio's Finest Realty. LERA MLS
- $194,9003 bd2 ba1.2k sqft7202 Satellite, San Antonio, TX 78252For SaleMLS ID #1999244, John Guerrero TREC #698770, Alamo Home Source Realty. LERA MLS
- $288,9004 bd3 ba2.4k sqft11930 Silent Cyn, San Antonio, TX 78254For SaleMLS ID #1958837, Stephany Caravantes Sanchez TREC #713300, Marshall Reddick Real Estate. LERA MLS
- $180,0003 bd3 ba1.1k sqft7610 Aston Cross, San Antonio, TX 78253For SaleMLS ID #1971965, Amber Broadway TREC #618409, Opendoor Brokerage, LLC. LERA MLS
- $168,0002 bd3 ba1k sqft40 CHAPEL HILL CIR UNIT, San Antonio, TX 78240For SaleMLS ID #2002833, Amber Broadway TREC #618409, Opendoor Brokerage, LLC. LERA MLS
- $279,0003 bd2 ba1.8k sqft1606 De Valle, San Antonio, TX 78251For SaleMLS ID #2006570, Gerardo Parra TREC #646086, Galvan Wheeler. LERA MLS
- $289,9004 bd3 ba2.1k sqft9539 Campton Farms, San Antonio, TX 78250For SaleMLS ID #2004800, Patrick Pena TREC #757095, Antonio Duarte, Broker. LERA MLS
- $259,0003 bd3 ba2.1k sqft419 Clover, San Antonio, TX 78245For SaleMLS ID #1968716, Steven Whewell TREC #704437, Real Broker, LLC. LERA MLS
- $206,0003 bd2 ba1.4k sqft274 Burlington Dr, San Antonio, TX 78245For SaleMLS ID #2007466, Toni Smart TREC #415719, Smart Group, REALTORS. LERA MLS
- $264,0005 bd3 ba2.3k sqft10247 Villa Del Lago, San Antonio, TX 78245For SaleMLS ID #2011362, Amber Broadway TREC #618409, Opendoor Brokerage, LLC. LERA MLS
- $240,0003 bd2 ba1.4k sqft8854 FENWOOD ST, San Antonio, TX 78250For SaleMLS ID #1955969, Jorge Calleros TREC #434331, Home Team of America. LERA MLS
- $268,5003 bd2 ba1.3k sqft4410 PUTTING GRN, San Antonio, TX 78217For SaleMLS ID #2004771, Anthony King TREC #447637, Action Realty. LERA MLS
- $263,7993 bd3 ba1.8k sqft8019 Thicket Pass, San Antonio, TX 78254For SaleMLS ID #1998988, Robert Cormier TREC #650389, RE/MAX North-San Antonio. LERA MLS
- $249,0003 bd2 ba1.4k sqft7142 CORAL SPGS, San Antonio, TX 78250For SaleMLS ID #1963188, Briana Berg TREC #747603, Keller Williams City-View. LERA MLS
- $215,0003 bd2 ba1.4k sqft1415 Essex, San Antonio, TX 78210For SaleMLS ID #1936058, Lauro Torres TREC #713684, eXp Realty. LERA MLS
- $299,9994 bd3 ba2.4k sqft7656 TOLEDO BND, San Antonio, TX 78252For SaleMLS ID #2008674, Bianca Garcia TREC #734035, Real Broker, LLC. LERA MLS
