Nestled in the great community of Alamo Ranch in Culebra is this turnkey single-story home featuring 2155 sq ft, 4 bedrooms, 2 full bathrooms, a study/office nook, and an expansive backyard with covered patio perfect for outdoor entertaining. The wide elegant foyer, 10 ft high ceiling in the living room, 9ft ceiling throughout, and the open floor plan are a must see! Adorned with tons of upgrades, this home comes with neutral paint, Ceramic Tiles, and Luxury Vinyl Plank floors. No Carpets! This gem is truly set up for entertaining, featuring an incredible gourmet style kitchen complete Stainless Steel appliances, built in double oven, gas cooking, recessed lights, beautiful granite counters. Huge island bar with built in seating space, and lots of cabinets for storage, Walk-in Pantry. Primary bedroom is a retreat space tucked in the corner of the house for optimum privacy with large walk-in shower with seating area, oversized tub, dual vanity, and huge walk-in closet. From the living room, you can access the covered patio and large fenced yard. 2 Car Garage with opener, water softener, gas water heater. Community Pool, Playground, Sports Court, Jogging Trail. Just minutes to Sea World, Alamo Ranch Shopping, La Cantera Mall, and major employers. Quick access to 1604, 151, and restaurants!
For sale
$329,900
12839 Laurel Brush, San Antonio, TX 78253
4beds
2,153sqft
Single Family Residence
Built in 2017
6,011 Square Feet Lot
$326,600 Zestimate®
$153/sqft
$70/mo HOA
What's special
Neutral paintRecessed lightsOpen floor planGas cookingLuxury vinyl plank floorsBeautiful granite countersWide elegant foyer
- 10 hours
- 16
- 1
Zillow last checked:
Listing updated:
Listed by:
Mark Fee TREC #537267 (210) 618-9161,
Liberty Management, Inc.
Source: LERA MLS,MLS#: 2012536
Facts & features
Interior
Bedrooms & bathrooms
- Bedrooms: 4
- Bathrooms: 2
- Full bathrooms: 2
Primary bedroom
- Features: Split, Walk-In Closet(s), Ceiling Fan(s), Full Bath
- Area: 247
- Dimensions: 19 x 13
Bedroom 2
- Area: 132
- Dimensions: 12 x 11
Bedroom 3
- Area: 120
- Dimensions: 12 x 10
Bedroom 4
- Area: 121
- Dimensions: 11 x 11
Primary bathroom
- Features: Tub/Shower Separate, Double Vanity, Soaking Tub
- Area: 143
- Dimensions: 13 x 11
Dining room
- Area: 100
- Dimensions: 10 x 10
Kitchen
- Area: 196
- Dimensions: 14 x 14
Living room
- Area: 300
- Dimensions: 20 x 15
Office
- Area: 48
- Dimensions: 8 x 6
Heating
- Central, Natural Gas
Cooling
- Central Air
Appliances
- Included: Built-In Oven, Self Cleaning Oven, Microwave, Range, Gas Cooktop, Refrigerator, Disposal, Dishwasher, Plumbed For Ice Maker, Water Softener Owned, Gas Water Heater, Plumb for Water Softener, Double Oven
- Laundry: Main Level, Washer Hookup, Dryer Connection
Features
- One Living Area, Eat-in Kitchen, Kitchen Island, Breakfast Bar, Pantry, Study/Library, Utility Room Inside, 1st Floor Lvl/No Steps, High Ceilings, Open Floorplan, High Speed Internet, All Bedrooms Downstairs, Master Downstairs, Solid Counter Tops
- Flooring: Ceramic Tile, Vinyl
- Windows: Window Coverings
- Has basement: No
- Has fireplace: No
- Fireplace features: Not Applicable
Interior area
- Total interior livable area: 2,153 sqft
Video & virtual tour
Property
Parking
- Total spaces: 2
- Parking features: Two Car Garage, Attached, Garage Door Opener
- Attached garage spaces: 2
Accessibility
- Accessibility features: No Carpet, No Stairs, First Floor Bath, Full Bath/Bed on 1st Flr, First Floor Bedroom, Stall Shower
Features
- Levels: One
- Stories: 1
- Patio & porch: Patio, Covered
- Pool features: None, Community
- Fencing: Privacy
Lot
- Size: 6,011 Square Feet
Details
- Parcel number: 044001390540
Construction
Type & style
- Home type: SingleFamily
- Property subtype: Single Family Residence
Materials
- Brick, 3 Sides Masonry, Stone, Fiber Cement
- Foundation: Slab
- Roof: Composition
Condition
- Pre-Owned
- New construction: No
- Year built: 2017
Details
- Builder name: Pulte
Utilities & green energy
- Electric: CPS
- Gas: Grey Forest
- Sewer: SAWS, Sewer System
- Water: SAWS, Water System
- Utilities for property: Cable Available
Community & HOA
Community
- Features: Playground, Jogging Trails, Sports Court, BBQ/Grill
- Security: Smoke Detector(s), Security System Owned, Prewired
- Subdivision: Alamo Ranch
HOA
- Has HOA: Yes
- HOA fee: $210 quarterly
- HOA name: ALAMO RANCH COMMUNITY ASSOC
Location
- Region: San Antonio
Financial & listing details
- Price per square foot: $153/sqft
- Tax assessed value: $375,000
- Annual tax amount: $6,886
- Price range: $329.9K - $329.9K
- Date on market: 8/28/2026
- Cumulative days on market: 1 day
- Listing terms: Conventional,FHA,VA Loan,TX Vet,Cash,USDA Loan
Estimated market value
$326,600
$310,000 - $343,000
$2,108/mo
Price history
| Date | Event | Price |
|---|---|---|
| 8/28/2026 | Listed for sale | $329,900-5.7%$153/sqft |
Source:  LERA MLS #2012536 Report a problem LERA MLS #2012536 Report a problem | ||
| 6/21/2024 | Listing removed | -- |
Source: Zillow Rentals Report a problem | ||
| 6/13/2024 | Price change | $2,095-4.6%$1/sqft |
Source: Zillow Rentals Report a problem | ||
| 6/3/2024 | Price change | $2,195-4.4%$1/sqft |
Source: Zillow Rentals Report a problem | ||
| 5/20/2024 | Price change | $2,295-4.2%$1/sqft |
Source: Zillow Rentals Report a problem | ||
| 4/24/2024 | Listed for rent | $2,395$1/sqft |
Source: Zillow Rentals Report a problem | ||
| 11/15/2021 | Sold | -- |
Source: LERA MLS #44006_1564790 Report a problem | ||
| 10/25/2021 | Pending sale | $350,000$163/sqft |
Source: LERA MLS #1564790 Report a problem | ||
| 10/17/2021 | Contingent | $350,000$163/sqft |
Source: LERA MLS #1564790 Report a problem | ||
| 10/9/2021 | Listed for sale | $350,000$163/sqft |
Source: LERA MLS #1564790 Report a problem | ||
| 4/20/2018 | Sold | -- |
Source: LERA MLS #1264547 Report a problem | ||
Public tax history
| Year | Property taxes | Tax assessment |
|---|---|---|
| 2025 | $6,900 +0.1% | $375,000 -5.3% |
| 2024 | $6,894 | $396,140 +3.8% |
| 2023 | -- | $381,480 +5.2% |
| 2022 | $7,347 +21.8% | $362,790 +24.4% |
| 2021 | $6,031 | $291,680 +3.3% |
| 2020 | $6,031 | $282,490 +2.6% |
| 2019 | -- | $275,380 |
Find assessor info on the county website
Monthly payment
Est. payment
Payment breakdown
Explore the cost of this home by adjusting the details. Changes won't be saved.Climate risks
Neighborhood: 78253
Nearby schools
Schools provided by the listing agent
- Elementary: Cole
- Middle: Briscoe
- High: Taft
- District: Northside
Source: LERA MLS. This data may not be complete. We recommend contacting the local school district to confirm school assignments for this home.
Similar homes
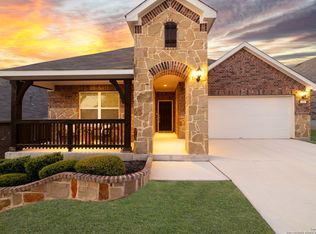
- $314,0004 bd2 ba2.1k sqft3410 Port Pl, San Antonio, TX 78253For Sale
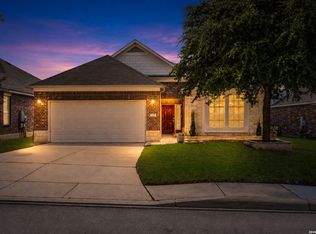
 MLS ID #1992991, Jason Criollo TREC #832663, eXp Realty. LERA MLS
 - $350,0003 bd2 ba1.7k sqft3706 Gum Woods, San Antonio, TX 78253For Sale
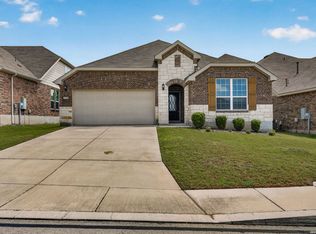 MLS ID #2000628, Patricia Sanchez TREC #691531, Keller Williams Legacy. LERA MLS
 - $295,0003 bd3 ba2.1k sqft12843 Limestone, San Antonio, TX 78253For Sale
 MLS ID #2005037, Alejandro Gonzalez TREC #653453, LPT Realty, LLC. LERA MLS
 - $318,5002 bd2 ba1.4k sqft3302 Red Falls, San Antonio, TX 78253For Sale
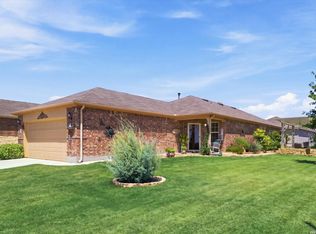 MLS ID #2009081, Phyllis Trolinger TREC #445783, RE/MAX Preferred, REALTORS. LERA MLS
 - $329,9004 bd4 ba2.8k sqft15435 Gallant Bloom, San Antonio, TX 78245For SaleMLS ID #1951494, Julianne Hawkins TREC #636231, Phyllis Browning Company. LERA MLS
- $330,0002 bd2 ba1.5k sqft13142 Sulphur Trl, San Antonio, TX 78253For SaleMLS ID #2005670, Channon Lamb TREC #845838, BHHS Don Johnson Realtors - SA. LERA MLS
- $339,0004 bd2 ba1.7k sqft14302 Lavaca Spgs, San Antonio, TX 78253For SaleMLS ID #2005452, Audra Morris TREC #695143, Barnett Realty Group, LLC. LERA MLS
- $324,9002 bd2 ba1.5k sqft3506 Grant Rapids, San Antonio, TX 78253For SaleMLS ID #1996877, Yolanda Barboza TREC #604182, CASA LUMEN REAL ESTATE GROUP. LERA MLS
- $329,0002 bd2 ba1.4k sqft3326 BLOSSOM ROW, San Antonio, TX 78253For SaleMLS ID #1999506, Ruben Cavazos TREC #594497, Cavazos Realty Group LLC. LERA MLS
- $325,0005 bd3 ba2.5k sqft4703 Greywacke, San Antonio, TX 78253For SaleMLS ID #1995156, Sherry Harlan TREC #536080, Riverbend Realty Group, LLC. LERA MLS
- $269,9002 bd2 ba1.4k sqft12743 Pronghorn Oak, San Antonio, TX 78253For SaleMLS ID #2012496, Nancy Ball TREC #742545, Keller Williams City-View. LERA MLS
- $293,5003 bd3 ba2.1k sqft3202 Comal Spgs, San Antonio, TX 78253For SaleMLS ID #1992019, Alicia McVean TREC #664089, LPT Realty, LLC. LERA MLS
- $374,9993 bd3 ba2.1k sqft13047 Cache Creek, San Antonio, TX 78253For SaleMLS ID #1958897, Nikki Moore TREC #566749, TriPoint Realty LLC. LERA MLS
- $329,9904 bd3 ba2.4k sqft5246 Scoria Trail, San Antonio, TX 78253For SaleMLS ID #1935897, Ayodele Bodunde TREC #769001, Keller Williams City-View. LERA MLS
- $325,0003 bd2 ba1.4k sqft12806 Pronghorn Oak, San Antonio, TX 78253For SaleMLS ID #1966304, Katheryn Powers TREC #715372, eXp Realty. LERA MLS
- $359,0002 bd2 ba1.7k sqft4239 Warm Winds, San Antonio, TX 78253For SaleMLS ID #2008902, Yasmina Slaughter TREC #699983, Option One Real Estate. LERA MLS
- $357,0002 bd2 ba1.7k sqft13218 TRIPLE X DR, San Antonio, TX 78253For SaleMLS ID #1990580, Shannon Richardson TREC #681114, Keller Williams City-View. LERA MLS
- $367,0004 bd3 ba2.1k sqft2441 Pennilynn Way, San Antonio, TX 78253For SaleMLS ID #1994966, Kimberly Howell TREC #446317, Keller Williams Legacy. LERA MLS
- $279,0003 bd3 ba2.2k sqft12962 Limestone, San Antonio, TX 78253For SaleMLS ID #1959499, Brian Cordova TREC #624440, eXp Realty. LERA MLS
- $395,0003 bd2 ba2k sqft13017 River Station, San Antonio, TX 78253For SaleMLS ID #1951821, Francisco Navarrete TREC #732666, Keller Williams City-View. LERA MLS
