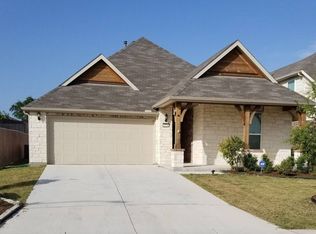
Welcome to this beautiful home in the highly sought after Alamo Ranch area, offering a bright, open layout and thoughtful upgrades throughout. The inviting living spaces feature abundant natural light and seamless flow, perfect for everyday living and entertaining. The kitchen shines with modern finishes, ample cabinetry, double ovens, and a spacious island that anchors the heart of the home. This home offers a spacious primary suite with bay windows that create a nice seating area. Primary bath boasts an extra-large shower with double shower heads. The home's neutral palette and clean design make it truly move-in ready. Step outside to a private backyard with a covered patio, ideal for relaxing evenings, weekend gatherings, or creating your own outdoor oasis. Perfectly located near shopping, dining, Lackland AFB, and major highways. This home combines comfort and convenience in one of San Antonio's most desirable neighborhoods. A fantastic opportunity to own a stylish, well-cared for property in a wonderful community! **VA Assumable Loan**
For sale
$350,000
3706 Gum Woods, San Antonio, TX 78253
3beds
1,796sqft
Single Family Residence
Built in 2017
6,664 Square Feet Lot
$345,000 Zestimate®
$195/sqft
$70/mo HOA
What's special
Inviting living spacesAbundant natural lightThoughtful upgrades throughoutSeamless flowSpacious islandDouble ovensSpacious primary suite
- 41 days |
- 185 |
- 11 |
Zillow last checked:
Listing updated:
Listed by:
Patricia Sanchez TREC #691531 (432) 210-3041,
Keller Williams Legacy
Source: LERA MLS,MLS#: 2000628
Facts & features
Interior
Bedrooms & bathrooms
- Bedrooms: 3
- Bathrooms: 2
- Full bathrooms: 2
Primary bedroom
- Features: Split, Walk-In Closet(s), Full Bath
- Area: 228
- Dimensions: 12 x 19
Bedroom 2
- Area: 100
- Dimensions: 10 x 10
Bedroom 3
- Area: 130
- Dimensions: 13 x 10
Primary bathroom
- Features: Shower Only, Double Vanity
- Area: 99
- Dimensions: 11 x 9
Family room
- Area: 288
- Dimensions: 18 x 16
Kitchen
- Area: 169
- Dimensions: 13 x 13
Office
- Area: 35
- Dimensions: 7 x 5
Heating
- Central, Natural Gas
Cooling
- Central Air
Appliances
- Included: Washer, Dryer, Cooktop, Built-In Oven, Microwave, Gas Cooktop, Refrigerator, Disposal, Dishwasher, Plumbed For Ice Maker, Water Softener Owned, Double Oven
- Laundry: Laundry Room, Washer Hookup, Dryer Connection
Features
- One Living Area, Eat-in Kitchen, Kitchen Island, Breakfast Bar, Pantry, Study/Library, Utility Room Inside, 1st Floor Lvl/No Steps, Open Floorplan, Walk-In Closet(s), Ceiling Fan(s)
- Flooring: Carpet, Ceramic Tile, Wood
- Windows: Window Coverings
- Has basement: No
- Attic: Access Only,Pull Down Stairs
- Has fireplace: No
- Fireplace features: Not Applicable
Interior area
- Total interior livable area: 1,796 sqft
Video & virtual tour
Property
Parking
- Total spaces: 2
- Parking features: Two Car Garage, Garage Door Opener
- Garage spaces: 2
Features
- Levels: One
- Stories: 1
- Pool features: None, Community
Lot
- Size: 6,664 Square Feet
Details
- Parcel number: 044001390680
Construction
Type & style
- Home type: SingleFamily
- Property subtype: Single Family Residence
Materials
- Brick, 3 Sides Masonry, Stone
- Foundation: Slab
- Roof: Composition
Condition
- Pre-Owned
- New construction: No
- Year built: 2017
Details
- Builder name: Pulte
Community & HOA
Community
- Features: Playground, BBQ/Grill, Basketball Court
- Security: Smoke Detector(s), Prewired
- Subdivision: Alamo Ranch
HOA
- Has HOA: Yes
- HOA fee: $210 quarterly
- HOA name: ALAMO RANCH COMMUNITY ASSOC.
Location
- Region: San Antonio
Financial & listing details
- Price per square foot: $195/sqft
- Tax assessed value: $344,630
- Annual tax amount: $6,185
- Price range: $350K - $350K
- Date on market: 7/15/2026
- Cumulative days on market: 42 days
- Listing terms: Conventional,FHA,VA Loan,Cash
Estimated market value
$345,000
$328,000 - $362,000
$1,938/mo
Price history
| Date | Event | Price |
|---|---|---|
| 7/15/2026 | Listed for sale | $350,000$195/sqft |
Source:  LERA MLS #2000628 Report a problem LERA MLS #2000628 Report a problem | ||
| 1/20/2026 | Listing removed | $2,100$1/sqft |
Source: Zillow Rentals Report a problem | ||
| 5/23/2025 | Price change | $2,100-5.6%$1/sqft |
Source: Zillow Rentals Report a problem | ||
| 4/23/2025 | Listed for rent | $2,225$1/sqft |
Source: Zillow Rentals Report a problem | ||
| 2/15/2018 | Sold | -- |
Source: LERA MLS #1265516 Report a problem | ||
Public tax history
| Year | Property taxes | Tax assessment |
|---|---|---|
| 2025 | $6,342 -4.9% | $344,630 -5% |
| 2024 | $6,671 +3.5% | $362,860 +3.7% |
| 2023 | $6,449 -4% | $349,950 +5.6% |
| 2022 | $6,715 +22% | $331,500 +24.7% |
| 2021 | $5,506 | $265,760 +3.1% |
| 2020 | $5,506 | $257,820 +2.5% |
| 2019 | -- | $251,530 |
Find assessor info on the county website
Monthly payment
Est. payment
Payment breakdown
Explore the cost of this home by adjusting the details. Changes won't be saved.Climate risks
Neighborhood: 78253
Nearby schools
GreatSchools rating
- 8/10Cole Elementary SchoolGrades: PK-5Distance: 1 mi
- 7/10Briscoe Middle SchoolGrades: 6-8Distance: 1.1 mi
- 6/10Taft High SchoolGrades: 9-12Distance: 2.5 mi
Schools provided by the listing agent
- Elementary: Cole
- Middle: Dolph Briscoe
- High: Taft
- District: Northside
Source: LERA MLS. This data may not be complete. We recommend contacting the local school district to confirm school assignments for this home.
- $428,4004 bd3 ba2.9k sqft3710 Gum Woods, San Antonio, TX 78253Off Market
- $472,4005 bd3 ba3.2k sqft3702 Gum Woods, San Antonio, TX 78253Off Market
- $333,6003 bd2 ba1.7k sqft3714 Gum Woods, San Antonio, TX 78253Off Market
- $422,4004 bd3 ba2.4k sqft3709 Leaf Mt, San Antonio, TX 78253Off Market

- $424,5003 bd2 ba2.5k sqft3709 Leaf Mount, San Antonio, TX 78253Off Market
- $265,7003 bd2 ba1.4k sqft14310 Penny Run, San Antonio, TX 78253Off Market
- $325,4003 bd2 ba1.9k sqft14318 Penny Run, San Antonio, TX 78253Off Market
- $482,9005 bd3 ba3.6k sqft3705 Leaf Mount, San Antonio, TX 78253Off Market
A local agent can set up tours, give advice and negotiate with sellers.
Similar homes
- $359,0002 bd2 ba1.7k sqft4239 Warm Winds, San Antonio, TX 78253For Sale

 MLS ID #2008902, Yasmina Slaughter TREC #699983, Option One Real Estate. LERA MLS
 - $385,0002 bd2 ba1.8k sqft12727 Water Pearl, San Antonio, TX 78253For Sale
 MLS ID #2004129, Shirley Benedict TREC #592845, Morningstar Realty. LERA MLS
 - $357,0002 bd2 ba1.7k sqft13218 TRIPLE X DR, San Antonio, TX 78253For Sale
 MLS ID #1990580, Shannon Richardson TREC #681114, Keller Williams City-View. LERA MLS
 - $360,0002 bd2 ba1.7k sqft4038 DEEP RIVER, San Antonio, TX 78253For Sale
 MLS ID #1997854, Deatrice Driffill TREC #509048, Coldwell Banker D'Ann Harper, REALTOR. LERA MLS
 - $319,0004 bd2 ba2.1k sqft3410 Port Pl, San Antonio, TX 78253For SaleMLS ID #1992991, Jason Criollo TREC #832663, eXp Realty. LERA MLS
- $318,5002 bd2 ba1.4k sqft3302 Red Falls, San Antonio, TX 78253For SaleMLS ID #2009081, Phyllis Trolinger TREC #445783, RE/MAX Preferred, REALTORS. LERA MLS
- $374,9993 bd3 ba2.1k sqft13047 Cache Creek, San Antonio, TX 78253For SaleMLS ID #1958897, Nikki Moore TREC #566749, TriPoint Realty LLC. LERA MLS
- $369,0003 bd2 ba1.7k sqft12722 Cascade Hills, San Antonio, TX 78253For SaleMLS ID #2005167, Phyllis Trolinger TREC #445783, RE/MAX Preferred, REALTORS. LERA MLS
- $395,0003 bd2 ba2k sqft13017 River Station, San Antonio, TX 78253For SaleMLS ID #1951821, Francisco Navarrete TREC #732666, Keller Williams City-View. LERA MLS
- $295,0003 bd3 ba2.1k sqft12843 Limestone, San Antonio, TX 78253For SaleMLS ID #2005037, Alejandro Gonzalez TREC #653453, LPT Realty, LLC. LERA MLS
- $329,0002 bd2 ba1.4k sqft3326 BLOSSOM ROW, San Antonio, TX 78253For SaleMLS ID #1999506, Ruben Cavazos TREC #594497, Cavazos Realty Group LLC. LERA MLS
- $324,9002 bd2 ba1.5k sqft3506 Grant Rapids, San Antonio, TX 78253For SaleMLS ID #1996877, Yolanda Barboza TREC #604182, CASA LUMEN REAL ESTATE GROUP. LERA MLS
- $330,0002 bd2 ba1.5k sqft13142 Sulphur Trl, San Antonio, TX 78253For SaleMLS ID #2005670, Channon Lamb TREC #845838, BHHS Don Johnson Realtors - SA. LERA MLS
- $293,5003 bd3 ba2.1k sqft3202 Comal Spgs, San Antonio, TX 78253For SaleMLS ID #1992019, Alicia McVean TREC #664089, LPT Realty, LLC. LERA MLS
- $325,0003 bd2 ba1.4k sqft12806 Pronghorn Oak, San Antonio, TX 78253For SaleMLS ID #1966304, Katheryn Powers TREC #715372, eXp Realty. LERA MLS
- $374,9002 bd2 ba1.7k sqft4202 Black Rock, San Antonio, TX 78253For SaleMLS ID #1961476, Desiree Garcia TREC #702010, eXp Realty. LERA MLS
- $367,0004 bd3 ba2.1k sqft2441 Pennilynn Way, San Antonio, TX 78253For SaleMLS ID #1994966, Kimberly Howell TREC #446317, Keller Williams Legacy. LERA MLS
- $299,9003 bd2 ba1.5k sqft12210 Icon Rdg, San Antonio, TX 78253For SaleMLS ID #1996715, Analisa Gutierrez TREC #731759, Real Broker, LLC. LERA MLS
- $339,0004 bd2 ba1.7k sqft14302 Lavaca Spgs, San Antonio, TX 78253For SaleMLS ID #2005452, Audra Morris TREC #695143, Barnett Realty Group, LLC. LERA MLS
- $290,0003 bd3 ba2.1k sqft12602 Crockett Way, San Antonio, TX 78253For SaleMLS ID #1965344, Zachariah Castillo TREC #620516, Keller Williams City-View. LERA MLS
