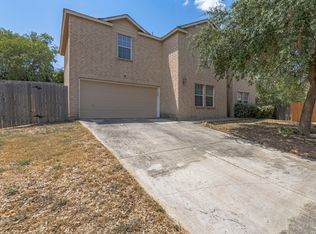
Seller is willing to assist with closing costs through preferred lender with an acceptable offer. Beautiful custombuilt twostory home in the soughtafter Olympia community, offering an open and inviting floorplan with wonderful natural flow. The formal dining room sits just off the main living area, where a warm, welcoming fireplace anchors the spacious family room. A bedroom downstairs provides flexibility for guests or a home office, while the primary suite upstairs features a generous layout with a huge garden tub, double vanities, and a separate shower. Charming window seats throughout the home add character and cozy spaces for reading or relaxing. This home has been wellmaintained, shows beautifully, and offers the perfect blend of comfort, style, and thoughtful design.
For sale
Price cut: $15K (9/16)
$300,000
8440 Phoenix Ave, Selma, TX 78154
3beds
2,174sqft
Single Family Residence
Built in 1992
0.28 Acres Lot
$297,500 Zestimate®
$138/sqft
$29/mo HOA
What's special
Warm welcoming fireplaceCustombuilt twostory homeFormal dining roomSpacious family roomOpen and inviting floorplanWonderful natural flowGenerous layout
- 65 days
- 408
- 43
Zillow last checked:
Listing updated:
Listed by:
Dillon Meek TREC #736842 (512) 422-3209,
Keller Williams Realty
Source: LERA MLS,MLS#: 2007413
Facts & features
Interior
Bedrooms & bathrooms
- Bedrooms: 3
- Bathrooms: 2
- Full bathrooms: 2
Primary bedroom
- Level: Upper
- Area: 240
- Dimensions: 15 x 16
Bedroom 2
- Area: 130
- Dimensions: 10 x 13
Bedroom 3
- Area: 132
- Dimensions: 11 x 12
Primary bathroom
- Features: Tub/Shower Separate, Double Vanity
- Area: 70
- Dimensions: 7 x 10
Dining room
- Area: 156
- Dimensions: 13 x 12
Kitchen
- Area: 110
- Dimensions: 10 x 11
Living room
- Area: 304
- Dimensions: 19 x 16
Heating
- Central, Natural Gas
Cooling
- Central Air
Appliances
- Included: None
Features
- Flooring: Carpet, Ceramic Tile
- Has basement: No
- Number of fireplaces: 1
- Fireplace features: One, Family Room
Interior area
- Total interior livable area: 2,174 sqft
Property
Parking
- Parking features: Attached
- Has attached garage: Yes
Features
- Levels: Two
- Stories: 2
- Pool features: None
Lot
- Size: 0.28 Acres
Details
- Parcel number: 050451120740
Construction
Type & style
- Home type: SingleFamily
- Architectural style: Traditional
- Property subtype: Single Family Residence
Materials
- Brick, Siding
- Foundation: Slab
- Roof: Composition
Condition
- Pre-Owned
- New construction: No
- Year built: 1992
Details
- Builder name: HERITAGE
Community & HOA
Community
- Features: Other
- Subdivision: Olympia
HOA
- Has HOA: Yes
- HOA fee: $350 annually
- HOA name: OLYMPIA NEIGHBORHOOD ASSOCIATION
Location
- Region: Selma
Financial & listing details
- Price per square foot: $138/sqft
- Tax assessed value: $371,690
- Annual tax amount: $6,405
- Price range: $300K - $300K
- Date on market: 8/10/2026
- Cumulative days on market: 66 days
- Listing terms: Conventional,FHA,VA Loan,Cash
Estimated market value
$297,500
$283,000 - $312,000
$2,241/mo
Price history
| Date | Event | Price |
|---|---|---|
| 9/16/2026 | Price change | $300,000-4.8%$138/sqft |
Source:  LERA MLS #2007413 Report a problem LERA MLS #2007413 Report a problem | ||
| 8/25/2026 | Price change | $315,000-4.5%$145/sqft |
Source: LERA MLS #2007413 Report a problem | ||
| 8/10/2026 | Listed for sale | $330,000$152/sqft |
Source: LERA MLS #2007413 Report a problem | ||
Public tax history
| Year | Property taxes | Tax assessment |
|---|---|---|
| 2025 | $6,405 -3.1% | $371,690 |
| 2024 | $6,608 -3.7% | $371,690 -3.7% |
| 2023 | $6,860 +1.7% | $385,810 +12.3% |
| 2022 | $6,745 +22.3% | $343,500 +27.6% |
| 2021 | $5,514 | $269,300 -1.3% |
| 2020 | $5,514 -9.1% | $272,980 +3.5% |
| 2019 | $6,069 | $263,830 +3.3% |
| 2018 | $6,069 +3.8% | $255,440 +3.7% |
| 2017 | $5,848 -1.7% | $246,410 +0.4% |
| 2016 | $5,950 +43.8% | $245,360 +11.4% |
| 2015 | $4,138 | $220,190 +27.9% |
| 2014 | $4,138 | $172,100 +6.6% |
| 2013 | -- | $161,500 +1.2% |
| 2012 | -- | $159,630 -0.9% |
| 2011 | -- | $161,060 -0.9% |
| 2010 | -- | $162,520 -3.2% |
| 2009 | -- | $167,820 -0.1% |
| 2008 | -- | $167,970 +1.1% |
| 2007 | -- | $166,180 +7.7% |
| 2006 | -- | $154,270 +18% |
| 2005 | -- | $130,780 |
| 2004 | -- | -- |
| 2003 | -- | -- |
| 2002 | -- | -- |
| 2001 | -- | -- |
| 2000 | -- | -- |
Find assessor info on the county website
Monthly payment
Est. payment
Payment breakdown
Explore the cost of this home by adjusting the details. Changes won't be saved.Climate risks
Neighborhood: 78154
Nearby schools
Schools provided by the listing agent
- Elementary: Olympia
- Middle: Kitty Hawk
- High: Judson
- District: Judson
Source: LERA MLS. This data may not be complete. We recommend contacting the local school district to confirm school assignments for this home.

Similar homes
- $329,0003 bd3 ba2k sqft7803 Alton Blvd, Selma, TX 78154For Sale

 MLS ID #1968092, Shane Neal TREC #608871, eXp Realty. LERA MLS
 - $269,9994 bd3 ba2.6k sqft16406 Clydesdale Run, Selma, TX 78154For Sale
 MLS ID #2011481, Devin Resendez TREC #663042, Keller Williams Legacy. LERA MLS
 - $324,9003 bd3 ba2.7k sqft261 SAMANTHA DR, Schertz, TX 78154For Sale
 MLS ID #1969686, Alan King TREC #491492, Alan King & Associates, LLC. LERA MLS
 - $299,0004 bd3 ba2.2k sqft10202 Chuck Wagon Ct, Converse, TX 78109For Sale
 MLS ID #2013292, Yasmina Slaughter TREC #699983, Option One Real Estate. LERA MLS
 - $258,0004 bd2 ba1.7k sqft8203 Phoenix, Universal City, TX 78148For SaleMLS ID #1929464, Wade Goodwin TREC #605333, NB Regal Real Estate. LERA MLS
- $254,9003 bd2 ba2.1k sqft3713 HULL ST, Schertz, TX 78154For SaleMLS ID #1959090, Lynette Thomas TREC #635717, Entera Realty LLC. LERA MLS
- $350,0003 bd3 ba2.3k sqft15006 Preston Court Dr, San Antonio, TX 78247For SaleMLS ID #2022720, Katheryn Powers TREC #715372, eXp Realty. LERA MLS
- $275,0004 bd3 ba2.2k sqft16314 Boulder Pass St, San Antonio, TX 78247For SaleMLS ID #2016705, Dillon Meek TREC #736842, Keller Williams Realty. LERA MLS
- $295,0003 bd2 ba1.3k sqft31320 SUNLIGHT DR, Bulverde, TX 78163For SaleMLS ID #1993278, Devin Resendez TREC #663042, Keller Williams Legacy. LERA MLS
- $269,0004 bd2 ba2.1k sqft129 Young, Universal City, TX 78148For SaleMLS ID #2017088, Lawrence Flack TREC #822293, Real Broker, LLC. LERA MLS
- $265,0003 bd2 ba1.5k sqft13521 ASHMONT TER, Live Oak, TX 78233For SaleMLS ID #2008410, Petra Richardson TREC #583741, Home Team of America. LERA MLS
- $239,0003 bd2 ba1.8k sqft111 LAURAL LN, Universal City, TX 78148For SaleMLS ID #2015170, Rolando Munoz TREC #770699, Dean Grace, LLC. LERA MLS
- $349,0003 bd3 ba2.8k sqft8507 Park Olympia, Universal City, TX 78148For SaleMLS ID #2011764, Melissa Wiggans TREC #545331, Real Estate Muses. LERA MLS
- $325,0003 bd3 ba2.2k sqft3610 Green Breeze, San Antonio, TX 78247For SaleMLS ID #2015247, Gerardo Aguirre TREC #681037, All City San Antonio Registered Series. LERA MLS
- $295,0004 bd3 ba2.4k sqft117 Gatewood Clf, Cibolo, TX 78108For SaleMLS ID #1992062, Maricela Gonzalez TREC #776112, Better Homes and Gardens Winans. LERA MLS
- $254,9003 bd3 ba1.9k sqft9210 SHADOW LAWN CIR, Converse, TX 78109For SaleMLS ID #2002708, Kim Wolff TREC #682810, JB Goodwin, REALTORS. LERA MLS
- $298,0004 bd3 ba2.9k sqft15103 Kamary, San Antonio, TX 78247For SaleMLS ID #1924420, Daniel Lozano TREC #679458, eXp Realty. LERA MLS
- $325,0003 bd3 ba2.8k sqft4838 Sunlit Well Dr, San Antonio, TX 78247For SaleMLS ID #2007841, Julius Zatopek TREC #471355, LPT Realty, LLC. LERA MLS
- $289,9003 bd2 ba1.5k sqft2871 BURNING ROCK ST, San Antonio, TX 78247For SaleMLS ID #1999262, Steven Jalifi TREC #702116, Keller Williams Heritage. LERA MLS
- $254,9003 bd2 ba1.8k sqft5239 STORMY TRL, San Antonio, TX 78247For SaleMLS ID #2015011, Penny Watson TREC #438005, Entera Realty LLC. LERA MLS
