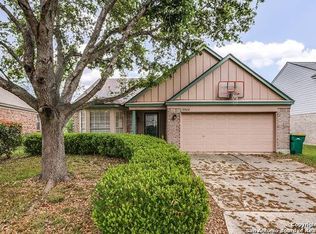
Welcome to 10518 Mustang Ridge, a warm and inviting single-story home tucked into a friendly Converse neighborhood with easy access to shopping, restaurants, local amenities, and nearby bases and transportation routes. Boasting approximately 1,842 square feet, this well-designed residence features 3 bedrooms and 2 full bathrooms, perfectly balanced or those desiring extra space. Step inside to discover a bright, open living area complete with high ceilings, generous windows, and a cozy gas-log fireplace, c
Under contract
$240,000
10518 MUSTANG RDG, Converse, TX 78109
3beds
1,842sqft
Single Family Residence
Built in 1995
8,189 Square Feet Lot
$236,300 Zestimate®
$130/sqft
$-- HOA
What's special
Cozy gas-log fireplaceHigh ceilingsGenerous windows
- 32 days
- 183
- 16
Likely to sell faster than
Zillow last checked:
Listing updated:
Listed by:
Victor Larsen TREC #837441 (210) 393-8642,
Phyllis Browning Company
Source: LERA MLS,MLS#: 2010429
Facts & features
Interior
Bedrooms & bathrooms
- Bedrooms: 3
- Bathrooms: 2
- Full bathrooms: 2
Primary bedroom
- Features: Split, Walk-In Closet(s), Ceiling Fan(s), Full Bath
- Area: 143
- Dimensions: 13 x 11
Bedroom 2
- Area: 110
- Dimensions: 11 x 10
Bedroom 3
- Area: 154
- Dimensions: 14 x 11
Primary bathroom
- Features: Tub/Shower Separate, Tub/Shower Combo, Double Vanity
- Area: 108
- Dimensions: 9 x 12
Dining room
- Area: 80
- Dimensions: 8 x 10
Family room
- Area: 352
- Dimensions: 22 x 16
Kitchen
- Area: 96
- Dimensions: 8 x 12
Living room
- Area: 84
- Dimensions: 7 x 12
Office
- Area: 352
- Dimensions: 22 x 16
Heating
- Central, Natural Gas
Cooling
- Central Air
Appliances
- Included: Microwave, Range, Gas Cooktop
- Laundry: Washer Hookup, Dryer Connection
Features
- Two Living Area, Ceiling Fan(s), Chandelier
- Flooring: Carpet, Ceramic Tile, Vinyl
- Windows: Window Coverings
- Has basement: No
- Number of fireplaces: 1
- Fireplace features: One
Interior area
- Total interior livable area: 1,842 sqft
Property
Parking
- Total spaces: 2
- Parking features: Two Car Garage
- Garage spaces: 2
Features
- Levels: One
- Stories: 1
- Pool features: None
Lot
- Size: 8,189 Square Feet
Details
- Parcel number: 050529910140
Construction
Type & style
- Home type: SingleFamily
- Property subtype: Single Family Residence
Materials
- Brick
- Foundation: Slab
- Roof: Composition
Condition
- Pre-Owned
- New construction: No
- Year built: 1995
Community & HOA
Community
- Features: None
- Subdivision: Cimarron Trails
Location
- Region: Converse
Financial & listing details
- Price per square foot: $130/sqft
- Tax assessed value: $297,790
- Annual tax amount: $6,814
- Price range: $240K - $240K
- Date on market: 8/21/2026
- Cumulative days on market: 262 days
- Listing terms: Conventional,Cash
Estimated market value
$236,300
$224,000 - $248,000
$1,657/mo
Price history
| Date | Event | Price |
|---|---|---|
| 9/11/2026 | Contingent | $240,000$130/sqft |
Source:  LERA MLS #2010429 Report a problem LERA MLS #2010429 Report a problem | ||
| 8/21/2026 | Listed for sale | $240,000$130/sqft |
Source: LERA MLS #2010429 Report a problem | ||
| 7/1/2026 | Listing removed | $240,000$130/sqft |
Source: LERA MLS #1916411 Report a problem | ||
| 6/15/2026 | Listed for sale | $240,000$130/sqft |
Source: LERA MLS #1916411 Report a problem | ||
| 5/15/2026 | Pending sale | $240,000$130/sqft |
Source: LERA MLS #1916411 Report a problem | ||
| 5/4/2026 | Contingent | $240,000$130/sqft |
Source: LERA MLS #1916411 Report a problem | ||
| 10/17/2025 | Listed for sale | $240,000+9.1%$130/sqft |
Source: LERA MLS #1916411 Report a problem | ||
| 10/4/2025 | Listing removed | $220,000$119/sqft |
Source: LERA MLS #1908851 Report a problem | ||
| 9/18/2025 | Listed for sale | $220,000+69.2%$119/sqft |
Source: LERA MLS #1908851 Report a problem | ||
| 6/19/2008 | Sold | -- |
Source: LERA MLS #715846 Report a problem | ||
| 4/25/2008 | Listed for sale | $129,995$71/sqft |
Source: Coldwell Banker** #715846 Report a problem | ||
| 5/14/2004 | Sold | -- |
Source: LERA MLS #485620 Report a problem | ||
Public tax history
| Year | Property taxes | Tax assessment |
|---|---|---|
| 2025 | $2,351 +4.2% | $297,790 |
| 2024 | $2,256 +2.5% | $297,790 +7.6% |
| 2023 | $2,201 -36% | $276,654 +10% |
| 2022 | $3,438 +105.7% | $251,504 +10% |
| 2021 | $1,672 | $228,640 +9.4% |
| 2020 | $1,672 -47.3% | $209,000 +10% |
| 2019 | $3,175 | $190,000 +3% |
| 2018 | $3,175 +4.2% | $184,547 +10% |
| 2017 | $3,048 +0.1% | $167,770 +0.5% |
| 2016 | $3,046 -1.3% | $166,980 +10% |
| 2015 | $3,086 | $151,800 +8.9% |
| 2014 | $3,086 | $139,420 +6% |
| 2013 | -- | $131,500 +5.4% |
| 2012 | -- | $124,710 -3.6% |
| 2011 | -- | $129,370 -0.9% |
| 2010 | -- | $130,600 +8.8% |
| 2009 | -- | $120,000 -7.6% |
| 2008 | -- | $129,890 -3.6% |
| 2007 | -- | $134,690 +9.9% |
| 2006 | -- | $122,540 +7.8% |
| 2005 | -- | $113,640 |
| 2004 | -- | -- |
| 2003 | -- | -- |
| 2002 | -- | -- |
| 2001 | -- | -- |
| 2000 | -- | -- |
Find assessor info on the county website
Monthly payment
Est. payment
Payment breakdown
Explore the cost of this home by adjusting the details. Changes won't be saved.Climate risks
Neighborhood: 78109
Nearby schools
Schools provided by the listing agent
- Elementary: Crestview
- Middle: Kitty Hawk
- High: Veterans Memorial
- District: Judson
Source: LERA MLS. This data may not be complete. We recommend contacting the local school district to confirm school assignments for this home.
Similar homes
- $259,0004 bd3 ba1.9k sqft10315 MUSTANG RIDGE RD, Converse, TX 78109For Sale

 MLS ID #2014611, Monty Maulding TREC #563184, Epique Realty LLC. LERA MLS
 - $260,0004 bd3 ba2.1k sqft7706 Fallen Pine, Converse, TX 78109For Sale
 MLS ID #1990722, Lottie Moon TREC #750325, Texas Premier Realty. LERA MLS
 - $208,1003 bd2 ba1.3k sqft9743 Cylburn, Converse, TX 78109For Sale
 MLS ID #2002811, Paulina Lopez TREC #831964, United Realty Group of Texas, LLC. LERA MLS
 - $--3 bd2 ba1.7k sqft7210 Willow Rain, San Antonio, TX 78244Auction
 ServiceLink Auction
 - $210,0003 bd2 ba1.3k sqft510 MICHELLE DR, Converse, TX 78109For SaleMLS ID #2009137, Humberto Herrera TREC #666190, Keller Williams Heritage. LERA MLS
- $245,0004 bd3 ba2.3k sqft8107 Brisbane, Converse, TX 78109For SaleMLS ID #1992718, Steven Garza TREC #564531, eXp Realty. LERA MLS
- $230,0003 bd2 ba1.3k sqft519 Reba, Converse, TX 78109For SaleMLS ID #2007454, Roger Fisher TREC #382977, RE/MAX Associates Boerne. LERA MLS
- $220,0003 bd2 ba1.9k sqft8139 MANDERLY PL, Converse, TX 78109For SaleMLS ID #1996253, Summer Lafferty TREC #664133, Southeast, REALTORS. LERA MLS
- $249,0003 bd3 ba2k sqft7002 Laguna Beach, Converse, TX 78109For SaleMLS ID #2007675, Dylan Thomas TREC #701275, Davidson Properties, Inc.. LERA MLS
- $225,5004 bd3 ba2.2k sqft6119 Ironmill Creek, Converse, TX 78109For SaleMLS ID #1965963, Hector Lozada Principe TREC #710654, Global Realty Group. LERA MLS
- $214,9003 bd2 ba1.7k sqft7562 COPPER MDW, Converse, TX 78109For SaleMLS ID #2011457, Jeff Bradley TREC #592189, Patriot Realty. LERA MLS
- $199,0053 bd2 ba1.5k sqft8142 MANDERLY PL, Converse, TX 78109For SaleMLS ID #1996257, Kenay Horne TREC #764503, Levi Rodgers Real Estate Group. LERA MLS
- $265,9003 bd3 ba2.5k sqft8411 Copperbluff, Converse, TX 78109For SaleMLS ID #1992999, Darren Craddock TREC #775300, Engel & Volkers Alamo Heights. LERA MLS
- $239,9003 bd2 ba1.4k sqft13318 LARKBROOK ST, San Antonio, TX 78233For SaleMLS ID #2011431, Jack McLemore TREC #460808, Listing Results, LLC. LERA MLS
- $260,0004 bd3 ba2.5k sqft6734 Lucky Fields, Converse, TX 78109For SaleMLS ID #2008591, Jeannie Smith TREC #765096, Davidson Properties, Inc.. LERA MLS
- $267,5004 bd3 ba2.7k sqft423 DONALAN DR, Converse, TX 78109For SaleMLS ID #1997243, Jeff Bradley TREC #592189, Patriot Realty. LERA MLS
- $229,0003 bd2 ba1.4k sqft14414 Ledgewood St, San Antonio, TX 78233For SaleMLS ID #2000906, Deborah Margozewitz TREC #412967, Phyllis Browning Company. LERA MLS
- $224,9004 bd2 ba1.9k sqft8519 Leyland, San Antonio, TX 78239For SaleMLS ID #1957293, Kenneth Valente TREC #777571, StepStone Realty LLC. LERA MLS
- $285,0003 bd2 ba1.5k sqft6706 ALPINE CRST, San Antonio, TX 78233For SaleMLS ID #1992498, Fawn Bevineau TREC #651122, Barlowe Daly Realty. LERA MLS
