Spacious 3-bedroom, 2-bath home offering 2,176 sq ft with great potential! Features include two large living areas, a generously sized primary suite, and a flexible layout ideal for entertaining or multi-use living. Situated on a 9,583 sq ft lot with a deck and storage unit, providing plenty of outdoor space for enjoyment or future improvements. Built in 1994, this property is perfect for investors or buyers looking to add their personal touch. Home needs updates and is being sold AS-IS. Priced at to sell, and open to all offers , Don’t miss this opportunity to create value in an established San Antonio neighborhood!
Active
$215,000
4223 Lakebend West Dr, San Antonio, TX 78244
3beds
2,176sqft
Single Family Residence
Built in 1994
9,757 Square Feet Lot
$-- Zestimate®
$99/sqft
$-- HOA
What's special
Storage unitGenerously sized primary suite
- 35 days
- 318
- 36
Likely to sell faster than
Zillow last checked:
Listing updated:
Listed by:
Doreen Sidney (512) 709-0913,
Teifke Real Estate (512) 870-8184
Source: Unlock MLS,MLS#: 7982939
Facts & features
Interior
Bedrooms & bathrooms
- Bedrooms: 3
- Bathrooms: 2
- Full bathrooms: 2
- Main level bedrooms: 3
Heating
- Central, Electric
Cooling
- Central Air
Appliances
- Included: None
Features
- Ceiling Fan(s), Multiple Living Areas, Primary Bedroom on Main
- Flooring: Carpet
- Windows: Window Coverings
Interior area
- Total interior livable area: 2,176 sqft
Property
Parking
- Total spaces: 2
- Parking features: Garage
- Garage spaces: 2
Accessibility
- Accessibility features: See Remarks
Features
- Levels: One
- Stories: 1
- Patio & porch: Rear Porch
- Exterior features: Private Yard
- Pool features: None
- Fencing: Wood
- Has view: Yes
- View description: None
- Waterfront features: None
Lot
- Size: 9,757 Square Feet
- Features: Back Yard
Details
- Additional structures: None
- Parcel number: 123456789123
- Special conditions: Probate Listing
Construction
Type & style
- Home type: SingleFamily
- Property subtype: Single Family Residence
Materials
- Foundation: Slab
- Roof: Composition
Condition
- Resale
- New construction: No
- Year built: 1994
Utilities & green energy
- Sewer: Public Sewer
- Water: Public
- Utilities for property: Electricity Connected, Sewer Connected, Water Connected
Community & HOA
Community
- Features: None
- Subdivision: WOODLAKE PARK
HOA
- Has HOA: No
Location
- Region: San Antonio
Financial & listing details
- Price per square foot: $99/sqft
- Tax assessed value: $305,130
- Annual tax amount: $5,803
- Date on market: 7/28/2026
- Listing terms: Cash,Conventional
- Electric utility on property: Yes
Estimated market value
Not available
Estimated sales range
Not available
Not available
Price history
| Date | Event | Price |
|---|---|---|
| 4/15/2026 | Listed for sale | $215,000+65.5%$99/sqft |
Source:  Unlock MLS #7982939 Report a problem Unlock MLS #7982939 Report a problem | ||
| 10/27/2014 | Sold | -- |
Source:  LERA MLS #1053451 Report a problem LERA MLS #1053451 Report a problem | ||
| 8/4/2014 | Price change | $129,900-3.8%$60/sqft |
Source: Hardie And Associates, REALTOR #1053451 Report a problem | ||
| 4/30/2014 | Listed for sale | $135,000$62/sqft |
Source: Hardie And Associates, REALTOR #1053451 Report a problem | ||
Public tax history
| Year | Property taxes | Tax assessment |
|---|---|---|
| 2025 | $5,577 -2.9% | $305,130 0% |
| 2024 | $5,743 -1.3% | $305,150 -1.3% |
| 2023 | $5,816 +3.1% | $309,020 +13.3% |
| 2022 | $5,643 +29.9% | $272,790 +21.3% |
| 2021 | $4,344 | $224,850 +10.1% |
| 2020 | $4,344 +1.6% | $204,270 +5.6% |
| 2019 | $4,276 | $193,450 +4.4% |
| 2018 | $4,276 +13.7% | $185,280 +12.3% |
| 2017 | $3,760 -0.5% | $164,930 +1.7% |
| 2016 | $3,778 +35.3% | $162,170 +7.8% |
| 2015 | $2,793 | $150,500 +14.7% |
| 2014 | $2,793 | $131,219 +10% |
| 2013 | -- | $119,290 -2% |
| 2012 | -- | $121,780 -3.5% |
| 2011 | -- | $126,180 -2% |
| 2010 | -- | $128,740 -1% |
| 2009 | -- | $130,010 -8.7% |
| 2008 | -- | $142,350 +6.1% |
| 2007 | -- | $134,130 +4.6% |
| 2006 | -- | $128,250 +14.7% |
| 2005 | -- | $111,840 |
| 2004 | -- | -- |
| 2003 | -- | -- |
| 2002 | -- | -- |
| 2001 | -- | -- |
| 2000 | -- | -- |
Find assessor info on the county website
Monthly payment
Est. payment
Payment breakdown
Explore the cost of this home by adjusting the details. Changes won't be saved.Climate risks
Neighborhood: 78244
Nearby schools
Schools provided by the listing agent
- Elementary: Woodlake
- Middle: Woodlake Hills
- High: Judson
- District: Judson Isd
Source: Unlock MLS. This data may not be complete. We recommend contacting the local school district to confirm school assignments for this home.
- $257,2004 bd3 ba2.1k sqft4307 Lakebend West Dr, San Antonio, TX 78244Off Market
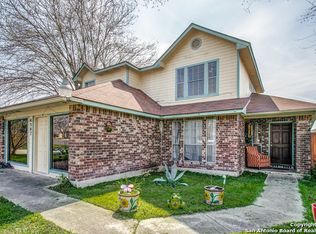
- $191,6003 bd2 ba1.3k sqft4311 Lakebend West Dr, San Antonio, TX 78244Off Market
- $--3 bd2 ba2k sqft4303 Lakebend West Dr, San Antonio, TX 78244Sold

- $175,7273 bd2 ba1.6k sqft4315 Lakebend West Dr, San Antonio, TX 78244Off Market

Similar homes
- $175,0003 bd2 ba1.9k sqft6703 LINN LAKE DR, San Antonio, TX 78244For Sale
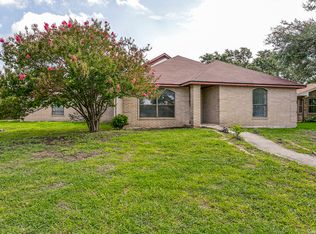
 MLS ID #1991224, Christian Wallace TREC #680577, LKV Realty, LLC. LERA MLS
 - $199,0003 bd2 ba1.1k sqft6118 Joes Farm, San Antonio, TX 78244For Sale
 MLS ID #2009033, Raul Ruiz TREC #594448, Phyllis Browning Company. LERA MLS
 - $237,0004 bd2 ba1.7k sqft6847 Blue Lake, San Antonio, TX 78244For Sale
 MLS ID #1993151, Steven Koleno TREC #779766, Beycome Brokerage Realty LLC. LERA MLS
 - $219,9003 bd2 ba2.1k sqft8015 CHESTNUT GATE DR, Converse, TX 78109For Sale
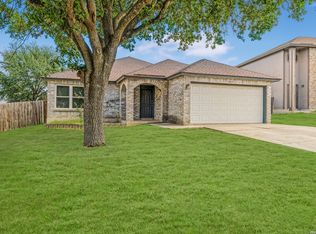 MLS ID #2008764, Robert McKay TREC #646959, Lifestyles Realty Central Texas Inc. LERA MLS
 - $210,0003 bd2 ba1.4k sqft6602 Epson, San Antonio, TX 78239For SaleMLS ID #2010544, Jaime Sepulveda TREC #561155, Strategic Property Management. LERA MLS
- $210,0003 bd2 ba1.2k sqft9749 MISTY ASH DR, Converse, TX 78109For SaleMLS ID #2012118, Cynthia Irving TREC #727597, Century 21 Scott Myers, REALTORS. LERA MLS
- $219,0003 bd2 ba1.7k sqft222 GUILFORD FRG, Universal City, TX 78148For SaleMLS ID #2011525, Patricia Maroney TREC #784430, Compass RE Texas, LLC.. LERA MLS
- $260,0004 bd3 ba2.5k sqft6734 Lucky Fields, Converse, TX 78109For SaleMLS ID #2008591, Jeannie Smith TREC #765096, Davidson Properties, Inc.. LERA MLS
- $224,9004 bd2 ba1.9k sqft8519 Leyland, San Antonio, TX 78239For SaleMLS ID #1957293, Kenneth Valente TREC #777571, StepStone Realty LLC. LERA MLS
- $275,0004 bd3 ba2.4k sqft7422 BEN CRENSHAW CT, San Antonio, TX 78244For SaleMLS ID #1968548, Christopher Tijerina TREC #634451, Roadrunner Realty, LLC. LERA MLS
- $219,9003 bd2 ba1.7k sqft7562 COPPER MDW, Converse, TX 78109For SaleMLS ID #2011457, Jeff Bradley TREC #592189, Patriot Realty. LERA MLS
- $240,0003 bd2 ba1.8k sqft10518 MUSTANG RDG, Converse, TX 78109For SaleMLS ID #2010429, Victor Larsen TREC #837441, Phyllis Browning Company. LERA MLS
- $210,0004 bd2 ba1.3k sqft203 Eastover, San Antonio, TX 78220For SaleMLS ID #1993385, Ojas Tasker TREC #645407, Tasker Properties, LLC. LERA MLS
- $239,9003 bd2 ba1.4k sqft13318 LARKBROOK ST, San Antonio, TX 78233For SaleMLS ID #2011431, Jack McLemore TREC #460808, Listing Results, LLC. LERA MLS
- $249,0003 bd3 ba2k sqft7002 Laguna Beach, Converse, TX 78109For SaleMLS ID #2007675, Dylan Thomas TREC #701275, Davidson Properties, Inc.. LERA MLS
- $234,9005 bd2 ba1.7k sqft5619 Wood Walk, San Antonio, TX 78233For SaleMLS ID #2009037, Bradley Claus TREC #613810, JLA Realty. LERA MLS
- $229,0004 bd2 ba1.7k sqft12418 Bret Springs St, San Antonio, TX 78233For SaleMLS ID #1995548, Todd Avery TREC #385831, Engel & Volkers San Antonio. LERA MLS
- $245,0004 bd3 ba2.3k sqft8107 Brisbane, Converse, TX 78109For SaleMLS ID #1992718, Steven Garza TREC #564531, eXp Realty. LERA MLS
- $245,0003 bd2 ba1.7k sqft16611 BURR HILL ST, San Antonio, TX 78247For SaleMLS ID #2003609, Jeffrey Garza TREC #648429, Redbird Realty LLC. LERA MLS
- $215,0004 bd3 ba1.8k sqft2411 MARILYN KAY ST, San Antonio, TX 78238For SaleMLS ID #2008271, Jason Gamboa TREC #583838, LPT Realty, LLC. LERA MLS
