Custom Kitchen & Screened Porch Retreat! This distinctive 1,784-square-foot, single-story home offers 3 bedrooms, 2 baths, office large dining room and a standout kitchen featuring a built-in Thermador grill 1,250 CFM exhaust fan, custom cabinets with multiple drawer bases, 2 pantries-a dream for those who love to cook and entertain! Beautiful limestone floors and plantation shutters throughout add timeless character. Relax on the screened-in porch overlooking a large, tree-shaded cul-de-sac lot. Fresh paint in and out, recently refurbished sprinkler system. Enjoy no HOA, a location near McAllister Park, and convenient access to Wurzbach Parkway just 5 minutes away. A unique home offering inviting indoor-outdoor living, distinctive features, and a desirable location!
For sale
$344,900
14115 STONE TREE ST, San Antonio, TX 78247
3beds
1,784sqft
Single Family Residence
Built in 1977
0.26 Acres Lot
$337,600 Zestimate®
$193/sqft
$-- HOA
What's special
Large tree-shaded cul-de-sac lotPlantation shutters throughoutBeautiful limestone floors
- 22 days
- 405
- 66
Likely to sell faster than
Zillow last checked:
Listing updated:
Listed by:
Brent Knapp TREC #515898 (210) 508-7589,
Keller Williams Legacy
Source: LERA MLS,MLS#: 2026700
Facts & features
Interior
Bedrooms & bathrooms
- Bedrooms: 3
- Bathrooms: 2
- Full bathrooms: 2
Primary bedroom
- Features: Multi-Closets, Ceiling Fan(s), Full Bath
- Area: 168
- Dimensions: 12 x 14
Bedroom 2
- Area: 110
- Dimensions: 10 x 11
Bedroom 3
- Area: 100
- Dimensions: 10 x 10
Primary bathroom
- Features: Shower Only
- Area: 50
- Dimensions: 10 x 5
Dining room
- Area: 275
- Dimensions: 11 x 25
Kitchen
- Area: 220
- Dimensions: 22 x 10
Living room
- Area: 368
- Dimensions: 16 x 23
Office
- Area: 110
- Dimensions: 10 x 11
Heating
- Central, Natural Gas
Cooling
- Ceiling Fan(s), Central Air
Appliances
- Included: Washer, Dryer, Self Cleaning Oven, Microwave, Range, Gas Cooktop, Indoor Grill, Refrigerator, Disposal, Dishwasher, Plumbed For Ice Maker, Water Softener Owned, Vented Exhaust Fan, Gas Water Heater, Plumb for Water Softener
- Laundry: Washer Hookup, Dryer Connection
Features
- One Living Area, Separate Dining Room, Eat-in Kitchen, Breakfast Bar, Study/Library, High Ceilings, Open Floorplan, High Speed Internet, All Bedrooms Downstairs, Ceiling Fan(s), Solid Counter Tops, Custom Cabinets
- Flooring: Carpet, Saltillo Tile, Stone
- Windows: Window Coverings, Skylight(s)
- Has basement: No
- Attic: Pull Down Storage
- Number of fireplaces: 1
- Fireplace features: One, Living Room, Wood Burning, Gas
Interior area
- Total interior livable area: 1,784 sqft
Property
Parking
- Total spaces: 2
- Parking features: Two Car Garage, Attached, Garage Door Opener, Utility Area in Garage
- Attached garage spaces: 2
Features
- Levels: One
- Stories: 1
- Patio & porch: Screened
- Exterior features: Rain Gutters
- Pool features: None
Lot
- Size: 0.26 Acres
- Features: Cul-De-Sac, Irregular Lot, 1/4 - 1/2 Acre, Level, Curbs, Sidewalks, Streetlights
- Residential vegetation: Mature Trees, Mature Trees (ext feat)
Details
- Parcel number: 164330080250
Construction
Type & style
- Home type: SingleFamily
- Property subtype: Single Family Residence
Materials
- Brick, Siding
- Foundation: Slab
- Roof: Heavy Composition
Condition
- Pre-Owned
- New construction: No
- Year built: 1977
Details
- Builder name: Sitterle
Utilities & green energy
- Electric: CPS
- Gas: CPS
- Sewer: CITY, Sewer System
- Water: SAWS, Water System
- Utilities for property: Cable Available, City Garbage service
Community & HOA
Community
- Features: Playground, Jogging Trails
- Security: Smoke Detector(s)
- Subdivision: Burning Wood
Location
- Region: San Antonio
Financial & listing details
- Price per square foot: $193/sqft
- Tax assessed value: $335,000
- Annual tax amount: $7,936
- Price range: $344.9K - $344.9K
- Date on market: 10/28/2026
- Cumulative days on market: 23 days
- Listing terms: Conventional,FHA,VA Loan,Cash
- Road surface type: Paved, Asphalt
Estimated market value
$337,600
$321,000 - $354,000
$1,962/mo
Price history
| Date | Event | Price |
|---|---|---|
| 10/28/2026 | Listed for sale | $344,900$193/sqft |
Source:  LERA MLS #2026700 Report a problem | ||
| 8/11/2004 | Sold | -- |
Source: LERA MLS #497600 Report a problem | ||
Public tax history
| Year | Property taxes | Tax assessment |
|---|---|---|
| 2026 | -- | $335,000 -4.3% |
| 2025 | $7,936 -0.8% | $350,000 |
| 2024 | $7,999 -0.6% | $350,000 -0.2% |
| 2023 | $8,048 +4.6% | $350,590 +12.5% |
| 2022 | $7,691 | $311,670 +19.3% |
| 2021 | -- | $261,240 +4.8% |
| 2020 | -- | $249,310 +5.7% |
| 2019 | -- | $235,930 +6.4% |
| 2018 | -- | $221,790 +6.1% |
| 2017 | -- | $208,954 +10% |
| 2016 | $3,415 -12.7% | $189,958 +10% |
| 2015 | $3,914 | $172,689 +10% |
| 2014 | $3,914 | $156,990 +3.4% |
| 2013 | -- | $151,860 +3.7% |
| 2012 | -- | $146,510 -1% |
| 2011 | -- | $147,970 -1% |
| 2010 | -- | $149,440 -1% |
| 2009 | -- | $150,940 -1.6% |
| 2008 | -- | $153,340 +4.3% |
| 2007 | -- | $146,970 +11.4% |
| 2006 | -- | $131,930 +12.5% |
| 2005 | -- | $117,310 |
| 2004 | -- | -- |
| 2003 | -- | -- |
| 2002 | -- | -- |
| 2001 | -- | -- |
| 2000 | -- | -- |
Find assessor info on the county website
Monthly payment
Est. payment
Payment breakdown
Explore the cost of this home by adjusting the details. Changes won't be saved.Climate risks
Neighborhood: 78247
Nearby schools
Schools provided by the listing agent
- District: North East I.S.D.
Source: LERA MLS. This data may not be complete. We recommend contacting the local school district to confirm school assignments for this home.
- $280,4004 bd2 ba1.9k sqft14111 Stone Tree St, San Antonio, TX 78247Off Market
- $266,7004 bd2 ba1.6k sqft14110 Stone Tree St, San Antonio, TX 78247Off Market

- $236,5003 bd2 ba1.3k sqft2802 Floral Way Dr, San Antonio, TX 78247Off Market
- $230,4003 bd2 ba1.2k sqft2726 Floral Way Dr, San Antonio, TX 78247Off Market
Similar homes
- $324,9003 bd2 ba1.5k sqft3173 Morning Creek, San Antonio, TX 78247For Sale

 MLS ID #2025717, Emanuel Magana TREC #704539, Texas Relocation Experts. LERA MLS
- $365,0004 bd3 ba2k sqft3003 MORNING RDG, San Antonio, TX 78247For Sale
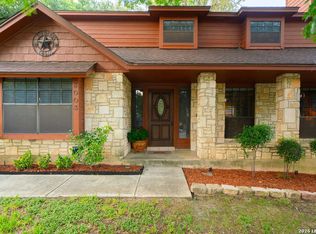 MLS ID #2006548, Quinton Starks TREC #739670, Real Broker, LLC. LERA MLS
- $345,0003 bd2 ba1.9k sqft2223 Preakness Ln, San Antonio, TX 78248For Sale
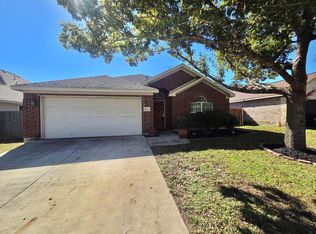 MLS ID #12869789, Richard Avery, Flex Group Real Estate. HAR
- $300,0003 bd2 ba1.7k sqft13410 CORAM PEAK ST, San Antonio, TX 78248For Sale
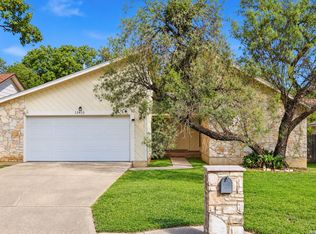 MLS ID #2028020, R.J. Reyes TREC #550413, Keller Williams Heritage. LERA MLS
- $304,9993 bd2 ba1.4k sqft1411 Brook Mdw, San Antonio, TX 78232For SaleMLS ID #2014052, Ray Deleon TREC #669391, Real Broker, LLC. LERA MLS
- $325,0003 bd2 ba1.5k sqft11919 CARAWAY CV, San Antonio, TX 78213For SaleMLS ID #2010912, Vickie Jacobs TREC #524200, LMG Realty LLC. LERA MLS
- $325,0003 bd3 ba1.9k sqft3479 Wellsprings Dr, San Antonio, TX 78230For SaleMLS ID #2021248, Maribel Frey TREC #454706, IH 10 Realty. LERA MLS
- $415,0003 bd3 ba2.2k sqft13723 HUNTERS HAWK ST, San Antonio, TX 78230For SaleMLS ID #2025107, Kurt Jaeckle TREC #513507, Coldwell Banker D'Ann Harper. LERA MLS
- $290,0003 bd2 ba1.5k sqft607 Colwyn Pass, San Antonio, TX 78216For SaleMLS ID #2020667, Cesar Soto TREC #810371, Real Broker, LLC. LERA MLS
- $345,0003 bd3 ba2.4k sqft5806 WINTERHAVEN DR, Windcrest, TX 78239For SaleMLS ID #2017631, Lakeisha Davis TREC #696928, LPT Realty, LLC. LERA MLS
- $295,0003 bd2 ba1.7k sqft7215 Forest Meadow, San Antonio, TX 78240For SaleMLS ID #2031316, Gloria Lott TREC #497965, Texas Premier Realty. LERA MLS
- $299,0003 bd2 ba1.9k sqft7019 FOREST MOSS ST, San Antonio, TX 78240For SaleMLS ID #2030698, Ryan Moreno TREC #596073, RYNO Realty, Inc.. LERA MLS
- $273,5003 bd2 ba1.5k sqft14130 Queensway St, San Antonio, TX 78217Active
 MLS ID #8442445, Travis Saunders, Central Metro Realty. Unlock MLS
- $253,9003 bd2 ba1.4k sqft15911 Manes Grove, San Antonio, TX 78247For SaleMLS ID #2008730, Courtney Rosen TREC #620896, MHN Properties. LERA MLS
- $425,0003 bd2 ba1.5k sqft17203 Happy Hollow, San Antonio, TX 78232For SaleMLS ID #2016124, Linda Zimmerhanzel TREC #629948, Zest Realty. LERA MLS
- $329,9004 bd2 ba2.2k sqft622 Sunhaven Dr, Windcrest, TX 78239For SaleMLS ID #2022558, Rainbeau Presti TREC #550170, RE/MAX Associates Boerne. LERA MLS
- $360,0003 bd2 ba2.1k sqft421 Windcrest Dr., Windcrest, TX 78239For SaleMLS ID #1994758, Annette Skalomenos TREC #534989, Coldwell Banker D'Ann Harper. LERA MLS
- $420,0003 bd3 ba2k sqft215 WHISPER WOOD LN, San Antonio, TX 78216For SaleMLS ID #2010997, Mari Mitchell TREC #509362, Mitchell Realty. LERA MLS
- $315,0003 bd2 ba1.9k sqft6127 ROYAL RDG, San Antonio, TX 78239For SaleMLS ID #1967429, Jonathan Agrait TREC #632918, All City Real Estate Ltd. Co. LERA MLS
- $329,9003 bd2 ba1.9k sqft4410 Nugget Peak, San Antonio, TX 78259For SaleMLS ID #2004645, Terri Schultz TREC #210979, Schultz-Ulmer R.E. Group. LERA MLS
