A rare opportunity in a great location: a single-story, 3-bedroom, 3-bath home on .30 acre oak-studded corner lot that was built and has been well maintained by the original family since 1984*A front porch welcomes you inside, through the entry foyer to the family room, where a 10' vaulted ceiling and a fireplace with gas starter and floor-to-ceiling brick surround, extended brick hearth, and custom wood mantle anchor the space. Natural light abounds, and the family room adjoins both the kitchen and the formal dining room*The eat-in kitchen offers a spacious breakfast nook with bay window and island seating at a breakfast bar overlooking the prep area, plus abundant cabinetry and counter space, stainless steel appliances including an over-the-range microwave, and a custom built-in workstation with desk to tackle daily household tasks*The formal dining room is set apart by brick columns and features its own 10' vaulted ceiling and abundant natural light with ourside access* The spacious primary suite offers an extended vanity with knee space, a large walk-in shower with corner marble seat, and separate closets with plenty of shelving and additional storage*The second bedroom has an en-suite bath with a knee space at the vanity and a stand-up shower*The third bedroom is tucked at the rear of the house, apart from the other two and is adjacent to the third bathroom, which offers an opportunity as a convenient guest or in-law suite with private bath. The room is spacious and features extensive built-in cabinetry and countertop with a built-in desk, plus through-access and ample closet storage*Other custom features throughout the home include extensive built-in storage space, multiple closet options including one with floor-to-ceiling cedar veneer*The spacious two-car garage is detached but connected by a breezeway, with a large covered patio overlooking the side yard - a cozy spot for al fresco dining or morning coffee. Cedar siding on the house and garage adds a rustic appeal to the patio and breezeway*The home is located off NW Military between Loop 410 and 1604, just north of Wurzbach Parkway, with convenient access to major thoroughfares, retail and grocery shopping, including Natural Grocers and H.E.B, as well as excellent dining options. It is also minutes from Phil Hardberger Park, offering a community center, dog parks, hiking and biking trails, and more*Move-in ready.
For sale
$415,000
13723 HUNTERS HAWK ST, San Antonio, TX 78230
3beds
2,269sqft
Single Family Residence
Built in 1983
0.3 Acres Lot
$-- Zestimate®
$183/sqft
$-- HOA
What's special
Natural light aboundsEntry foyerEat-in kitchenFront porchSpacious primary suite
- 4 days
- 378
- 18
Likely to sell faster than
Zillow last checked:
Listing updated:
Listed by:
Kurt Jaeckle TREC #513507 (210) 415-9659,
Coldwell Banker D'Ann Harper
Source: LERA MLS,MLS#: 2025107
Facts & features
Interior
Bedrooms & bathrooms
- Bedrooms: 3
- Bathrooms: 3
- Full bathrooms: 3
Primary bedroom
- Features: Walk-In Closet(s), Multi-Closets, Ceiling Fan(s), Full Bath
- Area: 195
- Dimensions: 15 x 13
Bedroom 2
- Area: 169
- Dimensions: 13 x 13
Bedroom 3
- Area: 182
- Dimensions: 14 x 13
Primary bathroom
- Features: Shower Only, Single Vanity
- Area: 100
- Dimensions: 10 x 10
Dining room
- Area: 140
- Dimensions: 14 x 10
Family room
- Area: 380
- Dimensions: 20 x 19
Kitchen
- Area: 135
- Dimensions: 15 x 9
Heating
- Central, 1 Unit, Natural Gas
Cooling
- Central Air, Attic Fan
Appliances
- Included: Range, Refrigerator, Disposal, Dishwasher, Gas Water Heater, Plumb for Water Softener, Electric Cooktop
- Laundry: Laundry Closet, Main Level, Washer Hookup, Dryer Connection
Features
- One Living Area, Separate Dining Room, Eat-in Kitchen, Two Eating Areas, Kitchen Island, Breakfast Bar, Utility Room Inside, All Bedrooms Upstairs, Secondary Bedroom Down, High Ceilings, All Bedrooms Downstairs, Walk-In Closet(s), Master Downstairs, Ceiling Fan(s)
- Flooring: Carpet, Ceramic Tile
- Windows: Double Pane Windows, Window Coverings
- Has basement: No
- Number of fireplaces: 1
- Fireplace features: One
Interior area
- Total interior livable area: 2,269 sqft
Video & virtual tour
Property
Parking
- Total spaces: 2
- Parking features: Two Car Garage, Detached, Garage Faces Side, Oversized, Garage Door Opener
- Garage spaces: 2
Features
- Levels: One
- Stories: 1
- Patio & porch: Covered
- Exterior features: Sprinkler System
- Pool features: None
- Fencing: Privacy
Lot
- Size: 0.3 Acres
- Features: Corner Lot, 1/4 - 1/2 Acre, Level, Curbs, Sidewalks
- Residential vegetation: Mature Trees
Details
- Parcel number: 178460180060
Construction
Type & style
- Home type: SingleFamily
- Architectural style: Traditional
- Property subtype: Single Family Residence
Materials
- Brick, Wood Siding, Siding
- Foundation: Slab
- Roof: Composition
Condition
- Pre-Owned
- New construction: No
- Year built: 1983
Utilities & green energy
- Electric: CPS Energy
- Gas: CPS Energy
- Sewer: SAWS, Sewer System
- Water: SAWS, Water System
Community & HOA
Community
- Features: None
- Subdivision: Warwick Farms
Location
- Region: San Antonio
Financial & listing details
- Price per square foot: $183/sqft
- Tax assessed value: $420,000
- Annual tax amount: $9,408
- Price range: $415K - $415K
- Date on market: 10/21/2026
- Cumulative days on market: 4 days
- Listing terms: Conventional,FHA,VA Loan,TX Vet,Cash
- Road surface type: Paved
Estimated market value
Not available
Estimated sales range
Not available
Not available
Price history
| Date | Event | Price |
|---|---|---|
| 10/21/2026 | Listed for sale | $415,000$183/sqft |
Source:  LERA MLS #2025107 Report a problem | ||
Public tax history
| Year | Property taxes | Tax assessment |
|---|---|---|
| 2025 | $9,523 +1.6% | $420,000 +2.4% |
| 2024 | $9,371 +4.7% | $410,000 +5.1% |
| 2023 | $8,952 +299.7% | $390,000 +5.8% |
| 2022 | $2,240 | $368,500 +10% |
| 2021 | -- | $335,000 +9.8% |
| 2020 | -- | $305,000 +5.2% |
| 2019 | $2,066 | $290,000 +5.5% |
| 2018 | $2,066 +3.1% | $275,000 +5.4% |
| 2017 | $2,005 +3.6% | $260,876 +10% |
| 2016 | $1,935 -3.5% | $237,160 +1.3% |
| 2015 | $2,006 | $234,070 +8.1% |
| 2014 | $2,006 | $216,590 +7% |
| 2013 | -- | $202,390 +5% |
| 2012 | -- | $192,730 -0.1% |
| 2011 | -- | $193,000 -1.8% |
| 2010 | -- | $196,480 -1.8% |
| 2009 | -- | $200,000 -1.2% |
| 2008 | -- | $202,490 +1.5% |
| 2007 | -- | $199,410 +13.4% |
| 2006 | -- | $175,840 +6% |
| 2005 | -- | $165,910 |
| 2004 | -- | -- |
| 2003 | -- | -- |
| 2002 | -- | -- |
| 2001 | -- | -- |
| 2000 | -- | -- |
Find assessor info on the county website
Monthly payment
Est. payment
Payment breakdown
Explore the cost of this home by adjusting the details. Changes won't be saved.Climate risks
Neighborhood: 78230
Nearby schools
Schools provided by the listing agent
- Elementary: Oak Meadow
- Middle: Jackson
- High: Churchill
- District: North East I.S.D.
Source: LERA MLS. This data may not be complete. We recommend contacting the local school district to confirm school assignments for this home.
- $474,7003 bd2 ba2.3k sqft13719 Hunters Hawk St, San Antonio, TX 78230Off Market
- $392,2003 bd2 ba2k sqft2903 Hunters Hideaway St, San Antonio, TX 78230Off Market

- $382,4003 bd2 ba1.8k sqft13738 Hunters Moss St, San Antonio, TX 78230Off Market
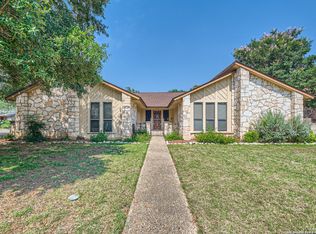
- $478,3004 bd3 ba2.4k sqft2811 Hunters Star St, San Antonio, TX 78230Off Market

Similar homes
- $395,0002 bd2 ba1.8k sqft3802 HUNTERS BOW ST, San Antonio, TX 78230For Sale
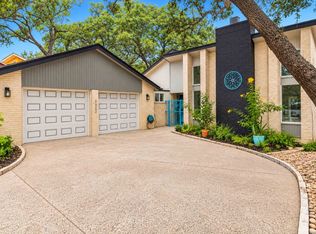
 MLS ID #2025293, Jennifer Bowman TREC #655875, JB Goodwin, REALTORS. LERA MLS
- $429,0003 bd2 ba2.2k sqft13707 HUNTERS HAWK ST, San Antonio, TX 78230For Sale
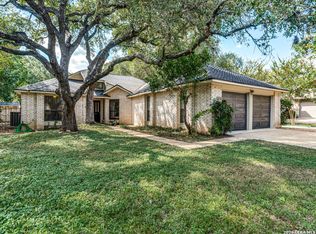 MLS ID #2017655, David George TREC #292484, David Lloyd George Realty Company. LERA MLS
- $395,0003 bd2 ba2k sqft11726 Mission Trace St, San Antonio, TX 78230For Sale
 MLS ID #2025497, Christen Ramon TREC #747799, Exquisite Properties, LLC. LERA MLS
- $410,0004 bd3 ba2.7k sqft11506 Whisper Rock St, San Antonio, TX 78230Active
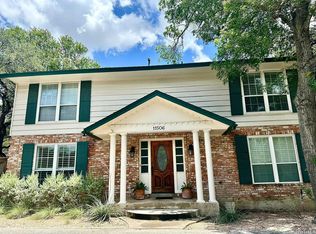
 MLS ID #9068097, Weiting Yu, Texas Ally Real Estate Group. Unlock MLS
- $379,0004 bd3 ba2.7k sqft13718 PEBBLE POINT DR, San Antonio, TX 78231For SaleMLS ID #2025227, Scott Bosmans TREC #717512, Xsellence Realty. LERA MLS
- $415,0004 bd3 ba2.6k sqft14202 BEFORE DAWN, San Antonio, TX 78248For SaleMLS ID #2025611, Jian Luo TREC #427030, Millennia Realty. LERA MLS
- $400,0003 bd2 ba2k sqft2903 OAK FALLS ST, San Antonio, TX 78231For SaleMLS ID #2023721, Violet Delgado TREC #768322, Jason Mitchell Real Estate Tex. LERA MLS
- $419,9004 bd3 ba2.8k sqft14615 Porterhouse, San Antonio, TX 78248For SaleMLS ID #2025428, Salima Noe TREC #785542, AXIS Brokerage. LERA MLS
- $515,0003 bd2 ba2.2k sqft3764 HUNTERS CIR, San Antonio, TX 78230For SaleMLS ID #2022902, Courtney Morgan-Donnelly TREC #797109, Laughy Hilger Group Real Estate. LERA MLS
- $425,0004 bd3 ba2.3k sqft4011 LEGEND RANCH DR, San Antonio, TX 78230For SaleMLS ID #2022226, Joey Gonzales TREC #638974, Keller Williams Legacy. LERA MLS
- $390,0004 bd3 ba2.4k sqft13730 STONY FOREST DR, San Antonio, TX 78231For SaleMLS ID #2024206, Michael Schultz TREC #612159, Keller Williams Heritage. LERA MLS
- $415,0003 bd3 ba2.3k sqft14115 MOSS FARM ST, San Antonio, TX 78231For SaleMLS ID #1999904, Sarah Komet TREC #636913, Keller Williams Heritage. LERA MLS
- $449,0004 bd3 ba2.7k sqft12831 Castle George, San Antonio, TX 78230For SaleMLS ID #1997070, Cindy Baughn TREC #481825, JB Goodwin, REALTORS. LERA MLS
- $379,0003 bd2 ba1.9k sqft2523 WILDERNESS HL, San Antonio, TX 78231For SaleMLS ID #2024259, Connie Zwink TREC #606743, Keller Williams City-View. LERA MLS
- $385,0004 bd2 ba2k sqft14222 Man O War, San Antonio, TX 78248For SaleMLS ID #2025429, Amber Broadway TREC #618409, Opendoor Brokerage, LLC. LERA MLS
- $405,0004 bd2 ba1.8k sqft2839 WHISPER PATH ST, San Antonio, TX 78230For SaleMLS ID #2012205, Jason Martin TREC #609037, Keller Williams Heritage. LERA MLS
- $420,0003 bd3 ba1.6k sqft2711 Zurich, San Antonio, TX 78230For SaleMLS ID #2023002, Roxanne Chavez TREC #683626, LPT Realty, LLC. LERA MLS
- $399,0004 bd2 ba2.2k sqft13603 Forest Walk, San Antonio, TX 78231For SaleMLS ID #2006884, Grant Bowman TREC #681384, JB Goodwin, REALTORS. LERA MLS
- $389,9004 bd2 ba2.2k sqft11519 WHISPER MOSS ST, San Antonio, TX 78230For SaleMLS ID #2009403, Melissa Stagers TREC #435856, M. Stagers Realty Partners. LERA MLS
- $399,0003 bd2 ba1.6k sqft2818 Whisper Fawn St, San Antonio, TX 78230For SaleMLS ID #2002915, Steven Koleno TREC #779766, Beycome Brokerage Realty LLC. LERA MLS
