Delightful single story 3/2 all brick home in super convenient 78230 area code and highly sought after Warwick Farms. $10,000 Seller contribution to Buyer's closing cost subject to overall pricing and terms and conditions of offer. Expansive high ceiling contiguous living areas designed for entertainment with two way fireplace as centerpiece. Gourmet kitchen with quartz countertops and gas stovetop. New roof 2021, new 4 ton gas AC 2022, new sewer line. Tile floors with new carpet in all bedrooms. Flow-Tech chemical free water treatment system. Spacious utility room and garage. Zeroscaped yard with Horseherb ground cover in front and crushed granite on sides and backyard for low maintenance. Storage shed/office included with AC unit. Beautiful move-in-ready well cared for home.
For sale
Price cut: $20.9K (10/17)
$429,000
13707 HUNTERS HAWK ST, San Antonio, TX 78230
3beds
2,244sqft
Single Family Residence
Built in 1983
10,193 Square Feet Lot
$419,300 Zestimate®
$191/sqft
$-- HOA
What's special
Tile floorsSpacious utility room
- 37 days
- 715
- 34
Zillow last checked:
Listing updated:
Listed by:
David George TREC #292484 (210) 422-1767,
David Lloyd George Realty Company
Source: LERA MLS,MLS#: 2017655
Facts & features
Interior
Bedrooms & bathrooms
- Bedrooms: 3
- Bathrooms: 2
- Full bathrooms: 2
Primary bedroom
- Area: 252
- Dimensions: 18 x 14
Bedroom 2
- Area: 182
- Dimensions: 14 x 13
Bedroom 3
- Area: 144
- Dimensions: 12 x 12
Primary bathroom
- Features: Tub/Shower Separate
- Area: 120
- Dimensions: 12 x 10
Dining room
- Area: 221
- Dimensions: 17 x 13
Family room
- Area: 280
- Dimensions: 20 x 14
Kitchen
- Area: 156
- Dimensions: 13 x 12
Living room
- Area: 368
- Dimensions: 23 x 16
Heating
- Central, Natural Gas
Cooling
- Central Air
Appliances
- Included: Cooktop, Built-In Oven, Self Cleaning Oven, Microwave, Gas Cooktop, Refrigerator, Disposal, Dishwasher, Plumbed For Ice Maker, Vented Exhaust Fan, Gas Water Heater
- Laundry: Laundry Room, Washer Hookup, Dryer Connection
Features
- Two Living Area, Liv/Din Combo, High Ceilings, Open Floorplan, Walk-In Closet(s), Master Downstairs, Ceiling Fan(s), Wet Bar
- Flooring: Carpet, Ceramic Tile
- Windows: Window Coverings
- Has basement: No
- Number of fireplaces: 1
- Fireplace features: One
Interior area
- Total interior livable area: 2,244 sqft
Property
Parking
- Total spaces: 2
- Parking features: Two Car Garage, Garage Door Opener
- Garage spaces: 2
Features
- Levels: One
- Stories: 1
- Pool features: None
Lot
- Size: 10,193 Square Feet
- Features: Level
Details
- Parcel number: 178460180100
Construction
Type & style
- Home type: SingleFamily
- Property subtype: Single Family Residence
Materials
- 4 Sides Masonry
- Foundation: Slab
- Roof: Composition
Condition
- Pre-Owned
- New construction: No
- Year built: 1983
Details
- Builder name: K Warren
Utilities & green energy
- Electric: CPS
- Gas: CPS
- Sewer: SAWS
- Water: SAWS
- Utilities for property: City Garbage service
Community & HOA
Community
- Features: None
- Security: Smoke Detector(s), Security System Owned
- Subdivision: Warwick Farms
Location
- Region: San Antonio
Financial & listing details
- Price per square foot: $191/sqft
- Tax assessed value: $431,760
- Annual tax amount: $9,366
- Price range: $429K - $429K
- Date on market: 9/18/2026
- Cumulative days on market: 38 days
- Listing terms: Conventional,FHA,VA Loan,TX Vet,Cash
Estimated market value
$419,300
$398,000 - $440,000
$2,132/mo
Price history
| Date | Event | Price |
|---|---|---|
| 10/17/2026 | Price change | $429,000-4.6%$191/sqft |
Source:  LERA MLS #2017655 Report a problem | ||
| 9/18/2026 | Listed for sale | $449,900+52.5%$200/sqft |
Source: LERA MLS #2017655 Report a problem | ||
| 1/22/2019 | Sold | -- |
Source: LERA MLS #1354228 Report a problem | ||
| 1/22/2019 | Listed for sale | $295,000$131/sqft |
Source: Coldwell Banker D'Ann Harper #1354228 Report a problem | ||
| 12/16/2018 | Pending sale | $295,000$131/sqft |
Source: Coldwell Banker D'Ann Harper, Realtors #1354228 Report a problem | ||
| 12/14/2018 | Listed for sale | $295,000+25.6%$131/sqft |
Source: Coldwell Banker D'Ann Harper #1354228 Report a problem | ||
| 11/13/2014 | Sold | -- |
Source: LERA MLS #44006_1082918 Report a problem | ||
| 10/14/2014 | Listed for sale | $234,900+18%$105/sqft |
Source: JB Goodwin, REALTORS #1082918 Report a problem | ||
| 1/30/2008 | Sold | -- |
Source: LERA MLS #693551 Report a problem | ||
| 1/18/2008 | Listed for sale | $199,000$89/sqft |
Source: Visual Tour #693551 Report a problem | ||
Public tax history
| Year | Property taxes | Tax assessment |
|---|---|---|
| 2025 | $7,438 0% | $431,760 +5.3% |
| 2024 | $7,442 +1.7% | $409,980 +3.9% |
| 2023 | $7,320 -9.3% | $394,700 +8.4% |
| 2022 | $8,073 +3.3% | $364,155 +10% |
| 2021 | $7,817 | $331,050 +8.9% |
| 2020 | $7,817 +9.6% | $303,970 +5.4% |
| 2019 | $7,130 | $288,520 +3.5% |
| 2018 | $7,130 +2.3% | $278,890 +1.9% |
| 2017 | $6,968 +7.1% | $273,810 +7.6% |
| 2016 | $6,509 +21.7% | $254,420 +7.8% |
| 2015 | $5,349 | $236,100 +17.2% |
| 2014 | $5,349 | $201,440 +7.1% |
| 2013 | -- | $188,120 +4% |
| 2012 | -- | $180,880 -0.9% |
| 2011 | -- | $182,610 -1.9% |
| 2010 | -- | $186,100 -1.8% |
| 2009 | -- | $189,580 +0.7% |
| 2008 | -- | $188,280 +0.9% |
| 2007 | -- | $186,670 +13.4% |
| 2006 | -- | $164,590 +6.8% |
| 2005 | -- | $154,130 |
| 2004 | -- | -- |
| 2003 | -- | -- |
| 2002 | -- | -- |
| 2001 | -- | -- |
| 2000 | -- | -- |
Find assessor info on the county website
Monthly payment
Est. payment
Payment breakdown
Explore the cost of this home by adjusting the details. Changes won't be saved.Climate risks
Neighborhood: 78230
Nearby schools
Schools provided by the listing agent
- Elementary: Oak Meadow
- Middle: Jackson
- High: Churchill
- District: North East I.S.D.
Source: LERA MLS. This data may not be complete. We recommend contacting the local school district to confirm school assignments for this home.


Similar homes
- $415,0003 bd3 ba2.2k sqft13723 HUNTERS HAWK ST, San Antonio, TX 78230For Sale
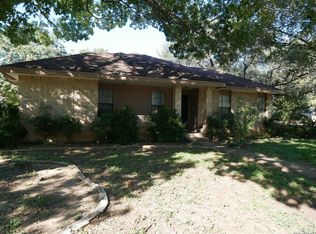
 MLS ID #2025107, Kurt Jaeckle TREC #513507, Coldwell Banker D'Ann Harper. LERA MLS
- $395,0002 bd2 ba1.8k sqft3802 HUNTERS BOW ST, San Antonio, TX 78230For Sale
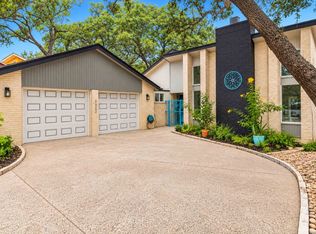 MLS ID #2025293, Jennifer Bowman TREC #655875, JB Goodwin, REALTORS. LERA MLS
- $395,0003 bd2 ba2k sqft11726 Mission Trace St, San Antonio, TX 78230For Sale
 MLS ID #2025497, Christen Ramon TREC #747799, Exquisite Properties, LLC. LERA MLS
- $515,0003 bd2 ba2.2k sqft3764 HUNTERS CIR, San Antonio, TX 78230For Sale
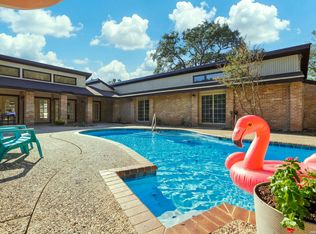 MLS ID #2022902, Courtney Morgan-Donnelly TREC #797109, Laughy Hilger Group Real Estate. LERA MLS
- $449,0004 bd3 ba2.7k sqft12831 Castle George, San Antonio, TX 78230For SaleMLS ID #1997070, Cindy Baughn TREC #481825, JB Goodwin, REALTORS. LERA MLS
- $425,0004 bd3 ba2.3k sqft4011 LEGEND RANCH DR, San Antonio, TX 78230For SaleMLS ID #2022226, Joey Gonzales TREC #638974, Keller Williams Legacy. LERA MLS
- $410,0004 bd3 ba2.7k sqft11506 Whisper Rock St, San Antonio, TX 78230Active
 MLS ID #9068097, Weiting Yu, Texas Ally Real Estate Group. Unlock MLS
- $400,0003 bd2 ba2k sqft2903 OAK FALLS ST, San Antonio, TX 78231For SaleMLS ID #2023721, Violet Delgado TREC #768322, Jason Mitchell Real Estate Tex. LERA MLS
- $450,0004 bd2 ba2.3k sqft12607 CHATEAU FOREST LN, San Antonio, TX 78230For SaleMLS ID #2013700, Miguel Di Costanzo TREC #687631, eXp Realty. LERA MLS
- $379,0003 bd2 ba1.9k sqft2523 WILDERNESS HL, San Antonio, TX 78231For SaleMLS ID #2024259, Connie Zwink TREC #606743, Keller Williams City-View. LERA MLS
- $405,0004 bd2 ba1.8k sqft2839 WHISPER PATH ST, San Antonio, TX 78230For SaleMLS ID #2012205, Jason Martin TREC #609037, Keller Williams Heritage. LERA MLS
- $419,9004 bd3 ba2.8k sqft14615 Porterhouse, San Antonio, TX 78248For SaleMLS ID #2025428, Salima Noe TREC #785542, AXIS Brokerage. LERA MLS
- $507,5003 bd2 ba2.2k sqft13067 N Hunters Cir, San Antonio, TX 78230For SaleMLS ID #1996229, Reigne Carpenter TREC #843085, LPT Realty, LLC. LERA MLS
- $415,0003 bd3 ba2.3k sqft14115 MOSS FARM ST, San Antonio, TX 78231For SaleMLS ID #1999904, Sarah Komet TREC #636913, Keller Williams Heritage. LERA MLS
- $415,0004 bd3 ba2.6k sqft14202 BEFORE DAWN, San Antonio, TX 78248For SaleMLS ID #2025611, Jian Luo TREC #427030, Millennia Realty. LERA MLS
- $399,0004 bd2 ba2.2k sqft13603 Forest Walk, San Antonio, TX 78231For SaleMLS ID #2006884, Grant Bowman TREC #681384, JB Goodwin, REALTORS. LERA MLS
- $399,0003 bd2 ba1.6k sqft2818 Whisper Fawn St, San Antonio, TX 78230For SaleMLS ID #2002915, Steven Koleno TREC #779766, Beycome Brokerage Realty LLC. LERA MLS
- $420,0003 bd3 ba1.6k sqft2711 Zurich, San Antonio, TX 78230For SaleMLS ID #2023002, Roxanne Chavez TREC #683626, LPT Realty, LLC. LERA MLS
- $424,5004 bd2 ba2.3k sqft11111 Whisper Meadow, San Antonio, TX 78230For SaleMLS ID #1892228, Esmeralda Herrera TREC #777078, Phyllis Browning Company. LERA MLS
- $379,0004 bd3 ba2.7k sqft13718 PEBBLE POINT DR, San Antonio, TX 78231For SaleMLS ID #2025227, Scott Bosmans TREC #717512, Xsellence Realty. LERA MLS
