BEAUTIFUL TWO STORY HOME ON A CORNER LOT IN THE HIGHLY SOUGHT AFTER GATED COMMUNITY OF CHURCHILL ESTATES. THIS ELEGANT RESIDENCE OFFERS MULTIPLE LIVING AREAS, SOARING CEILINGS, AND LARGE WINDOWS THAT FILL THE HOME WITH NATURAL LIGHT. THE OPEN CONCEPT LAYOUT FEATURES A GOURMET KITCHEN WITH GRANITE COUNTERTOPS, RICH CABINETRY, A STYLISH TILE BACKSPLASH, AND STAINLESS STEEL APPLIANCES, ALL FLOWING SEAMLESSLY INTO THE SPACIOUS LIVING AREA WITH A COZY FIREPLACE. UPSTAIRS, THE PRIMARY SUITE PROVIDES A LUXURIOUS RETREAT WITH A WALK IN SHOWER, GARDEN TUB, DUAL VANITY, AND AN OVERSIZED WALK IN CLOSET. SECONDARY BEDROOMS AND VERSATILE BONUS SPACES OFFER FLEXIBILITY FOR A HOME OFFICE, GUEST ROOM, OR GAME ROOM. AN UPSTAIRS LAUNDRY ROOM ADDS EVERYDAY CONVENIENCE. RECENT UPDATES INCLUDE FRESH NEUTRAL INTERIOR PAINT, LUXURY VINYL PLANK, TILE FLOORING AND NEW BASEBOARDS. ENJOY OUTDOOR LIVING ON THE COVERED PATIO AND THE PRIVACY OF A QUIET, ESTABLISHED NEIGHBORHOOD. RESIDENTS OF CHURCHILL ESTATES ENJOY EXCEPTIONAL AMENITIES INCLUDING A BEAUTIFUL POOL WITH SWIM TEAM, TENNIS COURTS, A RECREATION CENTER, PLAYGROUND, BBQ AREA, AND COMMUNITY EVENTS SUCH AS POPSICLES IN THE PARK, EASTER EGG HUNTS, AND SANTA ON A FLATBED. THE COMMUNITY IS ALSO WITHIN WALKING DISTANCE TO A TOP RATED ELEMENTARY SCHOOL.
For sale
Price cut: $5K (7/10)
$450,000
14202 BEFORE DAWN, San Antonio, TX 78248
4beds
2,653sqft
:
Get pre-qualified$3,265/mo
Single Family Residence
Built in 2003
7,405 Square Feet Lot
$437,300 Zestimate®
$170/sqft
$28/mo HOA
What's special
- 24 days |
- 168 |
- 4 |
Likely to sell faster than
Zillow last checked:
Listing updated:
Listed by:
Jian Luo TREC #427030 (210) 520-1693,
Millennia Realty
Source: LERA MLS,MLS#: 1999136
Facts & features
Interior
Bedrooms & bathrooms
- Bedrooms: 4
- Bathrooms: 3
- Full bathrooms: 2
- 1/2 bathrooms: 1
Primary bedroom
- Features: Walk-In Closet(s), Ceiling Fan(s), Full Bath
- Level: Upper
- Area: 247
- Dimensions: 19 x 13
Bedroom 2
- Area: 252
- Dimensions: 21 x 12
Bedroom 3
- Area: 100
- Dimensions: 10 x 10
Bedroom 4
- Area: 110
- Dimensions: 11 x 10
Primary bathroom
- Features: Tub/Shower Separate, Double Vanity, Soaking Tub
- Area: 132
- Dimensions: 12 x 11
Dining room
- Area: 120
- Dimensions: 12 x 10
Family room
- Area: 272
- Dimensions: 17 x 16
Kitchen
- Area: 156
- Dimensions: 13 x 12
Living room
- Area: 156
- Dimensions: 13 x 12
Heating
- Central, Electric
Cooling
- Ceiling Fan(s), Two Central
Appliances
- Included: Washer, Dryer, Self Cleaning Oven, Range, Refrigerator, Disposal, Dishwasher, Plumbed For Ice Maker, Water Softener Owned, Vented Exhaust Fan, Electric Water Heater, Electric Cooktop
- Laundry: Upper Level, Laundry Room, Washer Hookup, Dryer Connection
Features
- Two Living Area, Two Eating Areas, Utility Room Inside, All Bedrooms Upstairs, High Ceilings, Open Floorplan, High Speed Internet, Telephone, Walk-In Closet(s), Ceiling Fan(s), Chandelier, Solid Counter Tops
- Flooring: Ceramic Tile, Vinyl
- Doors: Storm Door(s), Storm Doors
- Windows: Double Pane Windows, Window Coverings
- Has basement: No
- Number of fireplaces: 1
- Fireplace features: One, Family Room, Wood Burning
Interior area
- Total interior livable area: 2,653 sqft
Property
Parking
- Total spaces: 2
- Parking features: Two Car Garage, Attached, Garage Door Opener
- Attached garage spaces: 2
Accessibility
- Accessibility features: Entry Slope less than 1 foot, No Carpet, Level Lot, Level Drive
Features
- Levels: Two
- Stories: 2
- Patio & porch: Patio, Deck
- Exterior features: Sprinkler System
- Pool features: None, Community
- Fencing: Privacy
Lot
- Size: 7,405 Square Feet
- Features: Corner Lot
- Residential vegetation: Mature Trees
Details
- Parcel number: 170140100750
Construction
Type & style
- Home type: SingleFamily
- Property subtype: Single Family Residence
Materials
- Brick, 4 Sides Masonry
- Foundation: Slab
- Roof: Composition
Condition
- Pre-Owned
- New construction: No
- Year built: 2003
Utilities & green energy
- Electric: CPS
- Sewer: SAWS, Sewer System
- Water: SAWS, Water System
- Utilities for property: Cable Available, City Garbage service
Community & HOA
Community
- Features: Tennis Court(s), Playground
- Security: Smoke Detector(s), Security System Owned, Controlled Access
- Subdivision: Churchill Estates
HOA
- Has HOA: Yes
- HOA fee: $340 annually
- HOA name: CHURCHILL ESTATES HOMES ASSOCIATION, INC
Location
- Region: San Antonio
Financial & listing details
- Price per square foot: $170/sqft
- Tax assessed value: $454,150
- Annual tax amount: $10,562
- Price range: $450K - $450K
- Date on market: 7/10/2026
- Cumulative days on market: 176 days
- Listing terms: Conventional,FHA,VA Loan,Cash
Estimated market value
$437,300
$415,000 - $459,000
$2,717/mo
Price history
| Date | Event | Price |
|---|---|---|
| 7/20/2026 | Listed for rent | $2,500+25%$1/sqft |
Source: LERA MLS #2001597 Report a problem | ||
| 7/10/2026 | Price change | $450,000-1.1%$170/sqft |
Source:  LERA MLS #1999136 Report a problem LERA MLS #1999136 Report a problem | ||
| 5/23/2026 | Listed for sale | $455,000-1.1%$172/sqft |
Source: LERA MLS #1969496 Report a problem | ||
| 5/22/2026 | Listing removed | $460,000$173/sqft |
Source: LERA MLS #1954232 Report a problem | ||
| 4/2/2026 | Listed for sale | $460,000-1.1%$173/sqft |
Source: LERA MLS #1954232 Report a problem | ||
| 3/31/2026 | Listing removed | $465,000$175/sqft |
Source: LERA MLS #1939513 Report a problem | ||
| 2/6/2026 | Listed for sale | $465,000$175/sqft |
Source: LERA MLS #1939513 Report a problem | ||
| 3/24/2023 | Listing removed | -- |
Source: LERA MLS #1674233 Report a problem | ||
| 3/20/2023 | Listed for rent | $2,000+5.3%$1/sqft |
Source: LERA MLS #1674233 Report a problem | ||
| 2/12/2020 | Listing removed | $1,900$1/sqft |
Source: Millennia Realty #1431104 Report a problem | ||
| 1/3/2020 | Listed for rent | $1,900$1/sqft |
Source: Millennia Realty #1431104 Report a problem | ||
| 3/22/2018 | Listing removed | $1,900$1/sqft |
Source: Millennia Realty #1297604 Report a problem | ||
| 2/3/2018 | Price change | $1,900-2.6%$1/sqft |
Source: Millennia Realty #1290895 Report a problem | ||
| 11/11/2017 | Price change | $1,950-2.5%$1/sqft |
Source: Millennia Realty #1278721 Report a problem | ||
| 9/22/2017 | Listed for rent | $2,000$1/sqft |
Source: Millennia Realty #1270126 Report a problem | ||
Public tax history
| Year | Property taxes | Tax assessment |
|---|---|---|
| 2025 | $10,298 -2.5% | $454,150 -1.7% |
| 2024 | $10,562 +7.7% | $462,140 +8.2% |
| 2023 | $9,803 -5.6% | $427,080 +1.5% |
| 2022 | $10,383 +22.9% | $420,770 +20.5% |
| 2021 | $8,449 | $349,070 +6.3% |
| 2020 | $8,449 +0% | $328,520 +0.9% |
| 2019 | $8,447 | $325,730 +7% |
| 2018 | $8,447 +7.2% | $304,310 +3.1% |
| 2017 | $7,882 +8.8% | $295,200 +4.8% |
| 2016 | $7,244 +12.9% | $281,710 +6.7% |
| 2015 | $6,419 | $264,143 +10% |
| 2014 | $6,419 | $240,130 +6.5% |
| 2013 | -- | $225,380 -0.9% |
| 2012 | -- | $227,420 +0.3% |
| 2011 | -- | $226,670 -1.6% |
| 2010 | -- | $230,450 +4% |
| 2009 | -- | $221,560 -1.7% |
| 2008 | -- | $225,420 +5.9% |
| 2007 | -- | $212,820 +5.9% |
| 2006 | -- | $200,910 +4.9% |
| 2005 | -- | $191,510 |
| 2004 | -- | -- |
Find assessor info on the county website
Monthly payment
Est. payment
Payment breakdown
Explore the cost of this home by adjusting the details. Changes won't be saved.Climate risks
Neighborhood: Churchill Estates
Nearby schools
GreatSchools rating
- 9/10Huebner Elementary SchoolGrades: PK-5Distance: 0.8 mi
- 4/10Eisenhower Middle SchoolGrades: 6-8Distance: 2.9 mi
- 5/10Churchill High SchoolGrades: 9-12Distance: 2.1 mi
Schools provided by the listing agent
- Elementary: Huebner
- Middle: Eisenhower
- High: Churchill
- District: North East I.S.D.
Source: LERA MLS. This data may not be complete. We recommend contacting the local school district to confirm school assignments for this home.
- $388,7004 bd2 ba2.1k sqft14206 Before Dawn, San Antonio, TX 78248Off Market
- $353,7003 bd2 ba1.7k sqft14210 Before Dawn, San Antonio, TX 78248Off Market
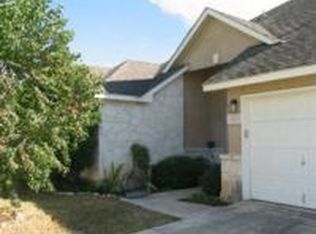
- $--4 bd2 ba2k sqft14203 Man O War, San Antonio, TX 78248Sold
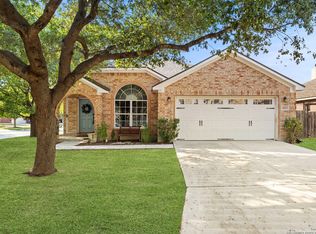
- $376,3004 bd2 ba1.8k sqft14207 Man O War, San Antonio, TX 78248Off Market
- $377,5004 bd2 ba1.9k sqft2223 Preakness Ln, San Antonio, TX 78248Off Market
- $406,0003 bd2 ba1.9k sqft2227 Preakness Ln, San Antonio, TX 78248Off Market
- $401,3004 bd3 ba2.3k sqft14211 Man O War, San Antonio, TX 78248Off Market
- $388,2004 bd2 ba2.1k sqft2219 Preakness Ln, San Antonio, TX 78248Off Market
A local agent can set up tours, give advice and negotiate with sellers.
Similar homes
- $520,0003 bd3 ba2.7k sqft1707 ALPINE CIR, San Antonio, TX 78248For Sale
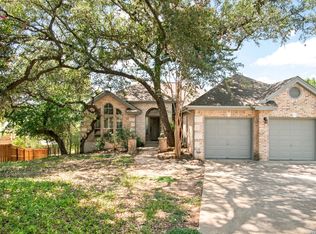
 MLS ID #2005090, Andrea Iza TREC #824561, Malouff Realty, LLC. LERA MLS
 - $459,9994 bd3 ba2.9k sqft23710 LEGEND CRST, San Antonio, TX 78260For Sale
 MLS ID #1991696, Nisreen Alkhafaji TREC #758912, Keller Williams City-View. LERA MLS
 - $389,0003 bd3 ba2.5k sqft11438 Lima, San Antonio, TX 78213For Sale
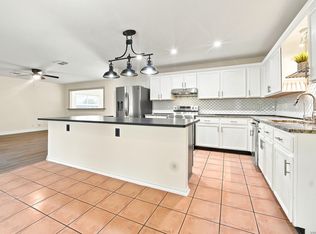 MLS ID #1945534, Dario Garcia TREC #736341, Mambo Realty. LERA MLS
 - $410,0004 bd3 ba2.6k sqft22047 KENTON KNL, San Antonio, TX 78258For Sale
 MLS ID #1963780, Carlos Gil TREC #663488, Malouff Realty, LLC. LERA MLS
 - $435,0005 bd5 ba2.8k sqft12150/12152 VISTA NOGAL ST, San Antonio, TX 78213For SaleMLS ID #1967709, Deborah Proctor TREC #628559, Real Estate 4 You, LLC. LERA MLS
- $460,0005 bd4 ba3.4k sqft21007 LA PENA, San Antonio, TX 78258For SaleMLS ID #1961000, Thomas Fentress TREC #350944, All City Real Estate. LERA MLS
- $360,0003 bd2 ba1.8k sqft3906 Knollcross, San Antonio, TX 78247For SaleMLS ID #2005027, Carmencita Buenrostro TREC #660011, Silverback Realty, LLC. LERA MLS
- $350,0004 bd3 ba2.2k sqft6010 Wood Pass, San Antonio, TX 78249For SaleMLS ID #1993408, Jeffrey Garza TREC #648429, Redbird Realty LLC. LERA MLS
- $399,0004 bd2 ba2.3k sqft8910 HANOVER FRST, Helotes, TX 78023For SaleMLS ID #1964540, Elaine Swann TREC #776659, The Woodall Group of Texas. LERA MLS
- $370,0003 bd3 ba2k sqft2938 Encino Robles, San Antonio, TX 78259For SaleMLS ID #2002483, Amber Kucera TREC #780929, Keller Williams Heritage. LERA MLS
- $449,9503 bd3 ba2.8k sqft25119 Royal Land, San Antonio, TX 78255For SaleMLS ID #1962786, Darren Craddock TREC #775300, Engel & Volkers Alamo Heights. LERA MLS
- $435,0004 bd3 ba2.7k sqft24310 Woodrose Park, San Antonio, TX 78255For SaleMLS ID #1963085, Daniela Jarda TREC #689562, Black Swan TX Realty. LERA MLS
- $449,5003 bd2 ba2.2k sqft114 Lauren, Boerne, TX 78006For SaleMLS ID #2002860, Robert Wolters TREC #640819, All City Real Estate Ltd. Co. LERA MLS
- $425,0004 bd3 ba2.9k sqft2243 Sunderidge, San Antonio, TX 78260For SaleMLS ID #1846923, Isaac Galvan TREC #505192, Vortex Realty. LERA MLS
- $375,0003 bd3 ba2.5k sqft2658 Chestnut Bend, San Antonio, TX 78232For SaleMLS ID #1949744, David Reyna TREC #696738, Vortex Realty. LERA MLS
- $364,9005 bd3 ba2.1k sqft5423 PRINCESS DIANE ST, San Antonio, TX 78229For SaleMLS ID #2002043, Amanda Alderete TREC #742140, Brohill Realty Ltd. LERA MLS
- $325,0004 bd3 ba2.4k sqft15822 Pleasant Well Drive, San Antonio, TX 78247For SaleMLS ID #1955584, Curt Harlan TREC #723220, C. R. Harlan, LLC. LERA MLS
- $380,0004 bd3 ba3.6k sqft4610 Bending Grove, San Antonio, TX 78259For SaleMLS ID #1995140, Timothy Allums TREC #634022, Keller Williams Heritage. LERA MLS
- $399,9993 bd3 ba2.7k sqft21258 CORAL SPUR, San Antonio, TX 78259For SaleMLS ID #1971066, Matthew DeBlois TREC #690923, Resi Realty, LLC. LERA MLS
- $375,0004 bd3 ba2.3k sqft24323 FLINT CRK, San Antonio, TX 78255For SaleMLS ID #1998387, Matthew Thompson TREC #722405, Rogers Realty Group, LLC. LERA MLS
