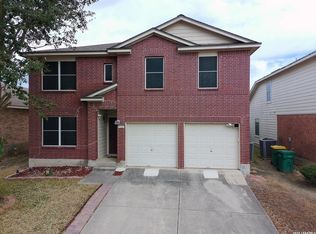
INCREDIBLE BUYER INCENTIVES: $4500 MORTGAGE CONCESSION. Opendoor Home Loans will pay $4500 at closing towards your interest rate buydown if you finance with Opendoor Home Loans LLC."9526 Ascending Prt is a recently updated property with a fresh interior paint job. The kitchen is a standout with an accent backsplash and all stainless steel appliances, creating a modern and sleek cooking environment. The primary bathroom is designed for comfort and convenience, boasting double sinks and a separate tub and shower. The primary bedroom is spacious with a walk-in closet, providing ample storage space. The exterior of the property is equally impressive, featuring a covered patio perfect for outdoor relaxation and a fenced-in backyard ensuring . This property is a blend of style and functionality, making it a great choice for those seeking a modern and comfortable living environment.". Included 100-Day Home Warranty with buyer activation
Pending
Price cut: $5K (8/6)
$250,000
9526 Ascending, Converse, TX 78109
4beds
2,310sqft
Single Family Residence
Built in 2006
5,227 Square Feet Lot
$-- Zestimate®
$108/sqft
$32/mo HOA
What's special
- 166 days |
- 28 |
- 3 |
Zillow last checked:
Listing updated:
Listed by:
Amber Broadway TREC #618409 (480) 462-5392,
Opendoor Brokerage, LLC
Source: LERA MLS,MLS#: 1948764
Facts & features
Interior
Bedrooms & bathrooms
- Bedrooms: 4
- Bathrooms: 3
- Full bathrooms: 2
- 1/2 bathrooms: 1
Primary bedroom
- Features: Other
- Area: 216
- Dimensions: 18 x 12
Bedroom 2
- Area: 192
- Dimensions: 16 x 12
Bedroom 3
- Area: 154
- Dimensions: 14 x 11
Bedroom 4
- Area: 110
- Dimensions: 10 x 11
Kitchen
- Area: 108
- Dimensions: 9 x 12
Living room
- Area: 384
- Dimensions: 16 x 24
Heating
- Central, Electric
Cooling
- Central Air
Features
- Flooring: Carpet, Laminate, Vinyl
- Has basement: No
- Has fireplace: No
- Fireplace features: Not Applicable
Interior area
- Total interior livable area: 2,310 sqft
Property
Parking
- Total spaces: 2
- Parking features: Two Car Garage, Attached
- Attached garage spaces: 2
Features
- Levels: Two
- Stories: 2
- Pool features: None
Lot
- Size: 5,227 Square Feet
Details
- Parcel number: 050537520730
Construction
Type & style
- Home type: SingleFamily
- Property subtype: Single Family Residence
Materials
- Brick, Other
- Foundation: Slab
- Roof: Composition
Condition
- Pre-Owned
- New construction: No
- Year built: 2006
Details
- Builder name: PULTE
Utilities & green energy
- Sewer: Sewer System
Community & HOA
Community
- Features: Other
- Security: Security System Owned
- Subdivision: Hanover Cove
HOA
- Has HOA: Yes
- HOA fee: $95 quarterly
- HOA name: HANOVER COVE HOA
Location
- Region: Converse
Financial & listing details
- Price per square foot: $108/sqft
- Annual tax amount: $6,068
- Price range: $250K - $250K
- Date on market: 3/13/2026
- Cumulative days on market: 166 days
- Listing terms: Cash,Conventional,VA Loan,FHA
Estimated market value
Zestimate®
Not available
Estimated sales range
Not available
Rent Zestimate®
Not available
Price history
| Date | Event | Price |
|---|---|---|
| 8/12/2026 | Pending sale | $250,000$108/sqft |
Source: | ||
| 8/6/2026 | Price change | $250,000-2%$108/sqft |
Source: | ||
| 5/21/2026 | Price change | $255,000-1.2%$110/sqft |
Source: | ||
| 4/27/2026 | Listed for sale | $258,000$112/sqft |
Source: | ||
| 4/16/2026 | Pending sale | $258,000$112/sqft |
Source: | ||
| 4/9/2026 | Price change | $258,000-3%$112/sqft |
Source: | ||
| 3/13/2026 | Listed for sale | $266,000$115/sqft |
Source: | ||
| 5/5/2020 | Listing removed | $1,595$1/sqft |
Source: Coldwell Banker D'Ann Harper, Realtors #1442980 Report a problem | ||
| 3/3/2020 | Listed for rent | $1,595$1/sqft |
Source: Harper Property Management #1442980 Report a problem | ||
Public tax history
Tax history is unavailable.
Monthly payment
Est. payment
Payment breakdown
Explore the cost of this home by adjusting the details. Changes won't be saved.Climate risks
Neighborhood: 78109
Nearby schools
GreatSchools rating
- 4/10Copperfield Elementary SchoolGrades: PK-5Distance: 1.7 mi
- 4/10Judson Middle SchoolGrades: 6-8Distance: 0.8 mi
- 2/10Judson High SchoolGrades: 9-12Distance: 1 mi
Schools provided by the listing agent
- Elementary: Copperfield Ele
- Middle: Judson Middle School
- High: Judson
- District: Bluff Dale Independent School District
Source: LERA MLS. This data may not be complete. We recommend contacting the local school district to confirm school assignments for this home.
- $249,4004 bd2 ba2.3k sqft9526 Ascending Prt, Converse, TX 78109Off Market
Save 
- $273,8004 bd3 ba2.3k sqft9526 Ascending Port, Converse, TX 78109Off Market
Save 
- $265,0004 bd3 ba2.5k sqft9530 Ascending Prt, Converse, TX 78109For Sale
Save 
- $226,2003 bd2 ba1.6k sqft9522 Ascending Prt, Converse, TX 78109Off Market
Save 
- $223,1003 bd2 ba1.7k sqft9534 Ascending Prt, Converse, TX 78109Off Market
Save - $218,9003 bd2 ba1.7k sqft9518 Ascending Prt, Converse, TX 78109Off Market
Save - $1,8953 bd2 ba-- sqft9518 Ascending Port, Converse, TX 78109For Rent
Save - $259,9004 bd2 ba2.5k sqft9715 Gypsy Cv, Converse, TX 78109Off Market
Save
A local agent can set up tours, give advice and negotiate with sellers.