WELCOME HOME! See this well-kept 3-bed, 2.5-bath home. The open floor plan downstairs is perfect for entertaining. The generous kitchen has stainless steel appliances, a gas stove, and an island for extra seating. Upstairs, you will find a large game room, three bedrooms, and two full baths. The large, oversized primary bedroom has a garden tub, separate shower, and a roomy walk-in closet. Located less than 10 minutes from Randolph AFB and shopping centers.
For sale
$250,000
9722 Autumn Vly, Converse, TX 78109
3beds
1,899sqft
Single Family Residence
Built in 1995
4,835 Square Feet Lot
$246,000 Zestimate®
$132/sqft
$-- HOA
What's special
Gas stoveStainless steel appliancesOpen floor plan downstairsRoomy walk-in closetLarge game roomGenerous kitchenIsland for extra seating
- 31 days
- 146
- 21
Likely to sell faster than
Zillow last checked:
Listing updated:
Listed by:
Carolyn Di Muzio TREC #599714 (210) 361-6000,
Compass RE Texas, LLC - SA
Source: LERA MLS,MLS#: 2025242
Facts & features
Interior
Bedrooms & bathrooms
- Bedrooms: 3
- Bathrooms: 3
- Full bathrooms: 2
- 1/2 bathrooms: 1
Primary bedroom
- Features: Walk-In Closet(s), Ceiling Fan(s), Full Bath
- Level: Upper
- Area: 210
- Dimensions: 15 x 14
Bedroom 2
- Area: 90
- Dimensions: 10 x 9
Bedroom 3
- Area: 110
- Dimensions: 11 x 10
Primary bathroom
- Features: Tub/Shower Separate, Single Vanity, Soaking Tub
- Area: 64
- Dimensions: 8 x 8
Dining room
- Area: 143
- Dimensions: 13 x 11
Kitchen
- Area: 234
- Dimensions: 18 x 13
Living room
- Area: 224
- Dimensions: 16 x 14
Heating
- Heat Pump, Natural Gas
Cooling
- Central Air
Appliances
- Included: Microwave, Range, Gas Cooktop, Refrigerator, Dishwasher, Gas Water Heater
- Laundry: Main Level, Washer Hookup, Dryer Connection
Features
- One Living Area, Separate Dining Room, Eat-in Kitchen, Two Eating Areas, Kitchen Island, Game Room, Utility Room Inside, All Bedrooms Upstairs, Walk-In Closet(s), Ceiling Fan(s)
- Flooring: Carpet, Ceramic Tile
- Windows: Window Coverings
- Has basement: No
- Has fireplace: No
- Fireplace features: Not Applicable
Interior area
- Total interior livable area: 1,899 sqft
Property
Parking
- Total spaces: 2
- Parking features: Two Car Garage, Garage Door Opener
- Garage spaces: 2
Features
- Levels: Two
- Stories: 2
- Patio & porch: Patio
- Pool features: None
- Fencing: Privacy
Lot
- Size: 4,835 Square Feet
- Features: Sidewalks, Streetlights
Details
- Parcel number: 050691040210
Construction
Type & style
- Home type: SingleFamily
- Property subtype: Single Family Residence
Materials
- Brick, 3 Sides Masonry, Fiber Cement
- Foundation: Slab
- Roof: Composition
Condition
- Pre-Owned
- New construction: No
- Year built: 1995
Utilities & green energy
- Electric: CPS Energy
- Gas: Centerpoint
- Sewer: Converse, Sewer System
- Water: Converse
Community & HOA
Community
- Features: None
- Subdivision: Autumn Run
Location
- Region: Converse
Financial & listing details
- Price per square foot: $132/sqft
- Tax assessed value: $226,580
- Annual tax amount: $5,018
- Price range: $250K - $250K
- Date on market: 10/22/2026
- Cumulative days on market: 32 days
- Listing terms: Conventional,FHA,VA Loan,TX Vet,Cash
- Road surface type: Paved
Estimated market value
$246,000
$234,000 - $258,000
$1,692/mo
Price history
| Date | Event | Price |
|---|---|---|
| 10/22/2026 | Listed for sale | $250,000+22627.3%$132/sqft |
Source:  LERA MLS #2025242 Report a problem | ||
| 11/2/2020 | Listing removed | $1,450$1/sqft |
Source: RE/MAX Northeast, REALTORS #1475172 Report a problem | ||
| 8/6/2020 | Listed for rent | $1,450+5.5%$1/sqft |
Source: RE/MAX Northeast, REALTORS #1475172 Report a problem | ||
| 12/15/2018 | Listing removed | $1,375$1/sqft |
Source: Coldwell Banker D'Ann Harper, Realtors #1332998 Report a problem | ||
| 10/11/2018 | Price change | $1,375-1.8%$1/sqft |
Source: Coldwell Banker D'Ann Harper, Realtors #1332998 Report a problem | ||
| 9/20/2018 | Price change | $1,400-3.4%$1/sqft |
Source: Coldwell Banker D'Ann Harper, Realtors #1332998 Report a problem | ||
| 8/17/2018 | Listed for rent | $1,450+7.4%$1/sqft |
Source: Coldwell Banker D'Ann Harper #1332998 Report a problem | ||
| 8/30/2017 | Listing removed | $1,350$1/sqft |
Source: Coldwell Banker D'Ann Harper, Realtors #1247121 Report a problem | ||
| 8/8/2017 | Price change | $1,350-3.6%$1/sqft |
Source: Coldwell Banker D'Ann Harper, Realtors #1247121 Report a problem | ||
| 7/1/2017 | Price change | $1,400-3.4%$1/sqft |
Source: Coldwell Banker D'Ann Harper, Realtors #1247121 Report a problem | ||
| 6/5/2017 | Listed for rent | $1,450+16%$1/sqft |
Source: Coldwell Banker D'Ann Harper, Realtors #1247121 Report a problem | ||
| 10/14/2015 | Listing removed | $1,250$1/sqft |
Source: Coldwell Banker D'Ann Harper, Realtors #1137327 Report a problem | ||
| 10/1/2015 | Price change | $1,250-3.5%$1/sqft |
Source: Coldwell Banker D'Ann Harper, Realtors #1137327 Report a problem | ||
| 9/11/2015 | Listed for rent | $1,295+29.5%$1/sqft |
Source: Coldwell Banker D'Ann Harper, Realtors #1137327 Report a problem | ||
| 5/24/2013 | Listing removed | $1,100$1/sqft |
Source: Coldwell Banker D'Ann Harper, Realtors #999519 Report a problem | ||
| 5/15/2013 | Listed for sale | $1,100$1/sqft |
Source: Coldwell Banker D'Ann Harper, Realtors #999519 Report a problem | ||
| 7/22/2011 | Listing removed | $1,000$1/sqft |
Source: Coldwell Banker D'Ann Harper #903496 Report a problem | ||
| 7/17/2011 | Listed for rent | $1,000$1/sqft |
Source: Coldwell Banker D'Ann Harper #903496 Report a problem | ||
Public tax history
| Year | Property taxes | Tax assessment |
|---|---|---|
| 2026 | -- | $226,580 -1.2% |
| 2025 | $5,018 -0.9% | $229,290 |
| 2024 | $5,066 -2.4% | $229,290 -2.9% |
| 2023 | $5,192 +2.1% | $236,060 +10.7% |
| 2022 | $5,087 +28.2% | $213,260 +28% |
| 2021 | $3,969 | $166,570 +5.9% |
| 2020 | $3,969 +3.7% | $157,360 +6.7% |
| 2019 | $3,829 | $147,500 +7.1% |
| 2018 | $3,829 +4.6% | $137,770 +0.7% |
| 2017 | $3,659 -1.4% | $136,810 +0.4% |
| 2016 | $3,712 +24.8% | $136,250 +9.2% |
| 2015 | $2,975 | $124,820 +16.1% |
| 2014 | $2,975 | $107,480 +8.2% |
| 2013 | -- | $99,350 -0.9% |
| 2012 | -- | $100,290 -11.5% |
| 2011 | -- | $113,270 -2.8% |
| 2010 | -- | $116,490 +0% |
| 2009 | -- | $116,440 -7.2% |
| 2008 | -- | $125,480 +3% |
| 2007 | -- | $121,840 +17.2% |
| 2006 | -- | $104,000 +1.6% |
| 2005 | -- | $102,400 |
| 2004 | -- | -- |
| 2003 | -- | -- |
| 2002 | -- | -- |
| 2001 | -- | -- |
| 2000 | -- | -- |
Find assessor info on the county website
Monthly payment
Est. payment
Payment breakdown
Explore the cost of this home by adjusting the details. Changes won't be saved.Climate risks
Neighborhood: 78109
Nearby schools
Schools provided by the listing agent
- District: Judson
Source: LERA MLS. This data may not be complete. We recommend contacting the local school district to confirm school assignments for this home.

Similar homes
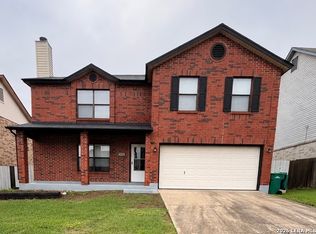
- $260,0004 bd3 ba2.3k sqft7311 Belmede Ct, Converse, TX 78109For Sale
 MLS ID #2029192, Stacy Palacios TREC #828303, Keller Williams City-View. LERA MLS
- $230,0003 bd3 ba1.8k sqft9646 MEDIATOR PASS, Converse, TX 78109For Sale
 MLS ID #2028875, Amber Broadway TREC #618409, Opendoor Brokerage, LLC. LERA MLS
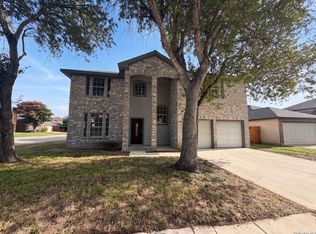
- $209,0004 bd3 ba2.3k sqft9927 Autumn Dawn, Converse, TX 78109For Sale
 MLS ID #2002830, Amber Broadway TREC #618409, Opendoor Brokerage, LLC. LERA MLS
- $255,0003 bd2 ba1.6k sqft9946 Meadow Lark, Converse, TX 78109For Sale
 MLS ID #2005752, Betty Coleman TREC #292507, CLRE LLC Canyon Land Real Estate and Property Mana. LERA MLS
- $255,0004 bd3 ba2.3k sqft8167 FALCON MDW, Converse, TX 78109For SaleMLS ID #2010717, Devin Resendez TREC #663042, Keller Williams Legacy. LERA MLS
- $300,0003 bd3 ba2.2k sqft9626 MEDIATOR PASS, Converse, TX 78109For SaleMLS ID #2026954, Rodolfo Martinez TREC #633911, Premier Realty Group Platinum. LERA MLS
- $240,0003 bd2 ba1.8k sqft10518 MUSTANG RDG, Converse, TX 78109For SaleMLS ID #2010429, Victor Larsen TREC #837441, Phyllis Browning Company. LERA MLS
- $212,0003 bd2 ba1.6k sqft9430 Lookover Bay, Converse, TX 78109For SaleMLS ID #2021580, Amber Broadway TREC #618409, Opendoor Brokerage, LLC. LERA MLS
- $140,0003 bd3 ba1.6k sqft6338 BEECH TRL, Converse, TX 78109For SaleMLS ID #2031040, Jennifer Jefferson TREC #786651, eXp Realty. LERA MLS
- $315,0003 bd3 ba2.1k sqft9610 KRIER CT, Converse, TX 78109For SaleMLS ID #1970213, Samantha Moore TREC #837740, Clark Realty & Associates,LLC. LERA MLS
- $229,9004 bd3 ba1.9k sqft2318 Camberly, Converse, TX 78109For SaleMLS ID #2028803, Jody Carrillo TREC #787480, Lifestyles Unlimited Realty, INC. LERA MLS
- $245,0003 bd2 ba1.5k sqft6534 SAN MIGUEL WAY, Converse, TX 78109For SaleMLS ID #2010646, Inez Moya TREC #165678, RE/MAX Associates Boerne. LERA MLS
- $220,0003 bd3 ba1.7k sqft10220 CRYSTAL VW, Universal City, TX 78148For SaleMLS ID #1996891, Robert Salazar TREC #527478, LPT Realty, LLC. LERA MLS
- $179,9993 bd2 ba1.1k sqft6807 MISTY FIELD DR, Converse, TX 78109For SaleMLS ID #2003513, Tamara Kruciak-Herrin TREC #594558, Herrin Realty. LERA MLS
- $260,0003 bd3 ba2.2k sqft3133 Muntjac, Schertz, TX 78154For SaleMLS ID #1997934, Amber Broadway TREC #618409, Opendoor Brokerage, LLC. LERA MLS
- $247,0003 bd3 ba2.3k sqft16423 TURF CLB, Selma, TX 78154For SaleMLS ID #2010677, Amber Broadway TREC #618409, Opendoor Brokerage, LLC. LERA MLS
- $215,0003 bd3 ba2k sqft4618 Stallion, San Antonio, TX 78244For SaleMLS ID #2017776, Lourdes Jacques TREC #459207, America Realty. LERA MLS
- $259,9003 bd3 ba2k sqft16211 IKE LN, Selma, TX 78154For SaleMLS ID #2004554, Mandy Ramos TREC #626498, House Buyers Direct. LERA MLS
- $260,0005 bd4 ba2.6k sqft6951 CUTTING CRK, San Antonio, TX 78244For SaleMLS ID #1993616, Amber Broadway TREC #618409, Opendoor Brokerage, LLC. LERA MLS
