This property is available. Please inquire on this site to schedule a showing.
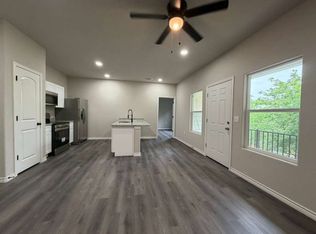
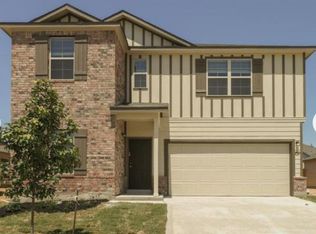
Discover comfortable living in this charming two-story brick home located at 7311 Belmede Ct in the desirable community of Converse, TX. Step inside to an inviting open-concept living space, featuring elegant wood-look tile flooring, abundant natural light from multiple windows, and a cozy corner fireplace, perfect for gatherings. The well-appointed kitchen boasts white cabinetry, granite countertops, a tiled backsplash, and ample storage, seamlessly flowing into a dedicated dining area and a bright breakfast nook with sliding door access to the private backyard patio. Convenience is key with a downstairs half-bath, a dedicated laundry area with shelving, and a spacious two-car garage with additional storage.
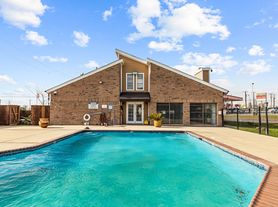
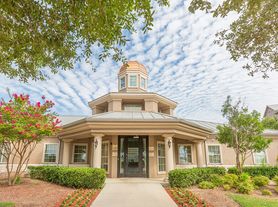
Upstairs, plush carpeting extends throughout the serene sleeping quarters, including generously sized bedrooms, each with a ceiling fan and walk-in closet featuring built-in shelving and hanging rods. The expansive primary suite offers a tranquil retreat, complete with a massive walk-in closet providing extensive organization options, and an ensuite bathroom featuring dual vanities with granite countertops and a tiled shower/tub combination. A second full bathroom serves the additional bedrooms. Outside, enjoy a fenced backyard with mature trees, a patio for outdoor relaxation, and a handy storage shed. This home is situated in a vibrant Converse neighborhood, offering residents access to fantastic community amenities, including a refreshing swimming pool, clubhouse, and shaded recreational areas, creating an ideal setting for a relaxed lifestyle.
Available: NOW
Heating: ForcedAir
Cooling: Central
Appliances: Microwave, Dishwasher
Laundry: Hook-ups
Parking: Attached Garage, 2 spaces
Pets: Dogs Allowed, Cats Allowed
Security deposit: $2,100.00
Included Utilities: None
Additional Deposit/Pet: $500.00
Disclaimer: Ziprent is acting as the agent for the owner. Information Deemed Reliable but not Guaranteed. All information should be independently verified by renter.
House for rent
Single family residence
Available now
Cats, dogs OK
Air conditioner, central air
Hookups laundry
2 Attached garage spaces parking
Forced air
What's special
Cozy corner fireplaceCharming two-story brick homePatio for outdoor relaxationHandy storage shedTiled backsplashInviting open-concept living spaceGranite countertops
- 5 days |
- -- |
- -- |
Zillow last checked:
Listing updated:
Travel times

Let’s turn your rent into credit progress
Build credit history with every on-time payment and get credit for the payment you’re already making.
Facts & features
Interior
Bedrooms & bathrooms
- Bedrooms: 4
- Bathrooms: 3
- Full bathrooms: 2
- 1/2 bathrooms: 1
Heating
- Forced Air
Cooling
- Air Conditioner, Central Air
Appliances
- Included: Dishwasher, Microwave Oven
- Laundry: Hookups
Features
- Walk In Closet
Interior area
- Total interior livable area: 2,334 sqft
Video & virtual tour
Property
Parking
- Total spaces: 2
- Parking features: Attached, Garage
- Has attached garage: Yes
- Details: Contact manager
Details
- Additional structures: Garage(s)
- Parcel number: 692056
Construction
Type & style
- Home type: SingleFamily
- Property subtype: Single Family Residence
Condition
- Year built: 1996
Community & HOA
Location
- Region: Converse
Financial & listing details
- Lease term: 1 Year
Price history
| Date | Event | Price |
|---|---|---|
| 9/23/2026 | Listed for rent | $2,100-6.7%$1/sqft |
Source: Zillow Rentals Report a problem | ||
| 8/21/2026 | Sold | -- |
Source:  LERA MLS #1937946 Report a problem LERA MLS #1937946 Report a problem | ||
| 5/23/2025 | Listing removed | $2,250$1/sqft |
Source: Zillow Rentals Report a problem | ||
| 11/27/2024 | Listed for rent | $2,250+88.3%$1/sqft |
Source: Zillow Rentals Report a problem | ||
| 11/14/2024 | Sold | -- |
Source: eXp Realty #147446257 Report a problem | ||
| 10/22/2024 | Pending sale | $289,000$124/sqft |
Source: LERA MLS #1802651 Report a problem | ||
| 8/20/2024 | Listed for sale | $289,000+48.3%$124/sqft |
Source: LERA MLS #1802651 Report a problem | ||
| 7/29/2020 | Sold | -- |
Source: Agent Provided Report a problem | ||
| 7/5/2020 | Pending sale | $194,900$84/sqft |
Source: Phillips & Associates Realty #1465741 Report a problem | ||
| 6/24/2020 | Listed for sale | $194,900+44.4%$84/sqft |
Source: Phillips & Associates Realty #1465741 Report a problem | ||
| 4/9/2020 | Sold | -- |
Source: Agent Provided Report a problem | ||
| 3/31/2020 | Pending sale | $135,000$58/sqft |
Source: Randolph Field Realty, Inc. #1444496 Report a problem | ||
| 3/10/2020 | Listed for sale | $135,000$58/sqft |
Source: Randolph Field Realty, Inc. #1444496 Report a problem | ||
| 2/6/2013 | Listing removed | $1,195$1/sqft |
Source: Randolph Field Realty, Inc. #979982 Report a problem | ||
| 1/10/2013 | Listed for rent | $1,195$1/sqft |
Source: Randolph Field Realty, Inc. #979982 Report a problem | ||
| 2/26/2012 | Listing removed | $1,195$1/sqft |
Source: Randolph Field Realty, Inc. #931743 Report a problem | ||
| 2/16/2012 | Listed for rent | $1,195$1/sqft |
Source: Randolph Field Realty, Inc. #931743 Report a problem | ||