Beautiful two-story home featuring 3 bedrooms and 2.5 bathrooms with a brick front exterior and an attached 2-car garage. As you enter, you are welcomed by a flexible formal dining space that can also function as a study or home office. The main level offers an open-concept layout with an inviting living area highlighted by an updated electric fireplace. The kitchen has been refreshed with updated counters, an island, and newer appliances, creating a functional space that flows seamlessly into the living and dining areas. A convenient half bath is located downstairs for guests. Upstairs, all bedrooms are thoughtfully positioned for privacy, along with a spacious loft that can serve as a secondary living area, game room, or workspace. The primary suite includes an ensuite bath with dual vanity sinks, a jetted tub, a walk-in shower, and a walk-in closet. Additional bedrooms are well-sized and share a full bathroom. The home features updated flooring throughout with no carpet, adding a clean and modern feel. This property includes a security system and a living room TV that will convey with the home. The large backyard is fully fenced with wood privacy fencing and offers a covered patio ideal for outdoor enjoyment. Located just minutes from Jack C. Jordan Middle School and close to shopping, dining, and major highways, this home offers both comfort and convenience. Schedule your showing today!
Under contract
Price cut: $15K (7/24)
$260,000
9059 Foxgrove Way, San Antonio, TX 78251
3beds
1,863sqft
:
Get pre-qualified$1,888/mo
Single Family Residence
Built in 2002
6,141 Square Feet Lot
$257,500 Zestimate®
$140/sqft
$17/mo HOA
What's special
- 43 days |
- 176 |
- 10 |
Zillow last checked:
Listing updated:
Listed by:
Christopher Watters TREC #567369 (512) 646-0038,
Watters International Realty
Source: LERA MLS,MLS#: 1994824
Facts & features
Interior
Bedrooms & bathrooms
- Bedrooms: 3
- Bathrooms: 3
- Full bathrooms: 2
- 1/2 bathrooms: 1
Primary bedroom
- Features: Walk-In Closet(s), Ceiling Fan(s), Full Bath
- Level: Upper
- Area: 208
- Dimensions: 13 x 16
Bedroom 2
- Area: 132
- Dimensions: 11 x 12
Bedroom 3
- Area: 120
- Dimensions: 12 x 10
Primary bathroom
- Features: Tub/Shower Separate, Double Vanity, Soaking Tub
- Area: 70
- Dimensions: 7 x 10
Dining room
- Area: 99
- Dimensions: 9 x 11
Kitchen
- Area: 96
- Dimensions: 8 x 12
Living room
- Area: 224
- Dimensions: 14 x 16
Heating
- Central, Electric
Cooling
- Central Air
Appliances
- Included: Microwave, Range, Disposal, Dishwasher, Electric Water Heater
- Laundry: Main Level, Laundry Room, Washer Hookup
Features
- Two Living Area, Liv/Din Combo, Loft, Utility Room Inside, All Bedrooms Upstairs, Open Floorplan, Walk-In Closet(s), Ceiling Fan(s), Central Vacuum
- Flooring: Ceramic Tile, Vinyl
- Has basement: No
- Number of fireplaces: 1
- Fireplace features: One, Living Room, Other
Interior area
- Total interior livable area: 1,863 sqft
Video & virtual tour
Property
Parking
- Total spaces: 2
- Parking features: Two Car Garage, Attached
- Attached garage spaces: 2
Features
- Levels: Two
- Stories: 2
- Patio & porch: Patio, Covered
- Pool features: None
- Fencing: Privacy
Lot
- Size: 6,141 Square Feet
- Features: Level
- Residential vegetation: Mature Trees (ext feat)
Details
- Parcel number: 188200510050
Construction
Type & style
- Home type: SingleFamily
- Property subtype: Single Family Residence
Materials
- Brick
- Foundation: Slab
- Roof: Composition
Condition
- Pre-Owned
- New construction: No
- Year built: 2002
Details
- Builder name: DR HORTON
Utilities & green energy
- Sewer: Sewer System
- Water: Water System
- Utilities for property: Cable Available
Community & HOA
Community
- Features: None
- Security: Smoke Detector(s)
- Subdivision: Westover Hills/Reserve Meadows
HOA
- Has HOA: Yes
- HOA fee: $200 annually
- HOA name: RESERVE MEADOWS HOA
Location
- Region: San Antonio
Financial & listing details
- Price per square foot: $140/sqft
- Tax assessed value: $266,410
- Annual tax amount: $6,101
- Price range: $260K - $260K
- Date on market: 6/25/2026
- Cumulative days on market: 44 days
- Listing terms: Conventional,FHA,VA Loan,Cash
Estimated market value
$257,500
$245,000 - $270,000
$1,881/mo
Price history
| Date | Event | Price |
|---|---|---|
| 7/28/2026 | Contingent | $260,000$140/sqft |
Source:  LERA MLS #1994824 Report a problem LERA MLS #1994824 Report a problem | ||
| 7/24/2026 | Price change | $260,000-5.5%$140/sqft |
Source: LERA MLS #1994824 Report a problem | ||
| 6/25/2026 | Listed for sale | $275,000+34.1%$148/sqft |
Source: LERA MLS #1994824 Report a problem | ||
| 12/23/2020 | Sold | -- |
Source: LERA MLS #1496818 Report a problem | ||
| 11/25/2020 | Listed for sale | $205,000+40.9%$110/sqft |
Source: Kingsland Properties #1496818 Report a problem | ||
| 5/26/2017 | Listing removed | $1,435$1/sqft |
Source: Realty Concierges Report a problem | ||
| 4/25/2017 | Listed for rent | $1,435$1/sqft |
Source: Realty Concierges Report a problem | ||
| 10/3/2016 | Listing removed | $1,435+2.5%$1/sqft |
Source: Keller Williams - San Antonio City-View #1200972 Report a problem | ||
| 10/7/2015 | Listing removed | $1,400$1/sqft |
Source: Keller Williams City View Report a problem | ||
| 9/4/2015 | Listed for rent | $1,400$1/sqft |
Source: Keller Williams City View Report a problem | ||
| 3/28/2013 | Sold | -- |
Source: LERA MLS #983813 Report a problem | ||
| 2/6/2013 | Listed for sale | $145,500$78/sqft |
Source: Keller Williams Heritage #983813 Report a problem | ||
| 11/18/2009 | Sold | -- |
Source: LERA MLS #801044 Report a problem | ||
Public tax history
| Year | Property taxes | Tax assessment |
|---|---|---|
| 2025 | $4,089 -8.5% | $266,410 +0.3% |
| 2024 | $4,469 +10.7% | $265,508 +10% |
| 2023 | $4,037 -13.4% | $241,371 +10% |
| 2022 | $4,663 -3.2% | $219,428 +10% |
| 2021 | $4,818 | $199,480 +7.2% |
| 2020 | $4,818 +3.4% | $186,110 +4.2% |
| 2019 | $4,658 | $178,540 +2.5% |
| 2018 | $4,658 +6.3% | $174,130 +6.5% |
| 2017 | $4,383 +4.4% | $163,500 +4.6% |
| 2016 | $4,198 +19.1% | $156,320 +9.6% |
| 2015 | $3,524 | $142,660 +9.2% |
| 2014 | $3,524 | $130,590 +0% |
| 2013 | -- | $130,540 +3.4% |
| 2012 | -- | $126,240 -0.9% |
| 2011 | -- | $127,350 -0.8% |
| 2010 | -- | $128,430 +2.7% |
| 2009 | -- | $125,040 -3.5% |
| 2008 | -- | $129,520 -2.8% |
| 2007 | -- | $133,200 +8.8% |
| 2006 | -- | $122,460 -0.5% |
| 2005 | -- | $123,130 |
| 2004 | -- | -- |
| 2003 | -- | -- |
| 2002 | -- | -- |
Find assessor info on the county website
Monthly payment
Est. payment
Payment breakdown
Explore the cost of this home by adjusting the details. Changes won't be saved.Climate risks
Neighborhood: 78251
Nearby schools
GreatSchools rating
- 4/10Evers Elementary SchoolGrades: PK-5Distance: 0.2 mi
- 5/10Jordan Middle SchoolGrades: 6-8Distance: 0.2 mi
- 6/10Warren High SchoolGrades: 9-12Distance: 0.5 mi
Schools provided by the listing agent
- Elementary: Raba
- Middle: Jordan
- High: Warren
- District: Northside
Source: LERA MLS. This data may not be complete. We recommend contacting the local school district to confirm school assignments for this home.
- $241,1003 bd3 ba1.5k sqft9055 Foxgrove Way, San Antonio, TX 78251Off Market
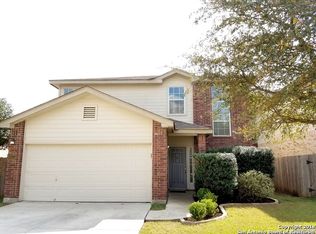
- $290,2004 bd3 ba2.3k sqft9063 Foxgrove Way, San Antonio, TX 78251Off Market

- $254,5003 bd2 ba1.5k sqft9051 Foxgrove Way, San Antonio, TX 78251Off Market
- $250,7003 bd2 ba1.7k sqft9067 Foxgrove Way, San Antonio, TX 78251Off Market
- $271,0003 bd2 ba2k sqft9047 Foxgrove Way, San Antonio, TX 78251Off Market
- $280,4003 bd2 ba2.1k sqft9071 Foxgrove Way, San Antonio, TX 78251Off Market
- $278,9004 bd2 ba2.3k sqft1946 Leander, San Antonio, TX 78251Off Market
- $272,7003 bd2 ba2.1k sqft9043 Foxgrove Way, San Antonio, TX 78251Off Market
A local agent can set up tours, give advice and negotiate with sellers.
Similar homes
- $285,0003 bd2 ba1.5k sqft9003 Hilltop Crossing, San Antonio, TX 78251For Sale
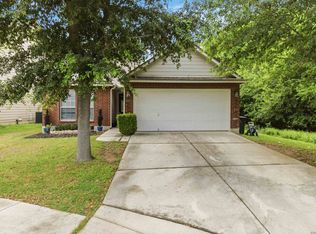
 MLS ID #1990059, Norma Webster TREC #742566, BHHS Don Johnson Realtors - SA. LERA MLS
 - $284,9003 bd2 ba1.6k sqft9819 GAZELLE FRD, San Antonio, TX 78251For Sale
 MLS ID #1999425, Patricia Sankey TREC #515358, Select Property Management Group, LLC. LERA MLS
 - $249,9883 bd3 ba1.7k sqft10739 Bobcat Rise, San Antonio, TX 78251For Sale
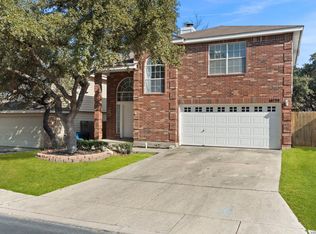 MLS ID #1930788, Omar Jackson TREC #600181, Coldwell Banker D'Ann Harper, REALTOR. LERA MLS
 - $234,9003 bd2 ba1.5k sqft1151 S ELLISON DR, San Antonio, TX 78245For Sale
 MLS ID #2005607, Austin Pantuso TREC #589233, United Realty Group of Texas, LLC. LERA MLS
 - $380,0003 bd3 ba1.9k sqft2014 Estonia Grey, San Antonio, TX 78251For SaleMLS ID #2002137, Liliana Ash TREC #663401, RE/MAX Associates. LERA MLS
- $350,0004 bd4 ba2.4k sqft8818 Padie Smt, San Antonio, TX 78251For SaleMLS ID #1995193, Vanessa Garcia TREC #779720, 3D Realty & Property Management. LERA MLS
- $299,0004 bd3 ba2.5k sqft1332 Leopard Hunt, San Antonio, TX 78251For SaleMLS ID #1993661, Valmore Smith TREC #650907, Next Space Realty. LERA MLS
- $349,0004 bd3 ba2.5k sqft2439 VILLAGE PKWY, San Antonio, TX 78251For SaleMLS ID #2004710, Monique Bordelon TREC #489197, RE/MAX Preferred, REALTORS. LERA MLS
- $245,0003 bd2 ba1.5k sqft926 Saxonhill Dr, San Antonio, TX 78253For SaleMLS ID #1991940, Alex Garcia TREC #749211, Real Broker, LLC. LERA MLS
- $279,9903 bd2 ba1.4k sqft8006 Echo Wind St, San Antonio, TX 78250For SaleMLS ID #1965927, Christopher Watters TREC #567369, Watters International Realty. LERA MLS
- $249,9003 bd3 ba1.6k sqft12239 GWENDOLEN DR, San Antonio, TX 78253For SaleMLS ID #1956292, Andrew Bauer TREC #662113, Orchard Brokerage. LERA MLS
- $244,9003 bd3 ba1.8k sqft8010 WINTERSTONE DR, San Antonio, TX 78254For SaleMLS ID #2004760, Jeffrey Scrimpsher TREC #650716, Keller Williams Legacy. LERA MLS
- $285,0003 bd3 ba2.1k sqft6922 Crested Quail, San Antonio, TX 78250For SaleMLS ID #1944559, Nellie De La Cruz TREC #708112, 1st Choice Realty Group. LERA MLS
- $290,0003 bd3 ba2.1k sqft9518 Silver Crown, San Antonio, TX 78254For SaleMLS ID #1993955, David Roque TREC #780493, Coldwell Banker D'Ann Harper. LERA MLS
- $300,0003 bd3 ba2.1k sqft12530 Redrock Oak, San Antonio, TX 78249For SaleMLS ID #2003363, Brian Murphy TREC #692600, Coldwell Banker D'Ann Harper. LERA MLS
- $300,0004 bd4 ba2.5k sqft11803 Bridge Hampton, San Antonio, TX 78251For SaleMLS ID #1961425, Roxanne Chavez TREC #683626, LPT Realty, LLC. LERA MLS
- $260,0004 bd2 ba1.7k sqft10216 Ancient Anchor, San Antonio, TX 78245For SaleMLS ID #1951872, Amanda Stanford TREC #451840, Magnolia Realty. LERA MLS
- $235,0003 bd3 ba1.5k sqft11267 MAGIC CYN, San Antonio, TX 78252For SaleMLS ID #1999502, Jacob Saldivar TREC #700739, Jake Anthony Realty, LLC. LERA MLS
- $205,0003 bd3 ba1.4k sqft10218 BARRON FLD, San Antonio, TX 78245For SaleMLS ID #1998260, Christopher Negron TREC #689187, Levi Rodgers Real Estate Group. LERA MLS
- $280,0003 bd2 ba1.8k sqft806 Point Valley, San Antonio, TX 78253For SaleMLS ID #1953606, Rhonda Howerton TREC #467846, Coldwell Banker D'Ann Harper, REALTOR. LERA MLS
