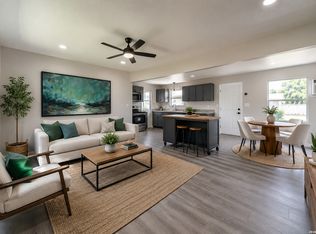
This 3-bedroom, 1-bath home sits on a desirable corner lot and is move-in ready and perfect for a first-time buyer or anyone looking to downsize. Featuring a newly installed HVAC system, along with updated electrical and plumbing, this home offers major peace of mind from day one. Inside, you'll find new flooring throughout and a refreshed kitchen with granite countertops and new cabinets, creating a clean, modern feel. Conveniently located near Port San Antonio and Kelly Field with easy access to major highways, commuting is a breeze. Great home, solid upgrades, and a prime location. Schedule your showing today! Please verify school district and room measurements. Some photos are virtually staged.
For sale
Price cut: $5.1K (7/14)
$169,900
2423 AIKEN ST, San Antonio, TX 78237
3beds
1,136sqft
Single Family Residence
Built in 1961
7,744 Square Feet Lot
$168,100 Zestimate®
$150/sqft
$-- HOA
What's special
Clean modern feelUpdated electrical and plumbingNew flooring throughoutNew cabinetsDesirable corner lotNewly installed hvac system
- 105 days |
- 459 |
- 24 |
Zillow last checked:
Listing updated:
Listed by:
eXp Realty
Source: eXp Realty,MLS#: 1962957
Facts & features
Interior
Bedrooms & bathrooms
- Bedrooms: 3
- Bathrooms: 1
- Full bathrooms: 1
Primary bedroom
- Level: Main
- Area: 120 Square Feet
- Dimensions: 12 x 10
Heating
- Electric, Central
Cooling
- One Central
Features
- One Living Area
- Flooring: Vinyl
Interior area
- Total interior livable area: 1,136 sqft
Property
Parking
- Total spaces: 1
- Parking features: Carport
- Carport spaces: 1
Features
- Stories: 1
- Pool features: None
Lot
- Size: 7,744 Square Feet
- Dimensions: 61 x 127
- Features: Corner
Details
- Parcel number: 511027
Construction
Type & style
- Home type: SingleFamily
- Architectural style: One Story
- Property subtype: Single Family Residence
Materials
- Stone Veneer
- Roof: Composition
Condition
- New construction: No
- Year built: 1961
Utilities & green energy
- Sewer: Public Sewer
Community & HOA
Community
- Features: None
- Subdivision: Edgewood
Location
- Region: San Antonio
Financial & listing details
- Price per square foot: $150/sqft
- Tax assessed value: $91,630
- Annual tax amount: $2,081
- Date on market: 5/1/2026
- Cumulative days on market: 106 days
- Inclusions: Ceiling Fans, Washer Connection, Dryer Connection, Microwave Oven, Smoke Alarm
Estimated market value
$168,100
$160,000 - $177,000
$1,475/mo
Price history
| Date | Event | Price |
|---|---|---|
| 7/14/2026 | Price change | $169,900-2.9%$150/sqft |
Source:  LERA MLS #1962957 Report a problem LERA MLS #1962957 Report a problem | ||
| 6/2/2026 | Price change | $175,000-2.7%$154/sqft |
Source: LERA MLS #1962957 Report a problem | ||
| 5/12/2026 | Price change | $179,900-2.8%$158/sqft |
Source: LERA MLS #1962957 Report a problem | ||
| 5/1/2026 | Listed for sale | $185,000$163/sqft |
Source: LERA MLS #1962957 Report a problem | ||
Public tax history
| Year | Property taxes | Tax assessment |
|---|---|---|
| 2025 | $2,081 -35.8% | $91,630 -35.8% |
| 2024 | $3,244 +1087.4% | $142,770 +17.6% |
| 2023 | $273 +4% | $121,389 +10% |
| 2022 | $263 +33.8% | $110,354 +10% |
| 2021 | $196 | $100,322 +10% |
| 2020 | $196 -17.3% | $91,202 +10% |
| 2019 | $237 | $82,911 +10% |
| 2018 | $237 +7% | $75,374 +10% |
| 2017 | $222 +9% | $68,522 +10% |
| 2016 | $203 +0% | $62,293 +10% |
| 2015 | $203 | $56,630 +4.1% |
| 2014 | $203 | $54,390 -6.1% |
| 2013 | -- | $57,950 +4.7% |
| 2012 | -- | $55,350 -0.8% |
| 2011 | -- | $55,800 -2.4% |
| 2010 | -- | $57,170 -2.3% |
| 2009 | -- | $58,530 -1.9% |
| 2008 | -- | $59,660 +3.4% |
| 2007 | -- | $57,680 +11.2% |
| 2006 | -- | $51,850 +5.9% |
| 2005 | -- | $48,940 |
| 2004 | -- | -- |
| 2003 | -- | -- |
| 2002 | -- | -- |
| 2001 | -- | -- |
| 2000 | -- | -- |
Find assessor info on the county website
Monthly payment
Est. payment
Payment breakdown
Explore the cost of this home by adjusting the details. Changes won't be saved.Climate risks
Neighborhood: Thompson Community
Nearby schools
GreatSchools rating
- 5/10Alonso S Perales Elementary SchoolGrades: PK-5Distance: 0.7 mi
- NAE T Wrenn Middle SchoolGrades: 6-8Distance: 2.5 mi
- 2/10John F Kennedy High SchoolGrades: 9-12Distance: 0.5 mi
Schools provided by the listing agent
- Elementary: Perales
- Middle: Wrenn
- High: John F Kennedy
Source: eXp Realty. This data may not be complete. We recommend contacting the local school district to confirm school assignments for this home.
- $1,5003 bd1 ba1.1k sqft2423 Aiken St #NA, San Antonio, TX 78237For Rent

- $108,3103 bd1 ba1k sqft2419 Aiken St, San Antonio, TX 78237Off Market

- $212,3004 bd2 ba1.9k sqft2503 Aiken St, San Antonio, TX 78237Off Market
- $152,2003 bd1 ba1.5k sqft2415 Aiken St, San Antonio, TX 78237Off Market
- $146,7003 bd1 ba1.3k sqft3222 Jane Ellen St, San Antonio, TX 78237Off Market
- $153,6004 bd1 ba1.3k sqft2507 Aiken St, San Antonio, TX 78237Off Market
- $159,5004 bd2 ba1.2k sqft2411 Aiken St, San Antonio, TX 78237Off Market
- $151,6002 bd1 ba1.5k sqft3223 Jane Ellen St, San Antonio, TX 78237Off Market
A local agent can set up tours, give advice and negotiate with sellers.
Similar homes
- $170,0003 bd2 ba1.2k sqft1235 Sims Ave, San Antonio, TX 78225For Sale

 MLS ID #2002279, Mario Hesles TREC #491219, The Hesles Agency. LERA MLS
 - $169,9003 bd1 ba1.2k sqft762 Marquette Dr, San Antonio, TX 78228For Sale
 MLS ID #1998906, Alexandra Davalos TREC #400780, Davalos & Associates. LERA MLS
 - $174,0003 bd2 ba974 sqft9110 TRIDENT ST, San Antonio, TX 78224For Sale
 MLS ID #1973136, Rita Hubner TREC #615217, Premier Realty Group Platinum. LERA MLS
 - $169,0003 bd1 ba1k sqft7214 MILL VALLEY DR, San Antonio, TX 78242For Sale
 MLS ID #1995045, Ruben Prieto TREC #735804, Jason Mitchell Real Estate Tex. LERA MLS
 - $147,0003 bd1 ba1k sqft4818 Lark, San Antonio, TX 78228For SaleMLS ID #1957234, Marcelina Morales TREC #574424, Jason Mitchell Real Estate Tex. LERA MLS
- $222,0003 bd2 ba1.4k sqft4231 MESA CV, San Antonio, TX 78237For SaleMLS ID #1959394, Mario Cantu TREC #650410, DFW Metro Housing. LERA MLS
- $184,0003 bd1 ba946 sqft142 Hidden Valley, San Antonio, TX 78227For SaleMLS ID #1932752, Gerardo Aguirre TREC #681037, All City San Antonio Registered Series. LERA MLS
- $220,0004 bd2 ba1.2k sqft110 Whitman, San Antonio, TX 78211For SaleMLS ID #2006506, Maira Valenzuela TREC #800915, eXp Realty. LERA MLS
- $200,0004 bd2 ba1.5k sqft2608 LEAL ST, San Antonio, TX 78207For SaleMLS ID #1958861, Mark Morales TREC #584778, Option One Real Estate. LERA MLS
- $180,0002 bd2 ba1k sqft9911 Lauren Mist, San Antonio, TX 78251For SaleMLS ID #2007519, Robert Salazar TREC #527478, LPT Realty, LLC. LERA MLS
- $194,0003 bd2 ba1.4k sqft8906 Mission Brk, San Antonio, TX 78223For SaleMLS ID #2007434, Marcelina Morales TREC #574424, Jason Mitchell Real Estate Tex. LERA MLS
- $206,0003 bd2 ba1.4k sqft274 Burlington Dr, San Antonio, TX 78245For SaleMLS ID #2007466, Toni Smart TREC #415719, Smart Group, REALTORS. LERA MLS
- $200,0003 bd2 ba1.4k sqft3950 S WALTERS, San Antonio, TX 78223For SaleMLS ID #1996822, Diane Menchaca TREC #688898, 3D Realty & Property Management. LERA MLS
- $220,0004 bd2 ba1.6k sqft742 Royston Ave, San Antonio, TX 78225For SaleMLS ID #1996940, Michele DeHoyos TREC #799913, JPAR San Antonio. LERA MLS
- $185,0003 bd2 ba1.3k sqft11057 White Sands, Live Oak, TX 78233For SaleMLS ID #2007513, Joshua DeLeon TREC #770898, Noble Group Realty. LERA MLS
- $169,9003 bd2 ba1.1k sqft5409 ARNESON DR, Kirby, TX 78219For SaleMLS ID #1971588, John Moses TREC #685501, Proper Realty. LERA MLS
- $220,0003 bd2 ba1.2k sqft1635 ARBOR PL, San Antonio, TX 78207For SaleMLS ID #1997490, Andria Lane TREC #464399, Keller Williams Heritage. LERA MLS
- $195,0003 bd2 ba1.2k sqft7326 NEBULA VLY, San Antonio, TX 78252For SaleMLS ID #1993601, Toni Smart TREC #415719, Smart Group, REALTORS. LERA MLS
- $225,0003 bd1 ba1k sqft2367 Burnet St, San Antonio, TX 78202For SaleMLS ID #2005399, Leticia Radulovich TREC #834109, Vortex Realty. LERA MLS
- $200,0003 bd2 ba1.5k sqft2714 Kaiser Dr, San Antonio, TX 78222For SaleMLS ID #1996554, Gustavo Rivera TREC #832384, Keller Williams Legacy. LERA MLS
