Below Market Value meets opportunity at 4814 Castle Cross. SHORT SALE OPPORTUNITY on This 3-bedroom, 2-bathroom home offers 1,468 sq ft of open-concept living in East Village, featuring a granite kitchen, spacious primary suite with en-suite bath, 2-car garage, and a 9,520 sq ft lot. Quick access to I-35, I-410, and I-10. Judson ISD. This home is sold as-is and priced to reflect its short sale status - not its market value - creating a clear opportunity for a buyer ready to navigate the short sale process. Short sale subject to third-party lender approval.
For sale
Price cut: $7K (9/17)
$168,000
4814 Castle Cross, San Antonio, TX 78218
3beds
1,468sqft
Single Family Residence
Built in 1970
9,539 Square Feet Lot
$164,400 Zestimate®
$114/sqft
$-- HOA
What's special
Granite kitchenOpen-concept living
- 90 days
- 437
- 80
Zillow last checked:
Listing updated:
Listed by:
Robert Hernandez TREC #584485 (210) 381-5389,
Keller Williams City-View
Source: LERA MLS,MLS#: 2001200
Facts & features
Interior
Bedrooms & bathrooms
- Bedrooms: 3
- Bathrooms: 2
- Full bathrooms: 2
Primary bedroom
- Area: 132
- Dimensions: 11 x 12
Bedroom 2
- Area: 110
- Dimensions: 11 x 10
Bedroom 3
- Area: 110
- Dimensions: 11 x 10
Primary bathroom
- Features: Shower Only, Single Vanity
- Area: 40
- Dimensions: 5 x 8
Dining room
- Area: 96
- Dimensions: 12 x 8
Kitchen
- Area: 128
- Dimensions: 8 x 16
Living room
- Area: 90
- Dimensions: 10 x 9
Heating
- Central, Natural Gas
Cooling
- Central Air
Appliances
- Included: Range, Disposal, Dishwasher, Plumbed For Ice Maker, Vented Exhaust Fan, Gas Water Heater
- Laundry: In Garage, Washer Hookup, Dryer Connection
Features
- One Living Area, Eat-in Kitchen, Breakfast Bar, High Ceilings, Open Floorplan, All Bedrooms Downstairs, Master Downstairs, Ceiling Fan(s), Chandelier
- Flooring: Carpet, Vinyl
- Windows: Window Coverings
- Has basement: No
- Has fireplace: No
- Fireplace features: Not Applicable
Interior area
- Total interior livable area: 1,468 sqft
Property
Parking
- Total spaces: 2
- Parking features: Two Car Garage, Garage Door Opener, Utility Area in Garage
- Garage spaces: 2
Features
- Levels: One
- Stories: 1
- Pool features: None
Lot
- Size: 9,539 Square Feet
Details
- Parcel number: 177310160090
- Special conditions: Short Sale
Construction
Type & style
- Home type: SingleFamily
- Property subtype: Single Family Residence
Materials
- Stone, Siding
- Foundation: Slab
- Roof: Composition
Condition
- Pre-Owned
- New construction: No
- Year built: 1970
Utilities & green energy
- Electric: CPS
- Gas: CPS
- Sewer: SAWS
- Water: SAWS
- Utilities for property: Cable Available
Community & HOA
Community
- Features: None
- Security: Smoke Detector(s)
- Subdivision: East Village
Location
- Region: San Antonio
Financial & listing details
- Price per square foot: $114/sqft
- Tax assessed value: $134,000
- Annual tax amount: $4,347
- Price range: $168K - $168K
- Date on market: 7/17/2026
- Cumulative days on market: 98 days
- Listing terms: Conventional,FHA,VA Loan,Cash
Estimated market value
$164,400
$156,000 - $173,000
$1,624/mo
Price history
| Date | Event | Price |
|---|---|---|
| 9/17/2026 | Price change | $168,000-4%$114/sqft |
Source:  LERA MLS #2001200 Report a problem LERA MLS #2001200 Report a problem | ||
| 8/13/2026 | Price change | $175,000-5.4%$119/sqft |
Source: LERA MLS #2001200 Report a problem | ||
| 7/30/2026 | Price change | $185,000-7.5%$126/sqft |
Source: LERA MLS #2001200 Report a problem | ||
| 7/17/2026 | Listed for sale | $199,999+104.1%$136/sqft |
Source: LERA MLS #2001200 Report a problem | ||
| 6/14/2019 | Sold | -- |
Source: LERA MLS #44006_1386513 Report a problem | ||
| 6/3/2019 | Pending sale | $98,000$67/sqft |
Source: Xsellence Realty #1386513 Report a problem | ||
| 5/25/2019 | Listed for sale | $98,000$67/sqft |
Source: Xsellence Realty #1386513 Report a problem | ||
Public tax history
| Year | Property taxes | Tax assessment |
|---|---|---|
| 2025 | $3,035 -9.8% | $134,000 -7.6% |
| 2024 | $3,363 +7.4% | $145,000 -17.5% |
| 2023 | $3,131 | $175,740 +15.4% |
| 2022 | -- | $152,350 +49.4% |
| 2021 | $2,557 | $102,000 +2.9% |
| 2020 | $2,557 +93% | $99,170 +9.7% |
| 2019 | $1,325 | $90,400 +25.5% |
| 2018 | $1,325 | $72,030 +10.6% |
| 2017 | -- | $65,130 |
| 2016 | -- | $65,130 +20.6% |
| 2015 | -- | $54,010 +21.5% |
| 2014 | -- | $44,440 |
| 2004 | -- | -- |
| 2002 | -- | -- |
| 2001 | -- | -- |
| 2000 | -- | -- |
Find assessor info on the county website
Monthly payment
Est. payment
Payment breakdown
Explore the cost of this home by adjusting the details. Changes won't be saved.Climate risks
Neighborhood: East Village
Nearby schools
Schools provided by the listing agent
- Elementary: Park Village
- Middle: Kirby
- High: Wagner
- District: Judson
Source: LERA MLS. This data may not be complete. We recommend contacting the local school district to confirm school assignments for this home.
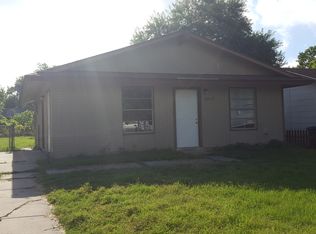
Similar homes
- $184,5003 bd2 ba1k sqft6706 RED BLF, San Antonio, TX 78218For Sale
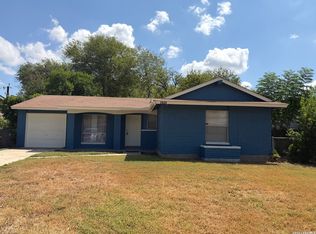
 MLS ID #2012564, Sandra Gonzalez TREC #596120, SK1 Properties, LLC. LERA MLS
 - $164,9803 bd2 ba1.3k sqft4135 SUNRISE CREEK DR, San Antonio, TX 78244For Sale
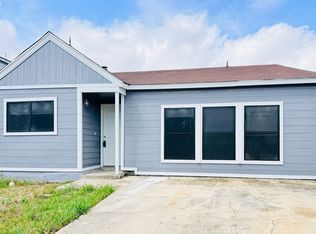 MLS ID #1958242, Yan Yan TREC #624586, Real Broker, LLC. LERA MLS
 - $167,0003 bd2 ba1.3k sqft5659 Wood Oak, San Antonio, TX 78233For Sale
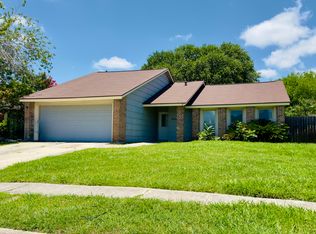 MLS ID #1993305, Jason Dayton TREC #727986, NovaTerra Real Estate Co.. LERA MLS
 - $149,0003 bd2 ba1.3k sqft4001 COLONIAL SUN DR, San Antonio, TX 78244For Sale
 MLS ID #2014261, Shannan Albrecht TREC #488042, Keller Williams Heritage. LERA MLS
 - $179,9003 bd2 ba1.2k sqft6246 Wildgrass Spur, San Antonio, TX 78244For SaleMLS ID #1999109, Christina Segovia TREC #804629, Premier Realty Group Platinum. LERA MLS
- $157,5004 bd2 ba1.5k sqft126 Kingsman St, Converse, TX 78109For SaleMLS ID #2021099, Joe Davalos TREC #304731, Davalos & Associates. LERA MLS
- $200,0003 bd2 ba1.3k sqft7631 Tarrasa, San Antonio, TX 78239For SaleMLS ID #1996026, Andrew Bauer TREC #662113, Orchard Brokerage. LERA MLS
- $169,0003 bd1 ba874 sqft610 EL MONTE BLVD, San Antonio, TX 78212For SaleMLS ID #2021023, Diana Rodriguez TREC #462571, Home Team of America. LERA MLS
- $190,0003 bd3 ba1.6k sqft6255 Post ML, San Antonio, TX 78244For SaleMLS ID #2011574, Susan Casas TREC #605781, Vortex Realty. LERA MLS
- $139,9993 bd2 ba1.1k sqft4418 Sun Vista Ln, San Antonio, TX 78217For SaleMLS ID #1912316, Alex Garcia TREC #749211, Real Broker, LLC. LERA MLS
- $199,9003 bd2 ba1.3k sqft11243 EL SENDERO ST, San Antonio, TX 78233For SaleMLS ID #2005892, Daniel Cambon TREC #554681, Cambon Realty LLC. LERA MLS
- $199,9003 bd2 ba1.3k sqft410 SUMNER DR, San Antonio, TX 78209For SaleMLS ID #2014059, Lisa Gonzales TREC #476688, Living Spree Realty. LERA MLS
- $157,9003 bd2 ba1.1k sqft5510 Indian Peak, San Antonio, TX 78247For SaleMLS ID #1957147, Zip Gist TREC #527117, The Gist Group. LERA MLS
- $199,0003 bd2 ba1.3k sqft5758 SPRING MOON ST, San Antonio, TX 78247For SaleMLS ID #2007770, Cheryl Farmer TREC #804101, 3D Realty & Property Management. LERA MLS
- $175,0004 bd3 ba1.5k sqft903 ZACHRY DR, San Antonio, TX 78228For SaleMLS ID #2016090, Lisa Mendoza TREC #658434, Palladium Realty Group, LLC. LERA MLS
- $179,9003 bd2 ba1.1k sqft302 E Byrd Blvd, Universal City, TX 78148For SaleMLS ID #1991876, Keenan Stewart TREC #833376, Vortex Realty. LERA MLS
- $184,5003 bd2 ba909 sqft202 BRENDA DR, Converse, TX 78109For SaleMLS ID #1992240, Roy Daniels TREC #556518, Daniels & Daniels Real Estate. LERA MLS
- $184,9993 bd2 ba996 sqft2735 PECAN VALLEY DR, San Antonio, TX 78210For SaleMLS ID #2014144, Andy Vazquez TREC #726076, Keller Williams City-View. LERA MLS
- $184,9003 bd3 ba1.3k sqft8416 FOREST RIDGE DR, San Antonio, TX 78239For SaleMLS ID #1967661, Edward McClintick TREC #303307, Joseph Walter Realty, LLC. LERA MLS
- $169,5003 bd2 ba974 sqft9110 TRIDENT ST, San Antonio, TX 78224For SaleMLS ID #1973136, Rita Hubner TREC #615217, Premier Realty Group Platinum. LERA MLS
