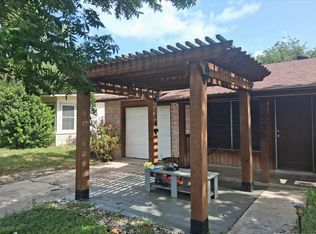
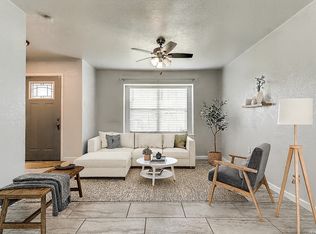
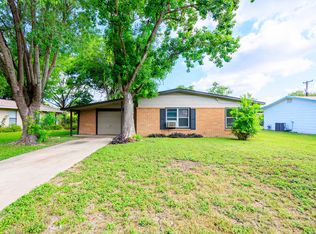
Airbnb approved! Ideal for short term rental income. This charming one-story home in Terrell Hills is perfect for those looking for comfort and convenience. Featuring 3 bedrooms and 1.5 bathrooms. The one-car garage, along with a large driveway, provides plenty of parking options for you and your guests. The expansive backyard is a fantastic spot for outdoor activities or entertaining. It's location near shopping centers, BAMC, Loop 410, and I-35 makes commuting and accessing local amenities. This home is an excellent starter home, offering a wonderful opportunity to settle in a desirable neighborhood. Don't miss out on the chance to make it your own!
For sale
$182,500
6706 RED BLF, San Antonio, TX 78218
3beds
1,025sqft
:
Get pre-qualified$1,374/mo
Single Family Residence
Built in 1971
6,621 Square Feet Lot
$-- Zestimate®
$178/sqft
$-- HOA
What's special
One-car garageExpansive backyardCharming one-story homeLarge driveway
- 508 days |
- 164 |
- 16 |
Zillow last checked:
Listing updated:
Listed by:
Ronnie Trevino TREC #588899 (210) 410-5384,
Resi Realty, LLC
Source: LERA MLS,MLS#: 1846814
Facts & features
Interior
Bedrooms & bathrooms
- Bedrooms: 3
- Bathrooms: 2
- Full bathrooms: 1
- 1/2 bathrooms: 1
Primary bedroom
- Features: Multi-Closets, Ceiling Fan(s), Full Bath, Half Bath
- Area: 132
- Dimensions: 12 x 11
Bedroom 2
- Area: 80
- Dimensions: 8 x 10
Bedroom 3
- Area: 80
- Dimensions: 8 x 10
Primary bathroom
- Features: Tub/Shower Combo
- Area: 16
- Dimensions: 4 x 4
Dining room
- Area: 72
- Dimensions: 9 x 8
Kitchen
- Area: 45
- Dimensions: 9 x 5
Living room
- Area: 156
- Dimensions: 12 x 13
Heating
- Central, Other, Electric, Natural Gas
Cooling
- Central Air
Appliances
- Included: Range, Refrigerator
Features
- One Living Area, Separate Dining Room, Breakfast Bar, 1st Floor Lvl/No Steps, High Speed Internet
- Flooring: Laminate
- Has basement: No
- Has fireplace: No
- Fireplace features: Not Applicable
Interior area
- Total interior livable area: 1,025 sqft
Property
Parking
- Total spaces: 1
- Parking features: One Car Garage, Utility Area in Garage
- Garage spaces: 1
Features
- Levels: One
- Stories: 1
- Pool features: None
Lot
- Size: 6,621 Square Feet
Details
- Parcel number: 144430030090
Construction
Type & style
- Home type: SingleFamily
- Property subtype: Single Family Residence
Materials
- Asbestos, Brick
- Foundation: Slab
- Roof: Composition
Condition
- Pre-Owned
- New construction: No
- Year built: 1971
Utilities & green energy
- Electric: CPS
- Sewer: Sewer System
- Water: SAWS, Water System
- Utilities for property: Cable Available
Community & HOA
Community
- Features: Playground
- Subdivision: Terrell Hills
Location
- Region: San Antonio
Financial & listing details
- Price per square foot: $178/sqft
- Tax assessed value: $155,010
- Annual tax amount: $3,425
- Price range: $182.5K - $182.5K
- Date on market: 3/4/2025
- Cumulative days on market: 509 days
- Listing terms: Conventional,FHA,VA Loan,Cash
Estimated market value
Not available
Estimated sales range
Not available
$1,492/mo
Price history
| Date | Event | Price |
|---|---|---|
| 1/20/2026 | Price change | $182,500-6.4%$178/sqft |
Source:  LERA MLS #1846814 Report a problem LERA MLS #1846814 Report a problem | ||
| 4/8/2025 | Price change | $195,000-4.8%$190/sqft |
Source: LERA MLS #1846814 Report a problem | ||
| 3/4/2025 | Price change | $204,900-6.9%$200/sqft |
Source: LERA MLS #1846814 Report a problem | ||
| 7/14/2022 | Listed for sale | $220,000+38.4%$215/sqft |
Source: LERA MLS #1622723 Report a problem | ||
| 5/13/2022 | Sold | -- |
Source: LERA MLS #1602657 Report a problem | ||
| 5/1/2022 | Contingent | $159,000$155/sqft |
Source: LERA MLS #1602657 Report a problem | ||
| 4/28/2022 | Listed for sale | $159,000$155/sqft |
Source: LERA MLS #1602657 Report a problem | ||
Public tax history
| Year | Property taxes | Tax assessment |
|---|---|---|
| 2025 | $3,515 -7.4% | $155,010 -6.7% |
| 2024 | $3,797 -0.1% | $166,110 +0.4% |
| 2023 | $3,800 +3.3% | $165,530 +11.1% |
| 2022 | $3,677 +31.6% | $149,010 +22.1% |
| 2021 | $2,794 | $122,010 +12.3% |
| 2020 | $2,794 +0.4% | $108,650 +1.2% |
| 2019 | $2,783 | $107,310 +15.7% |
| 2018 | $2,783 +25.3% | $92,720 +11.5% |
| 2017 | $2,221 +9.2% | $83,180 +10.2% |
| 2016 | $2,034 +22.7% | $75,490 +3.2% |
| 2015 | $1,658 | $73,150 +21.9% |
| 2014 | $1,658 | $60,000 +0.9% |
| 2013 | -- | $59,480 +0.1% |
| 2012 | -- | $59,430 -5.1% |
| 2011 | -- | $62,600 -2.1% |
| 2010 | -- | $63,930 -3.2% |
| 2009 | -- | $66,050 -1.3% |
| 2008 | -- | $66,910 -1.3% |
| 2007 | -- | $67,760 +8.8% |
| 2006 | -- | $62,270 +8.7% |
| 2005 | -- | $57,300 |
| 2004 | -- | -- |
| 2003 | -- | -- |
| 2002 | -- | -- |
| 2001 | -- | -- |
| 2000 | -- | -- |
Find assessor info on the county website
Monthly payment
Est. payment
Payment breakdown
Explore the cost of this home by adjusting the details. Changes won't be saved.Climate risks
Neighborhood: 78218
Nearby schools
GreatSchools rating
- 4/10East Terrell Hills Elementary SchoolGrades: PK-5Distance: 0.6 mi
- 4/10Krueger Middle SchoolGrades: 6-8Distance: 0.9 mi
- 4/10Roosevelt High SchoolGrades: 9-12Distance: 2 mi
Schools provided by the listing agent
- District: North East I.S.D.
Source: LERA MLS. This data may not be complete. We recommend contacting the local school district to confirm school assignments for this home.
- $57,130-- bd-- ba-- sqft6710 Red Blf, San Antonio, TX 78218Off Market
- $57,130-- bd-- ba-- sqft6710 Red Blf, San Antonio, TX 78218Off Market
- $65,650-- bd-- ba-- sqft6710 Red Blf, San Antonio, TX 78218Off Market
- $166,400-- bd-- ba-- sqft6710 Red Blf, San Antonio, TX 78218Off Market
- $166,400-- bd-- ba-- sqft6710 Red Blf, San Antonio, TX 78218Off Market
- $159,1003 bd1 ba1.4k sqft6702 Red Blf, San Antonio, TX 78218Off Market
- $153,6003 bd1 ba1.1k sqft6714 Red Blf, San Antonio, TX 78218Off Market
- $184,6003 bd2 ba1.3k sqft6707 Crosswell, San Antonio, TX 78218Off Market
A local agent can set up tours, give advice and negotiate with sellers.
Similar homes
- $184,9003 bd1 ba1.1k sqft335 RADIANCE AVE, San Antonio, TX 78218For Sale
 MLS ID #2003220, Raul Medina TREC #426035, Dream Home Realty. LERA MLS
 - $185,0003 bd2 ba1.1k sqft4439 Tropical Dr., San Antonio, TX 78218For Sale
 MLS ID #1998795, Tyler Willmann TREC #553857, Keller Williams City-View. LERA MLS
 - $180,0003 bd2 ba1k sqft4302 Waikiki Dr, San Antonio, TX 78218For Sale
 MLS ID #1969898, Claudia Garza Aguirre TREC #748655, Pyramis Company. LERA MLS
 - $189,7003 bd1 ba1.2k sqft315 CRESHAM DR, San Antonio, TX 78218For Sale
 MLS ID #1998202, Melanie Heath TREC #597098, MCH Realty Group. LERA MLS
 - $185,0003 bd2 ba1.2k sqft4214 Parkwood Dr., San Antonio, TX 78218For SaleMLS ID #1931308, Iris Perez TREC #575539, Iris Perez Realty. LERA MLS
- $195,0003 bd2 ba1k sqft355 Cresham, San Antonio, TX 78218For SaleMLS ID #1944021, Manuel Vasquez TREC #676981, 3D Realty & Property Management. LERA MLS
- $185,0003 bd1 ba1.3k sqft3602 Van Dyke Drive, San Antonio, TX 78218For SaleMLS ID #1957472, Lissangela Zapata TREC #668186, Realty Executives Of S.A.. LERA MLS
- $189,5003 bd1 ba1k sqft338 Brettonwood, San Antonio, TX 78218For SaleMLS ID #1949649, Steven Koleno TREC #779766, Beycome Brokerage Realty LLC. LERA MLS
- $187,5003 bd2 ba1.2k sqft5039 ROUND TABLE DR, San Antonio, TX 78218For SaleMLS ID #1973431, Anne Marie Marshall TREC #506601, Realty One Group Emerald. LERA MLS
- $204,9003 bd2 ba1.2k sqft258 Antrim Dr, San Antonio, TX 78218For SaleMLS ID #1966428, Imelda Luquin TREC #803299, Levi Rodgers Real Estate Group. LERA MLS
- $180,0003 bd1 ba866 sqft7134 GLENDORA AVE, San Antonio, TX 78218For SaleMLS ID #1972608, Carlos Carrillo TREC #594658, Premier Realty Group Platinum. LERA MLS
- $215,0004 bd2 ba1.3k sqft6707 Pear Tree, San Antonio, TX 78218For SaleMLS ID #1997218, Lourdes Jacques TREC #459207, America Realty. LERA MLS
- $199,9993 bd2 ba1.4k sqft4814 Castle Cross, San Antonio, TX 78218For SaleMLS ID #2001200, Robert Hernandez TREC #584485, Keller Williams City-View. LERA MLS
- $212,5003 bd2 ba1.2k sqft4240 CHESTNUTHILL DR, San Antonio, TX 78218For SaleMLS ID #1971511, Rick Rodriguez TREC #616922, United Realty Group of Texas, LLC. LERA MLS
- $175,0003 bd2 ba1.3k sqft5035 Village Crest, San Antonio, TX 78218For SaleMLS ID #1968596, Scott Malouff TREC #658231, Keller Williams Heritage. LERA MLS
- $205,0003 bd2 ba1.2k sqft5255 Village Hvn, San Antonio, TX 78218For SaleMLS ID #2000376, Joshua Damm TREC #676870, Texas Real Estate Firm. LERA MLS
- $149,9004 bd2 ba1.2k sqft4030 Judivan, San Antonio, TX 78218For SaleMLS ID #1972950, Esperanza Rayos TREC #797305, Keller Williams Heritage. LERA MLS
- $205,0003 bd2 ba1k sqft215 Hialeah Ave, San Antonio, TX 78218For SaleMLS ID #1969149, Ashley Castillo TREC #648410, eXp Realty. LERA MLS
- $174,0004 bd2 ba1.5k sqft5215 Village Row, San Antonio, TX 78218For SaleMLS ID #1996263, Vincent Salas TREC #516943, Texas Home Realty. LERA MLS
- $164,9003 bd1 ba944 sqft104 DINN, San Antonio, TX 78218For SaleMLS ID #1998669, Maricela Franco TREC #596517, Vortex Realty. LERA MLS
