Adorable, Beautifully Updated, and Move-in ready!!......This charming home offers a warm and inviting living/media room, durable laminate flooring, granite tile countertops, and stainless steel appliances......Conveniently located on San Antonio's Northeast Side with easy access to Loop 410, I-35, and IH-10, this home is just minutes from shopping, dining, parks, and major employers, including Fort Sam Houston and Brooke Army Medical Center, making commuting across the city a breeze!......The oversized backyard is the true highlight of this property. Whether you're entertaining under the pergola, gathering around the fire pit, planting a garden, or dreaming of a future pool, this outdoor space offers endless possibilities. A storage shed on a permanent base pad provides extra storage, while the double gate with alley access creates an excellent opportunity to build a detached garage, workshop, or additional parking. The backyard backs to a greenbelt and is surrounded by mature trees and a 6-foot cedar privacy fence, creating a peaceful, private retreat you'll love coming home to. Don't miss your chance to see it today!
For sale
$205,000
5255 Village Hvn, San Antonio, TX 78218
3beds
1,240sqft
:
Get pre-qualified$1,501/mo
Single Family Residence
Built in 1976
10,018 Square Feet Lot
$201,100 Zestimate®
$165/sqft
$-- HOA
What's special
Oversized backyardEntertaining under the pergolaStainless steel appliancesDurable laminate flooringGranite tile countertopsPlanting a gardenSurrounded by mature trees
- 27 days |
- 414 |
- 28 |
Likely to sell faster than
Zillow last checked:
Listing updated:
Listed by:
Joshua Damm TREC #676870 (210) 878-7364,
Texas Real Estate Firm
Source: LERA MLS,MLS#: 2000376
Facts & features
Interior
Bedrooms & bathrooms
- Bedrooms: 3
- Bathrooms: 2
- Full bathrooms: 1
- 1/2 bathrooms: 1
Primary bedroom
- Features: Ceiling Fan(s), Full Bath
- Area: 132
- Dimensions: 12 x 11
Bedroom 2
- Area: 96
- Dimensions: 12 x 8
Bedroom 3
- Area: 96
- Dimensions: 12 x 8
Primary bathroom
- Features: Tub/Shower Combo, Single Vanity
- Area: 20
- Dimensions: 4 x 5
Dining room
- Area: 176
- Dimensions: 16 x 11
Kitchen
- Area: 132
- Dimensions: 12 x 11
Living room
- Area: 180
- Dimensions: 18 x 10
Heating
- Central, Natural Gas
Cooling
- Central Air
Appliances
- Included: Cooktop, Self Cleaning Oven, Microwave, Range, Disposal, Dishwasher, Gas Water Heater, Electric Cooktop
- Laundry: Main Level, Laundry Room, Washer Hookup, Dryer Connection
Features
- One Living Area, Separate Dining Room, Kitchen Island, Pantry, Media Room, Utility Room Inside, Open Floorplan, High Speed Internet, All Bedrooms Downstairs, Master Downstairs, Ceiling Fan(s), Solid Counter Tops
- Flooring: Carpet, Ceramic Tile, Laminate
- Windows: Double Pane Windows, Window Coverings
- Has basement: No
- Attic: Pull Down Storage
- Has fireplace: No
- Fireplace features: Not Applicable
Interior area
- Total interior livable area: 1,240 sqft
Video & virtual tour
Property
Parking
- Parking features: Converted Garage, Pad Only (Off Street)
- Has garage: Yes
Features
- Levels: One
- Stories: 1
- Patio & porch: Patio
- Exterior features: Rain Gutters, Other
- Pool features: None
- Fencing: Privacy
Lot
- Size: 10,018 Square Feet
- Features: Cul-De-Sac, Greenbelt, 1/4 - 1/2 Acre, Curbs, Street Gutters, Sidewalks, Streetlights
- Residential vegetation: Mature Trees
Details
- Parcel number: 157800130870
Construction
Type & style
- Home type: SingleFamily
- Architectural style: Traditional
- Property subtype: Single Family Residence
Materials
- Brick, Siding
- Foundation: Slab
- Roof: Composition
Condition
- Pre-Owned
- New construction: No
- Year built: 1976
Utilities & green energy
- Electric: CPS
- Gas: CPS
- Sewer: SAWS, Sewer System
- Water: SAWS, Water System
- Utilities for property: Cable Available, City Garbage service
Community & HOA
Community
- Features: None
- Security: Smoke Detector(s), Security System Owned, Prewired
- Subdivision: Park Village
Location
- Region: San Antonio
Financial & listing details
- Price per square foot: $165/sqft
- Tax assessed value: $189,800
- Annual tax amount: $3,968
- Price range: $205K - $205K
- Date on market: 7/14/2026
- Cumulative days on market: 28 days
- Listing terms: Conventional,FHA,VA Loan,Cash,Investors OK
- Road surface type: Paved, Asphalt
Estimated market value
$201,100
$191,000 - $211,000
$1,523/mo
Price history
| Date | Event | Price |
|---|---|---|
| 7/14/2026 | Listed for sale | $205,000+41.4%$165/sqft |
Source:  LERA MLS #2000376 Report a problem LERA MLS #2000376 Report a problem | ||
| 12/19/2019 | Sold | -- |
Source: eXp Realty #25830721 Report a problem | ||
| 12/1/2019 | Pending sale | $144,995$117/sqft |
Source: eXp Realty, LLC #1394066 Report a problem | ||
| 9/13/2019 | Price change | $144,995-1.4%$117/sqft |
Source: eXp Realty, LLC #1394066 Report a problem | ||
| 8/2/2019 | Price change | $146,999-1%$119/sqft |
Source: Texas Premier Realty #1394066 Report a problem | ||
| 7/12/2019 | Price change | $148,500-1%$120/sqft |
Source: Texas Premier Realty #1394066 Report a problem | ||
| 7/5/2019 | Price change | $149,950-3.2%$121/sqft |
Source: Texas Premier Realty #1394066 Report a problem | ||
| 6/27/2019 | Listed for sale | $154,900+14.8%$125/sqft |
Source: Texas Premier Realty #1394066 Report a problem | ||
| 1/12/2018 | Sold | -- |
Source: LERA MLS #1276544 Report a problem | ||
| 12/7/2017 | Price change | $134,900-0.1%$109/sqft |
Source: San Antonio City-View #1276544 Report a problem | ||
| 10/28/2017 | Listed for sale | $134,995$109/sqft |
Source: Keller Williams City-View #1276544 Report a problem | ||
Public tax history
| Year | Property taxes | Tax assessment |
|---|---|---|
| 2025 | $4,299 -3.4% | $189,800 -1.1% |
| 2024 | $4,451 +5.7% | $191,890 +5.7% |
| 2023 | $4,209 +0.4% | $181,460 +8.4% |
| 2022 | $4,193 +30.8% | $167,350 +21.7% |
| 2021 | $3,204 | $137,470 +10.6% |
| 2020 | $3,204 +22.7% | $124,290 +1.1% |
| 2019 | $2,612 | $122,890 +13.2% |
| 2018 | $2,612 +18% | $108,570 +34% |
| 2017 | $2,213 +5.9% | $81,050 +7.8% |
| 2016 | $2,090 +47.9% | $75,170 +32.3% |
| 2015 | $1,413 | $56,820 +10.5% |
| 2014 | $1,413 | $51,420 -1.8% |
| 2013 | -- | $52,370 -3.6% |
| 2012 | -- | $54,350 -2.1% |
| 2011 | -- | $55,500 -1.1% |
| 2010 | -- | $56,100 -2.8% |
| 2009 | -- | $57,710 -1.2% |
| 2008 | -- | $58,440 -6.8% |
| 2007 | -- | $62,680 +2.4% |
| 2006 | -- | $61,220 +8.9% |
| 2005 | -- | $56,230 |
| 2004 | -- | -- |
| 2003 | -- | -- |
| 2002 | -- | -- |
| 2001 | -- | -- |
| 2000 | -- | -- |
Find assessor info on the county website
Monthly payment
Est. payment
Payment breakdown
Explore the cost of this home by adjusting the details. Changes won't be saved.Climate risks
Neighborhood: Park Village
Nearby schools
GreatSchools rating
- 1/10Park Village Elementary SchoolGrades: PK-5Distance: 0.8 mi
- 2/10Kirby Middle SchoolGrades: 7-8Distance: 1.2 mi
- 3/10Karen Wagner High SchoolGrades: 9-12Distance: 2.6 mi
Schools provided by the listing agent
- Elementary: Park Village
- Middle: Kirby
- High: Judson
- District: Judson
Source: LERA MLS. This data may not be complete. We recommend contacting the local school district to confirm school assignments for this home.
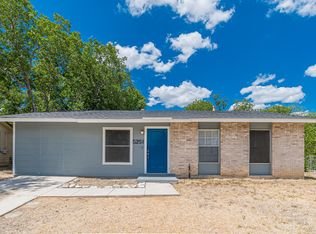
- $162,9003 bd1 ba1.1k sqft5251 Village Hvn, San Antonio, TX 78218Off Market
- $188,4004 bd2 ba1.3k sqft5254 Village Hvn, San Antonio, TX 78218Off Market

- $184,4004 bd2 ba1.3k sqft5242 Village Row, San Antonio, TX 78218Off Market

- $174,9003 bd2 ba1.3k sqft5247 Village Hvn, San Antonio, TX 78218Off Market
- $159,1003 bd2 ba975 sqft5250 Village Hvn, San Antonio, TX 78218Off Market
- $245,4003 bd2 ba2.6k sqft5246 Village Row, San Antonio, TX 78218Off Market
- $151,2003 bd1 ba1.1k sqft5243 Village Hvn, San Antonio, TX 78218Off Market
- $138,4003 bd1 ba1k sqft5246 Village Hvn, San Antonio, TX 78218Off Market
A local agent can set up tours, give advice and negotiate with sellers.
Similar homes
- $222,0003 bd2 ba1.4k sqft5259 Prince Valiant, San Antonio, TX 78218For Sale
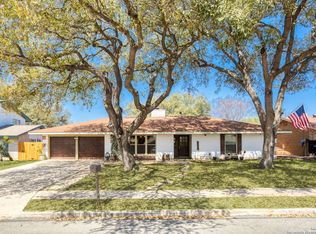
 MLS ID #2007608, Susan Wahl TREC #731871, Red Wagon Properties. LERA MLS
 - $--3 bd1 ba984 sqft5138 Village Lawn, San Antonio, TX 78218Auction
 Auction.com 2
 - $--4 bd2 ba1.5k sqft5806 Castle Run, San Antonio, TX 78218Auction
 ServiceLink Auction
 - $185,0003 bd2 ba1.4k sqft4814 Castle Cross, San Antonio, TX 78218For Sale
 MLS ID #2001200, Robert Hernandez TREC #584485, Keller Williams City-View. LERA MLS
 - $209,8003 bd2 ba1.2k sqft4240 CHESTNUTHILL DR, San Antonio, TX 78218For SaleMLS ID #1971511, Rick Rodriguez TREC #616922, United Realty Group of Texas, LLC. LERA MLS
- $199,0003 bd1 ba1k sqft5027 Village Crst, San Antonio, TX 78218For SaleMLS ID #1954499, Pegge Keitges TREC #707859, JLA Realty. LERA MLS
- $172,4004 bd2 ba1.5k sqft5215 Village Row, San Antonio, TX 78218For SaleMLS ID #1996263, Vincent Salas TREC #516943, Texas Home Realty. LERA MLS
- $199,9503 bd2 ba1.4k sqft5058 GALAHAD DR, San Antonio, TX 78218For SaleMLS ID #1963826, Leah McNamara TREC #465756, Best Practices Realty. LERA MLS
- $219,9503 bd2 ba1.2k sqft5615 BRANDEMERE DR, San Antonio, TX 78218For SaleMLS ID #1971838, James Unal TREC #667175, Commonwealth Commercial and Residential Realty, LL. LERA MLS
- $226,0003 bd2 ba1.6k sqft7111 AZALEA SQ, San Antonio, TX 78218For SaleMLS ID #2006533, Fernando Trevino TREC #392377, RE/MAX Alamo Realty. LERA MLS
- $175,0003 bd2 ba1.3k sqft5035 Village Crest, San Antonio, TX 78218For SaleMLS ID #1968596, Scott Malouff TREC #658231, Keller Williams Heritage. LERA MLS
- $204,0003 bd2 ba1.2k sqft5859 Cielo Ranch, San Antonio, TX 78218For SaleMLS ID #1973255, Shannan Albrecht TREC #488042, Keller Williams Heritage. LERA MLS
- $187,5003 bd2 ba1.2k sqft5039 ROUND TABLE DR, San Antonio, TX 78218For SaleMLS ID #1973431, Anne Marie Marshall TREC #506601, Realty One Group Emerald. LERA MLS
- $240,0003 bd2 ba1.4k sqft5826 Castle Brook Dr, San Antonio, TX 78218For SaleMLS ID #1970321, Yuri Ruiz TREC #780114, Real Broker, LLC. LERA MLS
- $199,9003 bd2 ba1.1k sqft551 RADIANCE AVE, San Antonio, TX 78218For SaleMLS ID #1964127, Peter Gomez TREC #683851, JB Goodwin, REALTORS. LERA MLS
- $199,0003 bd2 ba1k sqft215 Hialeah Ave, San Antonio, TX 78218For SaleMLS ID #1969149, Ashley Castillo TREC #648410, eXp Realty. LERA MLS
- $179,0003 bd1 ba888 sqft4703 Castle, San Antonio, TX 78218For SaleMLS ID #1954800, Tiffany Johnson TREC #651452, Worth Clark Realty. LERA MLS
- $210,0003 bd2 ba1.5k sqft4403 Diamondhead Dr, San Antonio, TX 78218For SaleMLS ID #1934498, David Kline TREC #416665, Coldwell Banker D'Ann Harper. LERA MLS
- $185,0003 bd1 ba900 sqft4806 Castle Brg, San Antonio, TX 78218For SaleMLS ID #1990038, Jacob Frausto TREC #824680, LPT Realty, LLC. LERA MLS
- $219,0003 bd2 ba1.4k sqft7442 CASTLE TRAIL DR, San Antonio, TX 78218For SaleMLS ID #1862458, Jared Castaneda TREC #761497, Exquisite Properties, LLC. LERA MLS
