This move-in ready 3-bedroom, 2-bath home offers a well-designed floor plan with comfortable living spaces throughout. The spacious backyard provides endless possibilities for outdoor enjoyment, whether you're hosting or simply relaxing at home
For sale
Price cut: $15K (6/5)
$175,000
5035 Village Crest, San Antonio, TX 78218
3beds
1,330sqft
Single Family Residence
Built in 1967
8,407 Square Feet Lot
$170,600 Zestimate®
$132/sqft
$-- HOA
What's special
Spacious backyardOutdoor enjoymentComfortable living spacesWell-designed floor plan
- 95 days |
- 224 |
- 21 |
Zillow last checked:
Listing updated:
Listed by:
Scott Malouff TREC #658231 (210) 365-6192,
Keller Williams Heritage
Source: LERA MLS,MLS#: 1968596
Facts & features
Interior
Bedrooms & bathrooms
- Bedrooms: 3
- Bathrooms: 2
- Full bathrooms: 2
Primary bedroom
- Features: Full Bath
- Area: 144
- Dimensions: 12 x 12
Bedroom 2
- Area: 110
- Dimensions: 11 x 10
Bedroom 3
- Area: 100
- Dimensions: 10 x 10
Primary bathroom
- Features: Tub/Shower Combo
- Area: 40
- Dimensions: 8 x 5
Dining room
- Area: 154
- Dimensions: 14 x 11
Kitchen
- Area: 128
- Dimensions: 16 x 8
Living room
- Area: 216
- Dimensions: 18 x 12
Heating
- Central, Natural Gas
Cooling
- Central Air
Appliances
- Laundry: Washer Hookup, Dryer Connection
Features
- Two Living Area, Separate Dining Room, Eat-in Kitchen, Breakfast Bar, Pantry, Utility Room Inside
- Flooring: Carpet, Ceramic Tile, Laminate
- Windows: Window Coverings
- Has basement: No
- Has fireplace: No
- Fireplace features: Not Applicable
Interior area
- Total interior livable area: 1,330 sqft
Property
Parking
- Parking features: Converted Garage, Oversized
- Has garage: Yes
Features
- Levels: One
- Stories: 1
- Pool features: None
Lot
- Size: 8,407 Square Feet
Details
- Parcel number: 157750080350
Construction
Type & style
- Home type: SingleFamily
- Property subtype: Single Family Residence
Materials
- Asbestos, Wood Siding
- Foundation: Slab
- Roof: Composition
Condition
- Pre-Owned
- New construction: No
- Year built: 1967
Utilities & green energy
- Sewer: Sewer System
- Water: Water System
Community & HOA
Community
- Features: None
- Subdivision: Park Village
Location
- Region: San Antonio
Financial & listing details
- Price per square foot: $132/sqft
- Tax assessed value: $197,840
- Annual tax amount: $4,485
- Price range: $175K - $175K
- Date on market: 5/20/2026
- Cumulative days on market: 151 days
- Listing terms: Conventional,FHA,VA Loan,Cash
Estimated market value
$170,600
$162,000 - $179,000
$1,510/mo
Price history
| Date | Event | Price |
|---|---|---|
| 8/2/2026 | Listed for rent | $1,700+30.8%$1/sqft |
Source: Zillow Rentals Report a problem | ||
| 8/2/2026 | Listing removed | $1,300$1/sqft |
Source: LERA MLS #1998560 Report a problem | ||
| 7/8/2026 | Price change | $1,300-23.5%$1/sqft |
Source: LERA MLS #1998560 Report a problem | ||
| 6/19/2026 | Listed for rent | $1,700+6.3%$1/sqft |
Source: Zillow Rentals Report a problem | ||
| 6/5/2026 | Price change | $175,000-7.9%$132/sqft |
Source:  LERA MLS #1968596 Report a problem LERA MLS #1968596 Report a problem | ||
| 5/20/2026 | Listed for sale | $190,000+26.7%$143/sqft |
Source: LERA MLS #1968596 Report a problem | ||
| 5/20/2026 | Listing removed | $150,000$113/sqft |
Source: LERA MLS #1952357 Report a problem | ||
| 4/26/2026 | Price change | $150,000-25%$113/sqft |
Source: LERA MLS #1952357 Report a problem | ||
| 3/26/2026 | Listed for sale | $200,000+158.1%$150/sqft |
Source: LERA MLS #1952357 Report a problem | ||
| 10/31/2023 | Listing removed | -- |
Source: Zillow Rentals Report a problem | ||
| 10/11/2023 | Listed for rent | $1,600+33.3%$1/sqft |
Source: Zillow Rentals Report a problem | ||
| 10/8/2020 | Listing removed | $1,200$1/sqft |
Source: Go Section8 Report a problem | ||
| 9/21/2020 | Listed for rent | $1,200$1/sqft |
Source: Go Section8 Report a problem | ||
| 7/22/2011 | Sold | -- |
Source: LERA MLS #44006_890756 Report a problem | ||
| 6/4/2011 | Price change | $77,500-3%$58/sqft |
Source: RE/MAX Preferred, Realtors #890756 Report a problem | ||
| 4/23/2011 | Listed for sale | $79,900$60/sqft |
Source: Re/Max Preferred Report a problem | ||
Public tax history
| Year | Property taxes | Tax assessment |
|---|---|---|
| 2025 | $4,486 -1.9% | $197,840 -1.1% |
| 2024 | $4,573 +13.2% | $200,090 +13.7% |
| 2023 | $4,040 -6.8% | $176,000 +0.2% |
| 2022 | $4,334 +28.4% | $175,650 +21.8% |
| 2021 | $3,374 | $144,240 +9.9% |
| 2020 | $3,374 +9.5% | $131,210 +10.4% |
| 2019 | $3,082 | $118,840 +12.9% |
| 2018 | $3,082 +15.1% | $105,240 +5% |
| 2017 | $2,677 +6.7% | $100,260 +7.7% |
| 2016 | $2,508 | $93,070 +33% |
| 2015 | -- | $69,990 +33.6% |
| 2014 | -- | $52,380 -3.3% |
| 2013 | -- | $54,140 -4.1% |
| 2012 | -- | $56,430 -2.5% |
| 2011 | -- | $57,870 -2.4% |
| 2010 | -- | $59,310 -2% |
| 2009 | -- | $60,510 -1.5% |
| 2008 | -- | $61,460 -8.6% |
| 2007 | -- | $67,260 +2.8% |
| 2006 | -- | $65,450 +8.6% |
| 2005 | -- | $60,290 |
| 2004 | -- | -- |
| 2003 | -- | -- |
| 2002 | -- | -- |
| 2001 | -- | -- |
| 2000 | -- | -- |
Find assessor info on the county website
Monthly payment
Est. payment
Payment breakdown
Explore the cost of this home by adjusting the details. Changes won't be saved.Climate risks
Neighborhood: Park Village
Nearby schools
GreatSchools rating
- 5/10Camelot Elementary SchoolGrades: PK-5Distance: 0.8 mi
- 4/10White Middle SchoolGrades: 6-8Distance: 1.2 mi
- 4/10Roosevelt High SchoolGrades: 9-12Distance: 1.3 mi
Schools provided by the listing agent
- District: North East I.S.D.
Source: LERA MLS. This data may not be complete. We recommend contacting the local school district to confirm school assignments for this home.
- $--3 bd1 ba950 sqft5031 Village Crst, San Antonio, TX 78218Sold
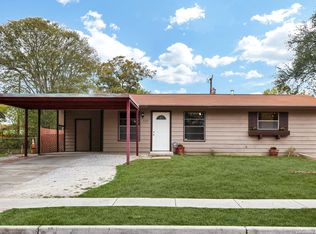
- $145,7003 bd2 ba1k sqft5103 Village Crst, San Antonio, TX 78218Off Market
- $148,3003 bd2 ba1k sqft5103 Village Crest Dr, San Antonio, TX 78218Off Market
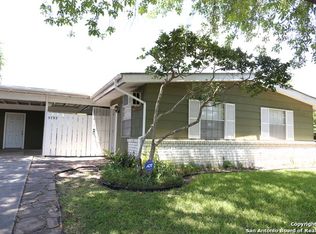
- $189,6004 bd2 ba1.7k sqft5034 Village Ct, San Antonio, TX 78218Off Market
- $199,0003 bd1 ba1k sqft5027 Village Crst, San Antonio, TX 78218For Sale
- $150,4003 bd1 ba1.3k sqft5102 Village Ct, San Antonio, TX 78218Off Market
- $130,0003 bd1 ba1k sqft5107 Village Crst, San Antonio, TX 78218Off Market
- $176,6004 bd2 ba1.2k sqft5030 Village Ct, San Antonio, TX 78218Off Market
A local agent can set up tours, give advice and negotiate with sellers.
Similar homes
- $169,9004 bd2 ba1.5k sqft5215 Village Row, San Antonio, TX 78218For Sale

 MLS ID #1996263, Vincent Salas TREC #516943, Texas Home Realty. LERA MLS
 - $155,0004 bd2 ba1.3k sqft5823 Castle Brook, San Antonio, TX 78218For Sale
 MLS ID #1949836, Elizabeth Braden TREC #565022, San Antonio Portfolio KW RE. LERA MLS
 - $189,0003 bd2 ba1.1k sqft14202 CANARY LN, San Antonio, TX 78217For Sale
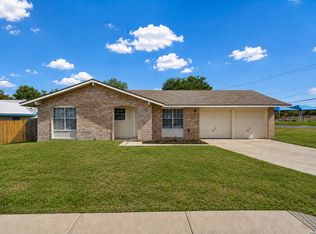 MLS ID #2009163, Randy Elgin TREC #525639, Keller Williams Legacy. LERA MLS
 - $169,7004 bd1 ba1.3k sqft4402 BRIGHT SUN ST, San Antonio, TX 78217For Sale
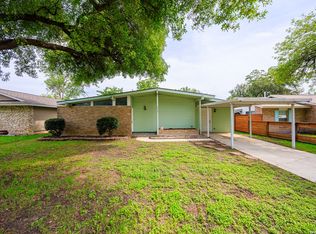 MLS ID #1967774, Melanie Heath TREC #597098, MCH Realty Group. LERA MLS
 - $188,0003 bd2 ba1.1k sqft5827 Sun Bay, San Antonio, TX 78244For SaleMLS ID #1958829, Yvette Hansen TREC #727627, Real Broker, LLC. LERA MLS
- $190,0003 bd2 ba1.4k sqft14222 Arrowood, San Antonio, TX 78233For SaleMLS ID #2008090, Collin Corrington TREC #706046, White Line Realty LLC. LERA MLS
- $194,9003 bd2 ba1.9k sqft6703 LINN LAKE DR, San Antonio, TX 78244For SaleMLS ID #1991224, Christian Wallace TREC #680577, LKV Realty, LLC. LERA MLS
- $185,0003 bd2 ba1.2k sqft12907 WAYNESBORO ST, San Antonio, TX 78233For SaleMLS ID #2001807, Cynthia Irving TREC #727597, Century 21 Scott Myers, REALTORS. LERA MLS
- $169,9003 bd2 ba1.2k sqft3007 ARAGON DR, San Antonio, TX 78211For SaleMLS ID #2009599, Gregory Braswell TREC #676417, Braswell Realty. LERA MLS
- $195,0003 bd2 ba1.1k sqft4414 JAMESTOWN DR, San Antonio, TX 78220For SaleMLS ID #2008114, Chad Bradshaw TREC #727700, Dalton Wade, Inc. LERA MLS
- $170,0003 bd3 ba1.9k sqft14934 Summer Susie, San Antonio, TX 78233For SaleMLS ID #2007529, Scott Malouff TREC #658231, Keller Williams Heritage. LERA MLS
- $204,9003 bd2 ba1.6k sqft7623 Glen Mont, San Antonio, TX 78239For SaleMLS ID #1965016, Jeffrey Robillard TREC #687855, Newfound Real Estate. LERA MLS
- $150,0003 bd2 ba968 sqft5019 Borchers Dr, Kirby, TX 78219For SaleMLS ID #1991009, Kenneth James TREC #834056, Exquisite Properties, LLC. LERA MLS
- $159,9003 bd2 ba1k sqft529 Willow Dr, Converse, TX 78109For SaleMLS ID #2004921, Jacob Hernandez TREC #731733, Levi Rodgers Real Estate Group. LERA MLS
- $249,0004 bd2 ba1.6k sqft2902 Old Ranch Rd, San Antonio, TX 78217For SaleMLS ID #2010787, David Anderson TREC #714361, Redbird Realty LLC. LERA MLS
- $150,0005 bd2 ba1.3k sqft7627 GLEN VIS, San Antonio, TX 78239For SaleMLS ID #1970611, Danny Herndon TREC #674212, Century 21 Integra. LERA MLS
- $205,0004 bd2 ba1.2k sqft4811 GUADALAJARA DR, San Antonio, TX 78233For SaleMLS ID #1992948, Diana Martinez TREC #785768, Keller Williams Heritage. LERA MLS
- $185,0003 bd2 ba1k sqft114 birchwood dr, San Antonio, TX 78213For SaleMLS ID #1963348, Ricardo Salinas TREC #701971, eXp Realty. LERA MLS
- $224,9004 bd2 ba1.6k sqft4907 DARE LN, San Antonio, TX 78217For SaleMLS ID #2010879, Henry Clarkson TREC #671189, Coldwell Banker D'Ann Harper. LERA MLS
- $174,0003 bd1 ba1k sqft9723 Covered Wagon, Converse, TX 78109For SaleMLS ID #1990026, Roy Daniels TREC #556518, Daniels & Daniels Real Estate. LERA MLS
