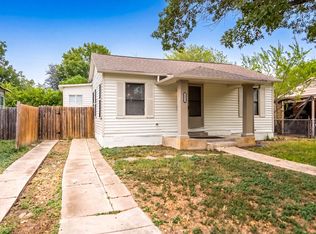
Three bedrooms, a fenced yard, and a detached garage-all offered under $200,000 in central San Antonio. Welcome to 1112 Fresno, a classic 1948 bungalow combining authentic character, flexible living space, and an attainable price. Natural wood floors and fresh paint create a bright, inviting interior, while the open living and dining areas connect naturally to a functional kitchen with a breakfast bar. Three comfortable bedrooms provide flexibility for sleeping, working from home, hosting guests, or creating a dedicated hobby space. The centrally located bathroom has been updated, and one bedroom offers direct access to the backyard. Outside, the spacious fenced yard is ready for gardening, entertaining, pets, or relaxing evenings at home. A detached garage provides valuable space for parking, storage, a workshop, or creative projects. Three mini-split systems offer zoned comfort throughout the home. Located in established Los Angeles Heights, the property offers convenient access to I-10, downtown, the Pearl, St. Mary's Strip, Brackenridge Park, neighborhood businesses, and nearby VIA service. With three bedrooms, usable outdoor space, and a central-city location at $190,000, 1112 Fresno presents an appealing alternative to renting. Come see the possibilities and make this San Antonio bungalow your own.
For sale
Price cut: $15K (8/14)
$175,000
1112 Fresno, San Antonio, TX 78201
3beds
1,326sqft
Single Family Residence
Built in 1948
6,621 Square Feet Lot
$167,600 Zestimate®
$132/sqft
$-- HOA
What's special
Detached garageFresh paintFenced yardNatural wood floorsThree bedroomsBright inviting interior
- 130 days
- 201
- 16
Zillow last checked:
Listing updated:
Listed by:
Jonathan Morris TREC #794969 (512) 573-9553,
LPT Realty, LLC
Source: LERA MLS,MLS#: 1992896
Facts & features
Interior
Bedrooms & bathrooms
- Bedrooms: 3
- Bathrooms: 1
- Full bathrooms: 1
Primary bedroom
- Features: Outside Access, Ceiling Fan(s)
- Area: 168
- Dimensions: 14 x 12
Bedroom 2
- Area: 120
- Dimensions: 12 x 10
Bedroom 3
- Area: 120
- Dimensions: 12 x 10
Dining room
- Area: 81
- Dimensions: 9 x 9
Kitchen
- Area: 196
- Dimensions: 14 x 14
Living room
- Area: 224
- Dimensions: 16 x 14
Heating
- Window Unit, Electric
Cooling
- 3+ Window/Wall
Appliances
- Included: Range, Refrigerator
- Laundry: Main Level, Washer Hookup, Dryer Connection
Features
- One Living Area, Liv/Din Combo, Breakfast Bar, Utility Room Inside, Open Floorplan, High Speed Internet, Ceiling Fan(s)
- Flooring: Ceramic Tile, Wood
- Has fireplace: No
- Fireplace features: Not Applicable
Interior area
- Total interior livable area: 1,326 sqft
Property
Parking
- Parking features: Detached, Garage Faces Side, Pad Only (Off Street)
- Has garage: Yes
Features
- Levels: One
- Stories: 1
- Pool features: None
- Fencing: Privacy
Lot
- Size: 6,621 Square Feet
- Features: Curbs, Street Gutters, Sidewalks
Details
- Parcel number: 071930590080
Construction
Type & style
- Home type: SingleFamily
- Property subtype: Single Family Residence
Materials
- Asbestos
- Roof: Composition
Condition
- Pre-Owned
- New construction: No
- Year built: 1948
Utilities & green energy
- Electric: CPS
- Gas: CPS
- Sewer: SAWS
- Water: SAWS
- Utilities for property: City Garbage service
Community & HOA
Community
- Features: None
- Security: Smoke Detector(s)
- Subdivision: Los Angeles Heights
Location
- Region: San Antonio
Financial & listing details
- Price per square foot: $132/sqft
- Tax assessed value: $229,470
- Annual tax amount: $5,600
- Price range: $175K - $175K
- Date on market: 6/18/2026
- Cumulative days on market: 319 days
- Listing terms: Conventional,FHA,VA Loan,Cash
- Road surface type: Paved
Estimated market value
$167,600
$159,000 - $176,000
$1,454/mo
Price history
| Date | Event | Price |
|---|---|---|
| 8/14/2026 | Price change | $175,000-7.9%$132/sqft |
Source:  LERA MLS #1992896 Report a problem LERA MLS #1992896 Report a problem | ||
| 7/14/2026 | Price change | $190,000-5%$143/sqft |
Source: LERA MLS #1992896 Report a problem | ||
| 6/18/2026 | Listed for sale | $200,000-2.9%$151/sqft |
Source: LERA MLS #1992896 Report a problem | ||
| 6/2/2026 | Listing removed | $206,000$155/sqft |
Source: LERA MLS #1931744 Report a problem | ||
| 4/29/2026 | Price change | $206,000-0.5%$155/sqft |
Source: LERA MLS #1931744 Report a problem | ||
| 2/5/2026 | Price change | $207,000-4.8%$156/sqft |
Source: LERA MLS #1931744 Report a problem | ||
| 1/6/2026 | Listed for sale | $217,500-2.7%$164/sqft |
Source: LERA MLS #1931744 Report a problem | ||
| 12/20/2025 | Listing removed | $223,500$169/sqft |
Source: LERA MLS #1921378 Report a problem | ||
| 12/9/2025 | Price change | $223,500-2%$169/sqft |
Source: LERA MLS #1921378 Report a problem | ||
| 11/7/2025 | Listed for sale | $228,000+20.6%$172/sqft |
Source: LERA MLS #1921378 Report a problem | ||
| 8/23/2021 | Sold | -- |
Source: LERA MLS #1538133 Report a problem | ||
| 7/12/2021 | Pending sale | $189,000$143/sqft |
Source: LERA MLS #1538133 Report a problem | ||
| 7/3/2021 | Contingent | $189,000$143/sqft |
Source: LERA MLS #1538133 Report a problem | ||
| 6/11/2021 | Listed for sale | $189,000-3.1%$143/sqft |
Source: LERA MLS #1538133 Report a problem | ||
| 6/2/2021 | Listing removed | -- |
Source: LERA MLS #1521992 Report a problem | ||
| 5/26/2021 | Listed for sale | $195,000$147/sqft |
Source: LERA MLS #1521992 Report a problem | ||
| 5/17/2021 | Contingent | $195,000$147/sqft |
Source: LERA MLS #1521992 Report a problem | ||
| 5/10/2021 | Listed for sale | $195,000$147/sqft |
Source: LERA MLS #1521992 Report a problem | ||
| 4/30/2021 | Contingent | $195,000$147/sqft |
Source: LERA MLS #1521992 Report a problem | ||
| 4/22/2021 | Listed for sale | $195,000$147/sqft |
Source: LERA MLS #1521992 Report a problem | ||
Public tax history
| Year | Property taxes | Tax assessment |
|---|---|---|
| 2025 | $5,600 +0% | $229,470 |
| 2024 | $5,599 -2.1% | $229,470 |
| 2023 | $5,720 +6.1% | $229,470 +15.3% |
| 2022 | $5,392 | $199,010 +80.1% |
| 2021 | -- | $110,490 +4.2% |
| 2020 | -- | $106,050 +14.4% |
| 2019 | $2,627 | $92,690 +12.6% |
| 2018 | $2,627 +24.1% | $82,310 +10.3% |
| 2017 | $2,117 +8.6% | $74,620 +8.1% |
| 2016 | $1,949 +65% | $69,050 +51.1% |
| 2015 | $1,181 | $45,700 +4.7% |
| 2014 | $1,181 | $43,650 -6.6% |
| 2013 | -- | $46,730 -5.4% |
| 2012 | -- | $49,380 -6.8% |
| 2011 | -- | $52,980 -4.7% |
| 2010 | -- | $55,580 -3.2% |
| 2009 | -- | $57,420 -13.2% |
| 2008 | -- | $66,130 -0.2% |
| 2007 | -- | $66,260 +10.9% |
| 2006 | -- | $59,750 +8.3% |
| 2005 | -- | $55,190 |
| 2004 | -- | -- |
| 2003 | -- | -- |
| 2002 | -- | -- |
| 2001 | -- | -- |
| 2000 | -- | -- |
Find assessor info on the county website
Monthly payment
Est. payment
Payment breakdown
Explore the cost of this home by adjusting the details. Changes won't be saved.Climate risks
Neighborhood: Northwest Los Angeles Heights
Nearby schools
Schools provided by the listing agent
- Elementary: Will Rogers Academy
- Middle: Will Rogers Academy
- High: Edison
- District: San Antonio I.S.D.
Source: LERA MLS. This data may not be complete. We recommend contacting the local school district to confirm school assignments for this home.
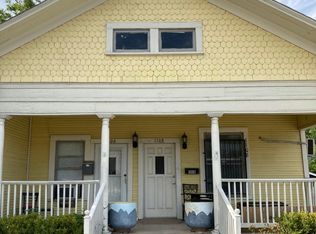
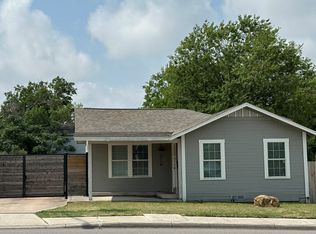
Similar homes
- $189,0002 bd2 ba1.3k sqft929 SANTA MONICA ST, San Antonio, TX 78201For Sale

 MLS ID #2012565, Magdalena Katz TREC #641414, Better Homes and Gardens Winans. LERA MLS
 - $169,5003 bd2 ba1.7k sqft1410 Santa Anna, San Antonio, TX 78201For Sale
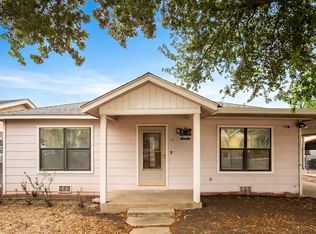 MLS ID #1955236, Brenda Acevedo TREC #388532, Keller Williams Heritage. LERA MLS
 - $199,0003 bd2 ba1.1k sqft1627 Thorain Blvd, San Antonio, TX 78201Active
 MLS ID #5640766, Katherine Laboy, Domum Realty Inc. Unlock MLS
 - $165,0002 bd1 ba1.1k sqft1311 W ROSEWOOD AVE, San Antonio, TX 78201For Sale
 MLS ID #2019056, Frances Lopez TREC #417202, Prime Realty. LERA MLS
 - $189,9003 bd2 ba880 sqft423 Princeton Ave, San Antonio, TX 78201For SaleMLS ID #1991068, Ashley Brockman TREC #806800, LPT Realty, LLC. LERA MLS
- $199,9992 bd1 ba732 sqft119 VENICE, San Antonio, TX 78201For SaleMLS ID #2005688, Rodolfo Martinez TREC #633911, Premier Realty Group Platinum. LERA MLS
- $178,9904 bd1 ba1.3k sqft6806 Bender Dr, San Antonio, TX 78229For SaleMLS ID #1997685, Michael Alaniz TREC #831089, 1st Choice Realty Group. LERA MLS
- $170,0003 bd2 ba1.5k sqft2727 E HOUSTON ST, San Antonio, TX 78202For SaleMLS ID #2010909, Craig Browning TREC #606186, Phyllis Browning Company. LERA MLS
- $170,0003 bd2 ba1.2k sqft130 Ashland Dr, San Antonio, TX 78218For SaleMLS ID #2021734, John Guerrero TREC #665624, Real Broker, LLC. LERA MLS
- $169,0003 bd2 ba1.2k sqft2033 SW 19th ST, San Antonio, TX 78207For SaleMLS ID #1971870, Mahina Schreier TREC #829694, JB Goodwin, REALTORS. LERA MLS
- $209,0002 bd2 ba1k sqft1502 W Elsmere, San Antonio, TX 78201For SaleMLS ID #1990892, John Barr TREC #658121, StepStone Realty, LLC. LERA MLS
- $168,7004 bd1 ba1.2k sqft806 CERALVO ST, San Antonio, TX 78207For SaleMLS ID #1996764, Kellie Daniels TREC #505116, Coldwell Banker D'Ann Harper, REALTOR. LERA MLS
- $222,0003 bd3 ba1.3k sqft606 Clower, San Antonio, TX 78212For SaleMLS ID #1990465, Monica Cortes TREC #796699, Redbird Realty LLC. LERA MLS
- $199,9004 bd2 ba1.6k sqft1803 Burnet, San Antonio, TX 78202For SaleMLS ID #2020153, Daniel Pruitt TREC #559717, Partners Realty. LERA MLS
- $180,0003 bd1 ba944 sqft331 W Academy, San Antonio, TX 78226For SaleMLS ID #2005253, Frank Salinas TREC #656590, Contigo Realty. LERA MLS
- $165,0003 bd1 ba1.1k sqft234 SERNA PARK, San Antonio, TX 78218For SaleMLS ID #2008488, Bryan Ryder TREC #695901, JB Goodwin, REALTORS. LERA MLS
- $150,0003 bd2 ba1.1k sqft235 Benita, San Antonio, TX 78210For SaleMLS ID #1994692, Jonathan Layton TREC #537860, Luxely Real Estate. LERA MLS
- $199,0003 bd1 ba1k sqft1711 Center, San Antonio, TX 78202For SaleMLS ID #2020836, Brittney Dominguez TREC #781782, Levi Rodgers Real Estate Group. LERA MLS
