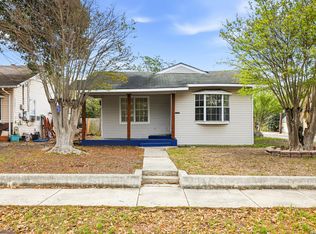
Welcome to 207 Dresden Drive, a beautifully updated home in one of San Antonio's most centrally located neighborhoods. Situated just minutes from Loop 410, US-281, and IH-10, this location offers exceptional convenience with quick access to the San Antonio International Airport, major employers, shopping, dining, golf courses, and entertainment throughout the city. The home's location offers excellent access to nearby schools, with the neighborhood elementary school located approximately two blocks away, Nimitz Middle School less than half a mile away, and Lee High School approximately one mile from the property. Extensively updated, this home provides peace of mind with major improvements including the roof, HVAC system, electrical, and plumbing. Inside, the stunning kitchen has been thoughtfully redesigned with custom hickory cabinetry, creating a warm and inviting space that blends beauty with functionality. The kitchen also offers flexibility with a dedicated under-counter space that can accommodate either a European-style 2 in 1 washer/dryer combo or a dishwasher. Additional washer and dryer connections are available in the garage. Rich red cedar flooring adds character and warmth throughout the home, while stylishly renovated bathrooms feature timeless natural-tone finishes. Double-pane windows enhance comfort and energy efficiency year-round. Outside, mature trees provide shade and curb appeal, creating a welcoming setting to enjoy the outdoors. A one-car garage offers additional storage and convenience. Combining extensive updates, thoughtful design, and an unbeatable central location close to everything San Antonio has to offer, 207 Dresden Drive is ready to welcome its next owner home.
For sale
Price cut: $11K (8/4)
$228,000
207 DRESDEN DR, San Antonio, TX 78213
3beds
1,014sqft
Single Family Residence
Built in 1955
7,056 Square Feet Lot
$224,400 Zestimate®
$225/sqft
$-- HOA
What's special
Warm and inviting spaceRich red cedar flooringStunning kitchenCustom hickory cabinetry
- 69 days |
- 266 |
- 23 |
Zillow last checked:
Listing updated:
Listed by:
Jacquelyn Nelson TREC #662574 (210) 324-0085,
Paley Realty
Source: LERA MLS,MLS#: 1992813
Facts & features
Interior
Bedrooms & bathrooms
- Bedrooms: 3
- Bathrooms: 2
- Full bathrooms: 2
Primary bedroom
- Features: Ceiling Fan(s), Full Bath
- Area: 120
- Dimensions: 12 x 10
Bedroom 2
- Area: 156
- Dimensions: 13 x 12
Bedroom 3
- Area: 117
- Dimensions: 13 x 9
Primary bathroom
- Features: Tub/Shower Combo, Single Vanity
- Area: 40
- Dimensions: 8 x 5
Dining room
- Area: 60
- Dimensions: 6 x 10
Kitchen
- Area: 117
- Dimensions: 9 x 13
Living room
- Area: 182
- Dimensions: 14 x 13
Heating
- Central, Electric
Cooling
- Central Air
Appliances
- Included: Range, Electric Water Heater
- Laundry: Main Level, Washer Hookup, Dryer Connection
Features
- One Living Area, Liv/Din Combo, Eat-in Kitchen, Two Eating Areas, Kitchen Island, 1st Floor Lvl/No Steps, Open Floorplan, High Speed Internet, All Bedrooms Downstairs, Telephone, Master Downstairs, Ceiling Fan(s)
- Flooring: Ceramic Tile, Wood
- Windows: Double Pane Windows
- Has basement: No
- Has fireplace: No
- Fireplace features: Not Applicable
Interior area
- Total interior livable area: 1,014 sqft
Property
Parking
- Total spaces: 1
- Parking features: One Car Garage, Pad Only (Off Street)
- Garage spaces: 1
Features
- Levels: One
- Stories: 1
- Pool features: None
- Fencing: Chain Link
Lot
- Size: 7,056 Square Feet
- Features: Curbs, Sidewalks
- Residential vegetation: Mature Trees (ext feat)
Details
- Parcel number: 117960400140
Construction
Type & style
- Home type: SingleFamily
- Architectural style: Traditional
- Property subtype: Single Family Residence
Materials
- Brick, Siding
- Foundation: Slab
- Roof: Composition
Condition
- Pre-Owned
- New construction: No
- Year built: 1955
Utilities & green energy
- Electric: CPS
- Gas: CPS
- Sewer: SAWS
- Water: SAWS
- Utilities for property: Cable Available, City Garbage service
Community & HOA
Community
- Features: None, City Bus
- Subdivision: Brook Haven
Location
- Region: San Antonio
Financial & listing details
- Price per square foot: $225/sqft
- Tax assessed value: $162,100
- Annual tax amount: $3,675
- Price range: $228K - $228K
- Date on market: 6/17/2026
- Cumulative days on market: 70 days
- Listing terms: Conventional,FHA,VA Loan,Cash
- Road surface type: Paved
Estimated market value
$224,400
$213,000 - $236,000
$1,540/mo
Price history
| Date | Event | Price |
|---|---|---|
| 8/4/2026 | Price change | $228,000-4.6%$225/sqft |
Source:  LERA MLS #1992813 Report a problem LERA MLS #1992813 Report a problem | ||
| 6/17/2026 | Listed for sale | $239,000$236/sqft |
Source: LERA MLS #1992813 Report a problem | ||
Public tax history
| Year | Property taxes | Tax assessment |
|---|---|---|
| 2025 | $3,676 -0.8% | $162,100 |
| 2024 | $3,705 -1.7% | $162,100 -1.3% |
| 2023 | $3,769 -3.9% | $164,180 +3.3% |
| 2022 | $3,922 +175.2% | $158,940 +29.9% |
| 2021 | $1,425 | $122,390 +10.4% |
| 2020 | $1,425 -30.3% | $110,900 +1.6% |
| 2019 | $2,043 | $109,161 +10% |
| 2018 | $2,043 +175.2% | $99,237 +10% |
| 2017 | $742 +3.2% | $90,215 +10% |
| 2016 | $719 -5.8% | $82,014 +10% |
| 2015 | $764 | $74,558 +10% |
| 2014 | $764 | $67,780 +2.4% |
| 2013 | -- | $66,190 -10.7% |
| 2012 | -- | $74,100 -1% |
| 2011 | -- | $74,860 -1% |
| 2010 | -- | $75,620 -1.8% |
| 2009 | -- | $77,000 -1.9% |
| 2008 | -- | $78,530 +1.1% |
| 2007 | -- | $77,690 +6.3% |
| 2006 | -- | $73,090 +5% |
| 2005 | -- | $69,610 |
| 2004 | -- | -- |
| 2003 | -- | -- |
| 2002 | -- | -- |
| 2001 | -- | -- |
| 2000 | -- | -- |
Find assessor info on the county website
Monthly payment
Est. payment
Payment breakdown
Explore the cost of this home by adjusting the details. Changes won't be saved.Climate risks
Neighborhood: North Central
Nearby schools
GreatSchools rating
- 7/10Olmos Elementary SchoolGrades: PK-5Distance: 0.3 mi
- 4/10Nimitz Middle SchoolGrades: 6-8Distance: 0.3 mi
- 3/10Legacy of Educational Excellence High SchoolGrades: 9-12Distance: 0.5 mi
Schools provided by the listing agent
- Elementary: Olmos
- Middle: Nimitz
- High: Lee
- District: North East I.S.D.
Source: LERA MLS. This data may not be complete. We recommend contacting the local school district to confirm school assignments for this home.
- $191,0003 bd2 ba1.2k sqft211 Dresden Dr, San Antonio, TX 78213Off Market
- $199,1003 bd2 ba1.4k sqft203 Dresden Dr, San Antonio, TX 78213Off Market
- $174,9003 bd2 ba1.2k sqft215 Dresden Dr, San Antonio, TX 78213Off Market
- $181,3003 bd2 ba1.5k sqft206 Craigmont Ln, San Antonio, TX 78213Off Market
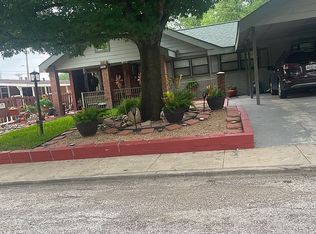
- $163,1003 bd1 ba1k sqft202 Craigmont Ln, San Antonio, TX 78213Off Market
- $169,5003 bd1 ba1.3k sqft210 Craigmont Ln, San Antonio, TX 78213Off Market
- $187,3003 bd2 ba1.2k sqft206 Dresden Dr, San Antonio, TX 78213Off Market
- $179,1003 bd2 ba1.4k sqft219 Dresden Dr, San Antonio, TX 78213Off Market
A local agent can set up tours, give advice and negotiate with sellers.
Similar homes
- $185,0003 bd3 ba1k sqft430 BASSWOOD DR, San Antonio, TX 78213For Sale
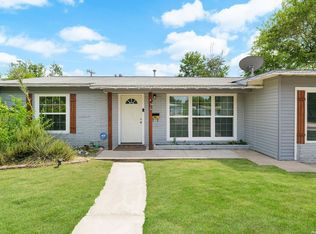
 MLS ID #2006574, Angel Santos TREC #844940, 1st Choice Realty Group. LERA MLS
 - $205,0002 bd1 ba983 sqft454 STOREYWOOD DR, San Antonio, TX 78213For Sale
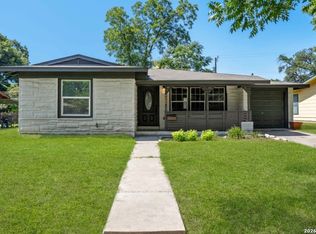 MLS ID #2002527, Gilbert Oliva TREC #658269, LPT Realty, LLC. LERA MLS
 - $215,0003 bd1 ba1k sqft539 Lovera, San Antonio, TX 78212For Sale
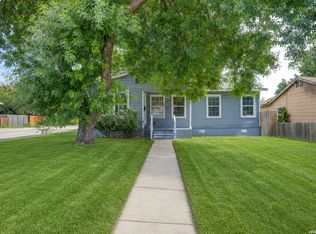 MLS ID #2001484, Vilma Pineda TREC #736499, Real Broker, LLC. LERA MLS
 - $226,5003 bd2 ba1.2k sqft736 W ELSMERE PL, San Antonio, TX 78212For Sale
 MLS ID #1962035, Thania Perez TREC #820441, LPT Realty, LLC. LERA MLS
 - $249,9003 bd3 ba1.3k sqft606 Clower, San Antonio, TX 78212For SaleMLS ID #1990465, Monica Cortes TREC #796699, Redbird Realty LLC. LERA MLS
- $244,9503 bd2 ba1.4k sqft110 EASTLEY DR, San Antonio, TX 78217For SaleMLS ID #2004340, Tony Ruiz TREC #724287, All City San Antonio Registered Series. LERA MLS
- $222,0003 bd2 ba1.4k sqft5259 Prince Valiant, San Antonio, TX 78218For SaleMLS ID #2007608, Susan Wahl TREC #731871, Red Wagon Properties. LERA MLS
- $239,9004 bd2 ba1.5k sqft202 LANARK DR, San Antonio, TX 78218For SaleMLS ID #2002467, Jennifer Sepulveda TREC #746931, Premier Realty Group Platinum. LERA MLS
- $267,9993 bd2 ba1.5k sqft511 Lovera Blvd, San Antonio, TX 78212For SaleMLS ID #1995973, Jaime Sepulveda TREC #561155, Strategic Property Management. LERA MLS
- $205,0002 bd1 ba984 sqft1235 OBLATE DR, San Antonio, TX 78216For SaleMLS ID #1957750, Jazmyne Lacivita TREC #708050, Real Broker, LLC. LERA MLS
- $230,0002 bd2 ba1k sqft1502 W Elsmere, San Antonio, TX 78201For SaleMLS ID #1990892, John Barr TREC #658121, StepStone Realty, LLC. LERA MLS
- $249,8994 bd2 ba1.3k sqft311 Haverford, San Antonio, TX 78217For SaleMLS ID #2003317, Kathia Viquez TREC #544845, Viquez Realty, LLC. LERA MLS
- $248,7502 bd2 ba1k sqft1326 FULTON AVE, San Antonio, TX 78201For SaleMLS ID #2008749, Caleb Vourazeris TREC #841490, Keller Williams City-View. LERA MLS
- $169,0002 bd1 ba1.1k sqft618 Santa Monica, San Antonio, TX 78212For SaleMLS ID #2010594, Evelyn Fenner TREC #793344, Ben Gonzales, Broker. LERA MLS
- $285,0003 bd2 ba1.3k sqft5630 LON CHANEY DR, San Antonio, TX 78240For SaleMLS ID #2010374, David Wieder TREC #605980, REALTY TEAM SAN ANTONIO. LERA MLS
- $225,0003 bd2 ba1.4k sqft775 YUCCA ST, San Antonio, TX 78220For SaleMLS ID #1995711, Carlos Gil TREC #663488, Malouff Realty, LLC. LERA MLS
- $235,0003 bd2 ba1.1k sqft1604 Calle Valencia, San Antonio, TX 78237For SaleMLS ID #1970528, Shenelle Halls TREC #748776, Real Broker, LLC. LERA MLS
- $240,0003 bd2 ba1.4k sqft5826 Castle Brook Dr, San Antonio, TX 78218For SaleMLS ID #1970321, Yuri Ruiz TREC #780114, Real Broker, LLC. LERA MLS
- $209,0003 bd2 ba1.4k sqft4415 First View Dr, San Antonio, TX 78217For SaleMLS ID #1995107, Araceli Gonzalez TREC #710913, Orchard Brokerage. LERA MLS
- $299,9902 bd2 ba1.4k sqft903 FABULOUS DR, San Antonio, TX 78213For SaleMLS ID #1992568, Andrew Clements TREC #545586, Andrew Clements Realty LLc. LERA MLS
