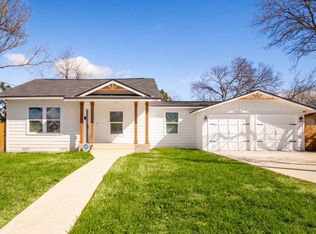
Investor Special! Exceptional redevelopment opportunity in the rapidly growing Denver Heights neighborhood. This RM-4 zoned corner lot offers outstanding potential for multi-family, townhome, or other residential development, subject to buyer verification and applicable governmental approvals. The property includes home where renovations have been started and are waiting for new owner to finish with their own personal touch. The rear apartment is a blank canvas ready for your imagination ready to soar. Whether your vision is a complete renovation or new development, this property presents an excellent opportunity to add value in an area experiencing continued revitalization. Conveniently located near downtown San Antonio with easy access to major highways, employment centers, dining, and entertainment. Property is being sold strictly as-is. Buyer to independently verify zoning, permitted uses, dimensions, utilities, and all development requirements.
For sale
Price cut: $10K (8/25)
$174,900
554 ESSEX ST, San Antonio, TX 78210
3beds
1,250sqft
Single Family Residence
Built in 1944
7,405 Square Feet Lot
$169,900 Zestimate®
$140/sqft
$-- HOA
What's special
Corner lot
- 48 days
- 241
- 16
Zillow last checked:
Listing updated:
Listed by:
Maria Navarro TREC #509706 (210) 781-0651,
3Sixty Real Estate Group
Source: LERA MLS,MLS#: 2001066
Facts & features
Interior
Bedrooms & bathrooms
- Bedrooms: 3
- Bathrooms: 2
- Full bathrooms: 2
Primary bedroom
- Features: Full Bath
- Area: 168
- Dimensions: 14 x 12
Bedroom 2
- Area: 110
- Dimensions: 11 x 10
Bedroom 3
- Area: 110
- Dimensions: 11 x 10
Primary bathroom
- Features: Shower Only
- Area: 64
- Dimensions: 8 x 8
Dining room
- Area: 100
- Dimensions: 10 x 10
Kitchen
- Area: 120
- Dimensions: 12 x 10
Living room
- Area: 224
- Dimensions: 16 x 14
Heating
- Central, Electric
Cooling
- Central Air
Appliances
- Laundry: Washer Hookup, Dryer Connection
Features
- One Living Area, Master Downstairs, Ceiling Fan(s)
- Flooring: Wood, Vinyl, Laminate
- Has fireplace: No
- Fireplace features: Not Applicable
Interior area
- Total interior livable area: 1,250 sqft
Video & virtual tour
Property
Parking
- Parking features: None
Features
- Levels: One
- Stories: 1
- Pool features: None
- Fencing: Chain Link
Lot
- Size: 7,405 Square Feet
- Dimensions: 50 X 150
- Features: Corner Lot, Street Gutters, Sidewalks
- Residential vegetation: Mature Trees
Details
- Additional structures: Workshop
- Parcel number: 016480470010
Construction
Type & style
- Home type: SingleFamily
- Property subtype: Single Family Residence
Materials
- Wood Siding
- Roof: Composition
Condition
- As-Is,Pre-Owned
- New construction: No
- Year built: 1944
Utilities & green energy
- Water: Water System
Community & HOA
Community
- Features: None
- Subdivision: Denver Heights
Location
- Region: San Antonio
Financial & listing details
- Price per square foot: $140/sqft
- Tax assessed value: $200,640
- Annual tax amount: $4,896
- Price range: $174.9K - $174.9K
- Date on market: 7/17/2026
- Cumulative days on market: 49 days
- Listing terms: Conventional,Cash,Other
- Road surface type: Paved
Estimated market value
$169,900
$161,000 - $178,000
$1,917/mo
Price history
| Date | Event | Price |
|---|---|---|
| 8/25/2026 | Price change | $174,900-5.4%$140/sqft |
Source:  LERA MLS #2001066 Report a problem LERA MLS #2001066 Report a problem | ||
| 8/13/2026 | Price change | $184,900-2.6%$148/sqft |
Source: LERA MLS #2001066 Report a problem | ||
| 8/6/2026 | Price change | $189,900-9.1%$152/sqft |
Source: LERA MLS #2001066 Report a problem | ||
| 7/17/2026 | Listed for sale | $209,000+39.3%$167/sqft |
Source: LERA MLS #2001066 Report a problem | ||
| 4/24/2024 | Sold | -- |
Source: LERA MLS #44006_1730153 Report a problem | ||
| 4/5/2024 | Pending sale | $150,000$120/sqft |
Source: LERA MLS #1730153 Report a problem | ||
| 3/13/2024 | Contingent | $150,000$120/sqft |
Source: LERA MLS #1730153 Report a problem | ||
| 2/19/2024 | Price change | $150,000-3.2%$120/sqft |
Source: LERA MLS #1730153 Report a problem | ||
| 1/26/2024 | Price change | $155,000-3.1%$124/sqft |
Source: LERA MLS #1730153 Report a problem | ||
| 1/15/2024 | Price change | $160,000-3%$128/sqft |
Source: LERA MLS #1730153 Report a problem | ||
| 12/28/2023 | Price change | $165,000-2.9%$132/sqft |
Source: LERA MLS #1730153 Report a problem | ||
| 12/1/2023 | Price change | $170,000-2.9%$136/sqft |
Source: LERA MLS #1730153 Report a problem | ||
| 11/19/2023 | Price change | $175,000-2.8%$140/sqft |
Source: LERA MLS #1730153 Report a problem | ||
| 11/6/2023 | Price change | $180,000-5.3%$144/sqft |
Source: LERA MLS #1730153 Report a problem | ||
| 10/31/2023 | Listed for sale | $190,000$152/sqft |
Source: LERA MLS #1730153 Report a problem | ||
| 5/12/2021 | Sold | -- |
Source: LERA MLS #1511819 Report a problem | ||
Public tax history
| Year | Property taxes | Tax assessment |
|---|---|---|
| 2025 | $6,218 +0.4% | $200,640 +0.3% |
| 2024 | $6,193 -1.1% | $200,000 |
| 2023 | $6,262 +27.5% | $200,000 +48.1% |
| 2022 | $4,913 +1185.2% | $135,000 +80.4% |
| 2021 | $382 | $74,830 +10% |
| 2020 | $382 -75.7% | $68,027 +10% |
| 2019 | $1,573 | $61,843 +10% |
| 2018 | $1,573 +337.6% | $56,221 +10% |
| 2017 | $359 -61.4% | $51,110 +10% |
| 2016 | $932 +12.3% | $46,464 +10% |
| 2015 | $830 | $42,240 +10% |
| 2014 | $830 | $38,400 +5% |
| 2013 | -- | $36,570 -3.4% |
| 2012 | -- | $37,870 -8% |
| 2011 | -- | $41,180 -11.9% |
| 2010 | -- | $46,760 -2% |
| 2009 | -- | $47,730 +7.9% |
| 2008 | -- | $44,231 +10% |
| 2007 | -- | $40,210 +0.7% |
| 2006 | -- | $39,950 +18.2% |
| 2005 | -- | $33,800 |
| 2004 | -- | -- |
| 2003 | -- | -- |
| 2002 | -- | -- |
| 2001 | -- | -- |
| 2000 | -- | -- |
Find assessor info on the county website
Monthly payment
Est. payment
Payment breakdown
Explore the cost of this home by adjusting the details. Changes won't be saved.Climate risks
Neighborhood: Denver Heights
Nearby schools
Schools provided by the listing agent
- Elementary: Herff
- Middle: Poe
- High: Brackenridge
- District: San Antonio I.S.D.
Source: LERA MLS. This data may not be complete. We recommend contacting the local school district to confirm school assignments for this home.
Similar homes
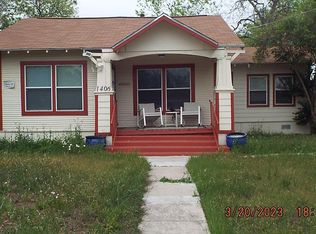
- $175,0003 bd2 ba1.6k sqft707 Chicago, San Antonio, TX 78210For Sale

 MLS ID #2012211, Victor Barbosa TREC #649158, Victor Barbosa, Broker. LERA MLS
 - $189,9003 bd2 ba1.1k sqft726 Avant, San Antonio, TX 78210For Sale
 MLS ID #2003436, Agustin Devoto TREC #588941, Artex Realty LLC. LERA MLS

 - $164,7003 bd1 ba1.1k sqft838 SW 39TH ST, San Antonio, TX 78237For Sale
 MLS ID #2013222, Melanie Heath TREC #597098, MCH Realty Group. LERA MLS
 - $169,0004 bd1 ba1k sqft720 CHICKERING AVE, San Antonio, TX 78210For Sale
 MLS ID #1970792, David Chapa TREC #828897, JB Goodwin, REALTORS. LERA MLS
 - $156,0003 bd1 ba816 sqft1820 E Highland, San Antonio, TX 78210For SaleMLS ID #1968050, Agustin Devoto TREC #588941, Artex Realty LLC. LERA MLS
- $210,0003 bd2 ba1k sqft2042 Hicks, San Antonio, TX 78210For SaleMLS ID #1942519, Cassandra Martinez TREC #775748, Real Broker, LLC. LERA MLS
- $169,7003 bd1 ba1.5k sqft5119 VILLAGE CRST, San Antonio, TX 78218For SaleMLS ID #2013530, Melanie Heath TREC #597098, MCH Realty Group. LERA MLS
- $179,9893 bd1 ba1k sqft530 COMO ST, San Antonio, TX 78220For SaleMLS ID #1964511, Jessica Lerma TREC #750458, LPT Realty, LLC. LERA MLS
- $189,0003 bd1 ba1.2k sqft627 Cottonwood, San Antonio, TX 78225For SaleMLS ID #2008670, Charlotte Jorgensen TREC #305481, Epique Realty LLC. LERA MLS
- $179,7003 bd1 ba1.2k sqft315 CRESHAM DR, San Antonio, TX 78218For SaleMLS ID #1998202, Melanie Heath TREC #597098, MCH Realty Group. LERA MLS
- $209,9993 bd2 ba1.1k sqft435 Belmont, San Antonio, TX 78202For SaleMLS ID #1968004, Karolina Dudek TREC #775485, LPT Realty, LLC. LERA MLS
- $169,0002 bd1 ba1.1k sqft618 Santa Monica, San Antonio, TX 78212For SaleMLS ID #2010594, Evelyn Fenner TREC #793344, Ben Gonzales, Broker. LERA MLS
- $165,0002 bd1 ba880 sqft2151 E Crockett, San Antonio, TX 78202For SaleMLS ID #1946336, Andrew Barlowe TREC #721231, Barlowe Daly Realty. LERA MLS
- $215,0003 bd2 ba1.7k sqft723 GLAMIS AVE, San Antonio, TX 78223For SaleMLS ID #2006773, Raul Maya TREC #699074, Stonebury Realty. LERA MLS
- $149,9003 bd1 ba960 sqft1319 Paso Hondo, San Antonio, TX 78202For SaleMLS ID #1958503, Christian Wallace TREC #680577, LKV Realty, LLC. LERA MLS
- $150,0002 bd1 ba1.1k sqft619 Willow, San Antonio, TX 78202For SaleMLS ID #2007900, Kyle Jancovech TREC #596190, Jancovech Real Estate, LLC. LERA MLS
- $200,0004 bd2 ba1.7k sqft170 DORSEY ST, San Antonio, TX 78221For SaleMLS ID #1991449, Mark Morales TREC #584778, Option One Real Estate. LERA MLS
- $185,0002 bd2 ba1k sqft608 KENTUCKY AVE, San Antonio, TX 78201For SaleMLS ID #2006895, Jessica Conrad TREC #690919, JPAR San Antonio. LERA MLS
- $175,0002 bd2 ba820 sqft2416 Arbor, San Antonio, TX 78228For SaleMLS ID #1994348, Rose Martinez TREC #370736, Vortex Realty. LERA MLS
- $152,9003 bd1 ba906 sqft4359 WILD OAK DR, San Antonio, TX 78219For SaleMLS ID #1997003, Daniel Rodriguez TREC #533884, Texas Premier Realty. LERA MLS
