Opportunity awaits with this beautifully remodeled San Antonio home offering modern updates in a highly convenient location. The interior features updated flooring, fresh paint, stylish lighting, granite countertops, renovated bathrooms, and a beautifully updated kitchen with new cabinetry, creating a contemporary space ready for your finishing touches.
The property does require some repairs, including flooring replacement, installation of a new AC condenser, and completion of minor electrical work, making it an excellent opportunity for investors or buyers looking to add value while building equity.
Ideally situated with quick access to major freeways, the home is just minutes from the iconic River Walk, Confluence Park, and the vibrant shopping, dining, and entertainment options that make central San Antonio one of the city's most desirable areas. Whether you're looking for your next investment or a place to customize to your taste, this home offers outstanding potential in a prime location.
Priced to sell, this property presents a compelling opportunity in today’s market, offering strong value for buyers who recognize its potential and location advantages.
For sale
$185,000
707 Chicago Blvd, San Antonio, TX 78210
3beds
1,617sqft
:
Get pre-qualified$1,393/mo
Single Family Residence
Built in 1945
7,056 Square Feet Lot
$228,500 Zestimate®
$114/sqft
$-- HOA
What's special
Stylish lightingModern updatesFresh paintUpdated flooringGranite countertopsRenovated bathrooms
- 2 days |
- 216 |
- 23 |
Likely to sell faster than
Zillow last checked:
Listing updated:
Listed by:
Victor Barbosa 0649158,
Nano Real Estate 972-338-5599
Source: NTREIS,MLS#: 21352597
Facts & features
Interior
Bedrooms & bathrooms
- Bedrooms: 3
- Bathrooms: 2
- Full bathrooms: 2
Primary bedroom
- Level: First
- Dimensions: 0 x 0
Living room
- Level: First
- Dimensions: 0 x 0
Appliances
- Included: Disposal
Features
- Granite Counters, Kitchen Island
- Has basement: No
- Number of fireplaces: 1
- Fireplace features: Gas
Interior area
- Total interior livable area: 1,617 sqft
Video & virtual tour
Property
Parking
- Total spaces: 2
- Parking features: Detached Carport
- Garage spaces: 1
- Carport spaces: 1
- Covered spaces: 2
Features
- Levels: One
- Stories: 1
- Pool features: None
Lot
- Size: 7,056 Square Feet
Details
- Parcel number: 068460000120
Construction
Type & style
- Home type: SingleFamily
- Architectural style: Detached
- Property subtype: Single Family Residence
Condition
- Year built: 1945
Utilities & green energy
- Sewer: Public Sewer
- Water: Public
- Utilities for property: Sewer Available, Water Available
Community & HOA
Community
- Subdivision: Inverness Sub Ncb 6846
HOA
- Has HOA: No
Location
- Region: San Antonio
Financial & listing details
- Price per square foot: $114/sqft
- Tax assessed value: $226,350
- Annual tax amount: $5,524
- Date on market: 8/6/2026
- Cumulative days on market: 3 days
- Listing terms: Cash,Private Financing Available
Estimated market value
$228,500
$217,000 - $240,000
$1,889/mo
Price history
| Date | Event | Price |
|---|---|---|
| 8/6/2026 | Listed for sale | $185,000-19.6%$114/sqft |
Source: NTREIS #21352597 Report a problem | ||
| 4/15/2026 | Listing removed | $230,000$142/sqft |
Source:  LERA MLS #1919437 Report a problem LERA MLS #1919437 Report a problem | ||
| 3/13/2026 | Price change | $230,000-2.1%$142/sqft |
Source: LERA MLS #1919437 Report a problem | ||
| 2/14/2026 | Price change | $235,000-2.1%$145/sqft |
Source: LERA MLS #1919437 Report a problem | ||
| 1/16/2026 | Price change | $240,000-4%$148/sqft |
Source: LERA MLS #1919437 Report a problem | ||
| 10/30/2025 | Price change | $250,000+33%$155/sqft |
Source: LERA MLS #1919437 Report a problem | ||
| 7/7/2025 | Pending sale | $188,000$116/sqft |
Source: LERA MLS #1760307 Report a problem | ||
| 7/2/2025 | Sold | -- |
Source: LERA MLS #1760307 Report a problem | ||
| 6/22/2025 | Contingent | $188,000$116/sqft |
Source: LERA MLS #1760307 Report a problem | ||
| 6/6/2025 | Listed for sale | $188,000$116/sqft |
Source: LERA MLS #1760307 Report a problem | ||
| 5/21/2025 | Contingent | $188,000$116/sqft |
Source: LERA MLS #1760307 Report a problem | ||
| 4/2/2025 | Listed for sale | $188,000$116/sqft |
Source: LERA MLS #1760307 Report a problem | ||
| 3/26/2025 | Listing removed | $188,000$116/sqft |
Source: LERA MLS #1760307 Report a problem | ||
| 12/2/2024 | Listed for sale | $188,000$116/sqft |
Source: LERA MLS #1760307 Report a problem | ||
| 10/4/2024 | Listing removed | $188,000$116/sqft |
Source: LERA MLS #1760307 Report a problem | ||
| 9/23/2024 | Listed for sale | $188,000$116/sqft |
Source: LERA MLS #1760307 Report a problem | ||
| 7/28/2024 | Listing removed | $188,000$116/sqft |
Source: LERA MLS #1760307 Report a problem | ||
| 7/17/2024 | Price change | $188,000-1.1%$116/sqft |
Source: LERA MLS #1760307 Report a problem | ||
| 6/3/2024 | Price change | $190,000-2.6%$118/sqft |
Source: LERA MLS #1760307 Report a problem | ||
| 4/10/2024 | Price change | $195,000-2.5%$121/sqft |
Source: LERA MLS #1760307 Report a problem | ||
| 3/20/2024 | Listed for sale | $200,000$124/sqft |
Source: LERA MLS #1760307 Report a problem | ||
Public tax history
| Year | Property taxes | Tax assessment |
|---|---|---|
| 2025 | $5,524 +1346.3% | $226,350 +30% |
| 2024 | $382 -10.7% | $174,144 +10% |
| 2023 | $428 +2.3% | $158,313 +10% |
| 2022 | $418 +108.6% | $143,921 +10% |
| 2021 | $200 | $130,837 +10% |
| 2020 | $200 -45.7% | $118,943 +10% |
| 2019 | $369 | $108,130 +10% |
| 2018 | $369 +8.4% | $98,300 +10% |
| 2017 | $340 +7.5% | $89,364 +10% |
| 2016 | $316 -0.2% | $81,240 +7.6% |
| 2015 | $317 | $75,493 +10% |
| 2014 | $317 | $68,630 +2.7% |
| 2013 | -- | $66,800 -2.4% |
| 2012 | -- | $68,410 -8% |
| 2011 | -- | $74,330 -5.5% |
| 2010 | -- | $78,690 +0.1% |
| 2009 | -- | $78,580 -1.8% |
| 2008 | -- | $80,030 +4.1% |
| 2007 | -- | $76,870 +8.1% |
| 2006 | -- | $71,100 +14.9% |
| 2005 | -- | $61,900 |
| 2004 | -- | -- |
| 2003 | -- | -- |
| 2002 | -- | -- |
| 2001 | -- | -- |
| 2000 | -- | -- |
Find assessor info on the county website
Monthly payment
Est. payment
Payment breakdown
Explore the cost of this home by adjusting the details. Changes won't be saved.Climate risks
Neighborhood: Highland Park
Nearby schools
GreatSchools rating
- 4/10Eloise Japhet Elementary SchoolGrades: PK-5Distance: 0.1 mi
- 2/10Hot Wells Middle SchoolGrades: 6-8Distance: 1.3 mi
- 4/10Brackenridge High SchoolGrades: 9-12Distance: 1.9 mi
Schools provided by the listing agent
- Elementary: Japhet
- Middle: Page
- High: Brackenrid
- District: San Antonio ISD
Source: NTREIS. This data may not be complete. We recommend contacting the local school district to confirm school assignments for this home.
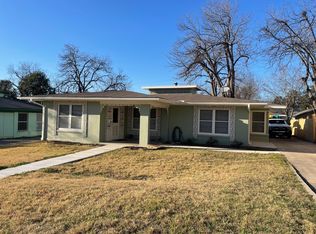
- $178,9004 bd2 ba1.5k sqft711 Chicago Blvd, San Antonio, TX 78210Off Market
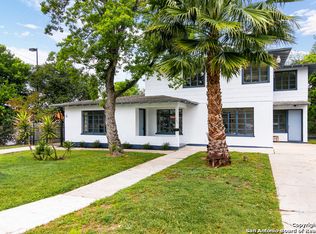
- $264,4004 bd3 ba2.5k sqft703 Chicago Blvd, San Antonio, TX 78210Off Market
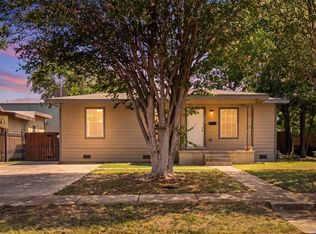
- $232,5003 bd2 ba1.6k sqft723 Chicago Blvd, San Antonio, TX 78210Off Market

- $183,1003 bd1 ba2.1k sqft708 Topeka Blvd, San Antonio, TX 78210Off Market
- $163,0002 bd1 ba1k sqft714 Topeka Blvd, San Antonio, TX 78210Off Market
- $158,8003 bd1 ba1.5k sqft704 Topeka Blvd, San Antonio, TX 78210Off Market
- $156,9003 bd1 ba1.2k sqft718 Topeka Blvd, San Antonio, TX 78210Off Market
- $132,8002 bd1 ba1.2k sqft706 Chicago Blvd, San Antonio, TX 78210Off Market
A local agent can set up tours, give advice and negotiate with sellers.
Similar homes
- $215,0003 bd2 ba1.7k sqft723 GLAMIS AVE, San Antonio, TX 78223For Sale

 MLS ID #2006773, Raul Maya TREC #699074, Stonebury Realty. LERA MLS
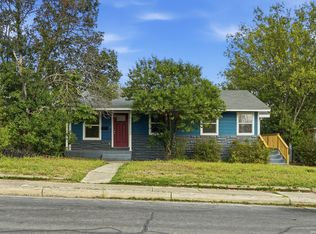
 - $185,9003 bd2 ba1.2k sqft222 RAYBURN DR, San Antonio, TX 78221For Sale
 MLS ID #2005575, George Mercado TREC #525832, Home Team of America. LERA MLS
 - $200,0004 bd3 ba1.3k sqft151 Morningview, San Antonio, TX 78220For Sale
 MLS ID #2005962, Alexander Martin TREC #838255, Resi Realty, LLC. LERA MLS
 - $188,7773 bd2 ba1.2k sqft2227 HICKS AVE, San Antonio, TX 78210For Sale
 MLS ID #1968152, Kimberly Rendon TREC #794396, Inspired Brokerage, LLC. LERA MLS
 - $232,5003 bd2 ba1.6k sqft132 Stratford Ct, San Antonio, TX 78223For SaleMLS ID #2006131, Daira Vasquez TREC #675961, eXp Realty. LERA MLS
- $215,0004 bd2 ba1.5k sqft637 Gulf, San Antonio, TX 78202For SaleMLS ID #2004485, Janet Wingrove TREC #567041, Keller Williams Heritage. LERA MLS
- $184,9002 bd1 ba1.1k sqft1311 W ROSEWOOD AVE, San Antonio, TX 78201For SaleMLS ID #2006513, Tony Ruiz TREC #724287, All City San Antonio Registered Series. LERA MLS
- $219,9003 bd2 ba995 sqft131 Chicago, San Antonio, TX 78210For SaleMLS ID #1931839, Dayton Schrader TREC #312921, eXp Realty. LERA MLS
- $185,0004 bd2 ba1.2k sqft2935 LASSES BLVD, San Antonio, TX 78223For SaleMLS ID #1967616, Jordan Brandt TREC #688235, Spring House Realty. LERA MLS
- $169,0004 bd1 ba1k sqft720 CHICKERING AVE, San Antonio, TX 78210For SaleMLS ID #1970792, David Chapa TREC #828897, JB Goodwin, REALTORS. LERA MLS
- $250,0003 bd3 ba1.8k sqft302 Topeka, San Antonio, TX 78210For SaleMLS ID #1962078, Stephanie Jewett TREC #614017, Phyllis Browning Company. LERA MLS
- $179,9003 bd1 ba1.2k sqft213 Westminster, San Antonio, TX 78228For SaleMLS ID #2004061, Cody Wakefield TREC #748300, Wakefield, REALTORS. LERA MLS
- $239,5003 bd2 ba1.2k sqft726 E Highland Blvd, San Antonio, TX 78210For SaleMLS ID #1914414, Aaron Hines TREC #664808, All City San Antonio Registered Series. LERA MLS
- $176,0003 bd2 ba1k sqft339 Creath, San Antonio, TX 78221For SaleMLS ID #1935712, Karina Ramirez TREC #714717, AXIS Brokerage. LERA MLS
- $189,9503 bd2 ba1.4k sqft9139 Lytle Ave, San Antonio, TX 78224For SaleMLS ID #47145929, Rochelle Jones, Aplomb Real Estate. HAR
- $189,7003 bd1 ba1.2k sqft315 CRESHAM DR, San Antonio, TX 78218For SaleMLS ID #1998202, Melanie Heath TREC #597098, MCH Realty Group. LERA MLS
- $164,0003 bd1 ba1.5k sqft630 CARLISLE AVE, San Antonio, TX 78225For SaleMLS ID #1966479, Allison Schwarz TREC #677713, 1 Percent Lists Lonestar Realty. LERA MLS
- $185,0002 bd1 ba880 sqft2151 E Crockett, San Antonio, TX 78202For SaleMLS ID #1946336, Andrew Barlowe TREC #721231, Barlowe Daly Realty. LERA MLS
- $215,0003 bd2 ba1.4k sqft4319 Golden Spice, San Antonio, TX 78222For SaleMLS ID #1968698, Zagla Saenz TREC #667407, White Line Realty LLC. LERA MLS
- $168,0003 bd2 ba922 sqft7126 Westbriar, San Antonio, TX 78227For SaleMLS ID #125022, Anabel Medrano. KVMLS
