Welcome to 3119 Begonia Bend! This well-maintained home features an open-concept floor plan with spacious living and dining areas, creating a comfortable space for everyday living and entertaining. The kitchen offers ample cabinet and counter space, while the primary suite includes a walk-in closet and private bath. Conveniently located near major highways, shopping, dining, schools, and downtown San Antonio, this home provides easy access to work, recreation, and entertainment. Whether you're a first-time homebuyer or seeking an investment opportunity, this property offers exceptional value in a growing area of Southeast San Antonio.
For sale
Price cut: $5K (8/7)
$202,500
3119 BEGONIA BND, San Antonio, TX 78222
3beds
1,246sqft
Single Family Residence
Built in 2020
5,052 Square Feet Lot
$200,100 Zestimate®
$163/sqft
$-- HOA
What's special
Open-concept floor plan
- 71 days |
- 62 |
- 12 |
Zillow last checked:
Listing updated:
Listed by:
Leeroy Ramirez TREC #796782 (210) 975-1731,
TRU Real Estate Group
Source: LERA MLS,MLS#: 1990906
Facts & features
Interior
Bedrooms & bathrooms
- Bedrooms: 3
- Bathrooms: 3
- Full bathrooms: 2
- 1/2 bathrooms: 1
Primary bedroom
- Features: Full Bath
- Level: Upper
- Area: 144
- Dimensions: 12 x 12
Bedroom 2
- Area: 144
- Dimensions: 12 x 12
Bedroom 3
- Area: 100
- Dimensions: 10 x 10
Primary bathroom
- Features: Tub/Shower Combo, Single Vanity
- Area: 56
- Dimensions: 8 x 7
Dining room
- Area: 100
- Dimensions: 10 x 10
Kitchen
- Area: 126
- Dimensions: 14 x 9
Living room
- Area: 156
- Dimensions: 12 x 13
Heating
- Central, Electric
Cooling
- Central Air
Appliances
- Included: Range, Refrigerator
- Laundry: Washer Hookup, Dryer Connection
Features
- One Living Area, Breakfast Bar, Pantry, All Bedrooms Upstairs, High Speed Internet
- Flooring: Carpet, Vinyl
- Windows: Window Coverings
- Has basement: No
- Has fireplace: No
- Fireplace features: Not Applicable
Interior area
- Total interior livable area: 1,246 sqft
Property
Parking
- Total spaces: 1
- Parking features: One Car Garage
- Garage spaces: 1
Features
- Levels: Two
- Stories: 2
- Pool features: None
- Fencing: Privacy
Lot
- Size: 5,052 Square Feet
Details
- Parcel number: 182740090080
Construction
Type & style
- Home type: SingleFamily
- Property subtype: Single Family Residence
Materials
- Siding
- Foundation: Slab
- Roof: Composition
Condition
- Pre-Owned
- New construction: No
- Year built: 2020
Details
- Builder name: LGI Homes
Utilities & green energy
- Electric: CPS
- Gas: CPS
- Sewer: Sewer System
- Water: SAWS, Water System
- Utilities for property: Cable Available, City Garbage service
Community & HOA
Community
- Features: None
- Subdivision: Foster Meadows
Location
- Region: San Antonio
Financial & listing details
- Price per square foot: $163/sqft
- Tax assessed value: $190,000
- Annual tax amount: $3,654
- Price range: $202.5K - $202.5K
- Date on market: 6/11/2026
- Cumulative days on market: 71 days
- Listing terms: Conventional,FHA,VA Loan,Cash
Estimated market value
$200,100
$190,000 - $210,000
$1,637/mo
Price history
| Date | Event | Price |
|---|---|---|
| 8/7/2026 | Price change | $202,500-2.4%$163/sqft |
Source:  LERA MLS #1990906 Report a problem LERA MLS #1990906 Report a problem | ||
| 7/13/2026 | Price change | $207,500-1.1%$167/sqft |
Source: LERA MLS #1990906 Report a problem | ||
| 6/11/2026 | Listed for sale | $209,900$168/sqft |
Source: LERA MLS #1990906 Report a problem | ||
| 4/7/2026 | Listing removed | $1,445$1/sqft |
Source: Zillow Rentals Report a problem | ||
| 11/8/2025 | Price change | $1,445-3.3%$1/sqft |
Source: Zillow Rentals Report a problem | ||
| 9/27/2025 | Price change | $1,495-3.2%$1/sqft |
Source: Zillow Rentals Report a problem | ||
| 9/13/2025 | Price change | $1,545-3.1%$1/sqft |
Source: Zillow Rentals Report a problem | ||
| 9/5/2025 | Price change | $1,595-9.4%$1/sqft |
Source: Zillow Rentals Report a problem | ||
| 8/11/2025 | Price change | $1,760+7.3%$1/sqft |
Source: Zillow Rentals Report a problem | ||
| 8/7/2025 | Listed for rent | $1,640$1/sqft |
Source: Zillow Rentals Report a problem | ||
Public tax history
| Year | Property taxes | Tax assessment |
|---|---|---|
| 2025 | $4,213 -1.2% | $190,000 -3.4% |
| 2024 | $4,264 -6% | $196,700 -5.9% |
| 2023 | $4,536 -8.8% | $209,000 -0.9% |
| 2022 | $4,971 +601% | $211,000 +27.1% |
| 2021 | $709 | $165,980 +472.3% |
| 2020 | $709 | $29,000 |
Find assessor info on the county website
Monthly payment
Est. payment
Payment breakdown
Explore the cost of this home by adjusting the details. Changes won't be saved.Climate risks
Neighborhood: 78222
Nearby schools
GreatSchools rating
- 5/10Sinclair Elementary SchoolGrades: PK-5Distance: 0.5 mi
- 4/10Legacy Middle SchoolGrades: 6-8Distance: 2.5 mi
- 2/10East Central High SchoolGrades: 9-12Distance: 4.8 mi
Schools provided by the listing agent
- District: East Central I.S.D
Source: LERA MLS. This data may not be complete. We recommend contacting the local school district to confirm school assignments for this home.
- $205,1003 bd2 ba1.5k sqft3111 Begonia Bnd, San Antonio, TX 78222Off Market
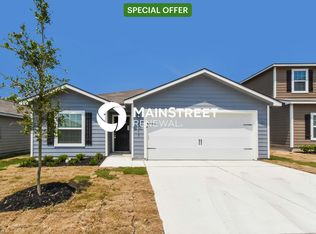
- $218,6004 bd2 ba1.7k sqft3115 Begonia Bnd, San Antonio, TX 78222Off Market

- $188,7003 bd2 ba1.4k sqft3103 Begonia Blf, San Antonio, TX 78245Off Market

- $216,7004 bd2 ba1.7k sqft3123 Begonia Blf, San Antonio, TX 78245Off Market
- $204,4003 bd2 ba1.5k sqft3111 Begonia Blf, San Antonio, TX 78245Off Market
- $188,7003 bd2 ba1.4k sqft3127 Begonia Blf, San Antonio, TX 78245Off Market
- $246,4005 bd2 ba2.5k sqft3107 Begonia Blf, San Antonio, TX 78245Off Market
- $175,9003 bd2 ba1.2k sqft3131 Begonia Blf, San Antonio, TX 78245Off Market
A local agent can set up tours, give advice and negotiate with sellers.
Similar homes
- $210,0003 bd2 ba1.5k sqft3323 Begonia Bnd, San Antonio, TX 78222For Sale

 MLS ID #1991073, Charissa Mickles TREC #744965, Wealth Partners Realty Group, LLC. LERA MLS
 - $220,0003 bd2 ba1.5k sqft3215 Rosalind Way, San Antonio, TX 78222For Sale
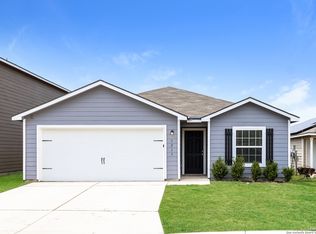 MLS ID #1916493, Bea Flores TREC #586655, Sovereign Real Estate Group. LERA MLS
 - $205,0003 bd2 ba1.3k sqft4222 Salado Crest, San Antonio, TX 78222For Sale
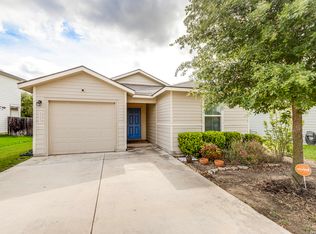 MLS ID #1959279, Santos Uriegas TREC #722076, Keller Williams Heritage. LERA MLS
 - $205,0003 bd2 ba1.4k sqft7238 LINCOLN TRCE, San Antonio, TX 78222For Sale
 MLS ID #1972637, Jeffrey Robillard TREC #687855, Newfound Real Estate. LERA MLS
 - $210,0003 bd2 ba1.5k sqft5823 Hematite Rim, San Antonio, TX 78222For SaleMLS ID #2006572, Valerie Alexander TREC #481004, Alexander Realty. LERA MLS
- $220,0004 bd2 ba1.7k sqft5727 Medina Farm, San Antonio, TX 78222For SaleMLS ID #1993888, Jessica Rosales TREC #834135, Keller Williams Heritage. LERA MLS
- $235,0003 bd2 ba1.5k sqft6314 Sloane Cv, San Antonio, TX 78222For SaleMLS ID #1924485, Jacob Hernandez TREC #731733, Levi Rodgers Real Estate Group. LERA MLS
- $240,0003 bd2 ba1.4k sqft7719 Blue Gulf Dr, San Antonio, TX 78222For SaleMLS ID #2008367, Bryan Treat TREC #621906, Orchard Brokerage. LERA MLS
- $205,0003 bd2 ba1.4k sqft3538 BOOKER TRL, San Antonio, TX 78223For SaleMLS ID #1972702, Jeffrey Robillard TREC #687855, Newfound Real Estate. LERA MLS
- $199,8944 bd2 ba1.3k sqft142 SARGENT ST, San Antonio, TX 78210For SaleMLS ID #1999508, Jessica Soria TREC #688535, 1st Choice Realty Group. LERA MLS
- $225,0003 bd2 ba1.1k sqft6626 Woodstock, San Antonio, TX 78223For SaleMLS ID #1950780, Kari Berger TREC #603013, The Checkered Door Realty. LERA MLS
- $195,0003 bd2 ba1.1k sqft8819 MISSION BRK, San Antonio, TX 78223For SaleMLS ID #1999701, Brenda Zambrano TREC #610781, One2Three Realty. LERA MLS
- $190,0003 bd2 ba1.3k sqft2702 Antique Rose, San Antonio, TX 78244For SaleMLS ID #1999514, Bea Flores TREC #586655, Sovereign Real Estate Group. LERA MLS
- $199,9004 bd2 ba1.6k sqft7418 Snapdragon, Converse, TX 78109For SaleMLS ID #2001789, Lynette Thomas TREC #635717, Entera Realty LLC. LERA MLS
- $199,9003 bd2 ba1.4k sqft13435 Ashworth Blvd, San Antonio, TX 78221For SaleMLS ID #1972658, Jeffrey Robillard TREC #687855, Newfound Real Estate. LERA MLS
- $218,0003 bd2 ba1.4k sqft7707 Nopalitos Cove, San Antonio, TX 78239For SaleMLS ID #1953947, Gabriela Castillo TREC #756301, Exquisite Properties, LLC. LERA MLS
- $185,0003 bd2 ba908 sqft2147 Collins Alley, Converse, TX 78109For SaleMLS ID #2007592, Vincent Salas TREC #516943, Texas Home Realty. LERA MLS
- $205,5993 bd2 ba1.4k sqft7062 Dominic, San Antonio, TX 78242For SaleMLS ID #1879534, Josh Boggs TREC #563487, Keller Williams Heritage. LERA MLS
- $220,0003 bd3 ba1.6k sqft323 Pleasanton, San Antonio, TX 78221For SaleMLS ID #1991880, Eddie Lozano TREC #539230, Premier Realty Group Platinum. LERA MLS
- $199,9003 bd2 ba1.2k sqft6522 Runaway Row, Converse, TX 78109For SaleMLS ID #1990314, Collin Corrington TREC #706046, White Line Realty LLC. LERA MLS
