This charming 3 bedroom 1 bath home is sure to impress!With a brand new roof,dishwasher,water heater,garage door,kitchen sink,and disposal, you'll have peace of mind knowing that these important features are all updated. The fresh coat of paint throughout the house adds a touch of modernity and makes the space feel bright and welcoming.Conveniently located just minutes away from dining and shopping options, as well as military bases, this home offers both comfort and convenience. Don't miss out on this opportunity to make this house your home!
For sale
$189,000
8627 Cape Valley St, San Antonio, TX 78227
3beds
1,296sqft
:
Get pre-qualified$1,385/mo
Single Family Residence
Built in 1970
8,755 Square Feet Lot
$-- Zestimate®
$146/sqft
$-- HOA
What's special
Garage doorBrand new roofFresh coat of paintKitchen sinkWater heater
- 956 days |
- 64 |
- 2 |
Zillow last checked:
Listing updated:
Listed by:
Paul Rodriguez TREC #761680 (210) 696-9996,
Keller Williams City-View
Source: LERA MLS,MLS#: 1740992
Facts & features
Interior
Bedrooms & bathrooms
- Bedrooms: 3
- Bathrooms: 1
- Full bathrooms: 1
Primary bedroom
- Features: Ceiling Fan(s)
- Area: 132
- Dimensions: 11 x 12
Bedroom 2
- Area: 99
- Dimensions: 9 x 11
Bedroom 3
- Area: 90
- Dimensions: 9 x 10
Dining room
- Area: 120
- Dimensions: 10 x 12
Kitchen
- Area: 121
- Dimensions: 11 x 11
Living room
- Area: 165
- Dimensions: 15 x 11
Heating
- Central, Electric
Cooling
- Central Air
Appliances
- Included: Microwave, Range, Disposal, Dishwasher, Electric Water Heater
- Laundry: Washer Hookup
Features
- One Living Area, Separate Dining Room, Ceiling Fan(s)
- Flooring: Ceramic Tile
- Has basement: No
- Has fireplace: No
- Fireplace features: Not Applicable
Interior area
- Total interior livable area: 1,296 sqft
Property
Parking
- Total spaces: 1
- Parking features: One Car Garage
- Garage spaces: 1
Features
- Levels: One
- Stories: 1
- Patio & porch: Covered
- Pool features: None
- Fencing: Chain Link,Wrought Iron
Lot
- Size: 8,755 Square Feet
Details
- Parcel number: 178770030330
Construction
Type & style
- Home type: SingleFamily
- Property subtype: Single Family Residence
Materials
- Asbestos, Brick
- Foundation: Slab
- Roof: Composition
Condition
- Pre-Owned
- New construction: No
- Year built: 1970
Community & HOA
Community
- Features: None
- Subdivision: Meadow Village Ii
Location
- Region: San Antonio
Financial & listing details
- Price per square foot: $146/sqft
- Tax assessed value: $175,600
- Annual tax amount: $4,017
- Price range: $189K - $189K
- Date on market: 12/27/2023
- Cumulative days on market: 956 days
- Listing terms: Conventional,FHA,VA Loan,Cash,Investors OK
Estimated market value
Not available
Estimated sales range
Not available
$1,360/mo
Price history
| Date | Event | Price |
|---|---|---|
| 2/18/2026 | Price change | $189,000-5%$146/sqft |
Source:  LERA MLS #1740992 Report a problem LERA MLS #1740992 Report a problem | ||
| 8/19/2025 | Price change | $199,000-2.9%$154/sqft |
Source: LERA MLS #1740992 Report a problem | ||
| 7/29/2025 | Price change | $205,000-6.8%$158/sqft |
Source: LERA MLS #1740992 Report a problem | ||
| 1/2/2025 | Price change | $219,999-6.4%$170/sqft |
Source: LERA MLS #1740992 Report a problem | ||
| 12/27/2023 | Listed for sale | $235,000$181/sqft |
Source: LERA MLS #1740992 Report a problem | ||
Public tax history
| Year | Property taxes | Tax assessment |
|---|---|---|
| 2025 | $4,022 +0% | $175,600 |
| 2024 | $4,021 +0.1% | $175,600 +0.4% |
| 2023 | $4,017 +4.1% | $174,920 +12.2% |
| 2022 | $3,858 +19.6% | $155,860 +12.3% |
| 2021 | $3,225 | $138,770 +11.4% |
| 2020 | $3,225 +17.7% | $124,560 +18.6% |
| 2019 | $2,739 | $105,000 +2.1% |
| 2018 | $2,739 +32.9% | $102,880 +33.7% |
| 2017 | $2,062 +17.3% | $76,920 +17.5% |
| 2016 | $1,757 +5.1% | $65,440 |
| 2015 | $1,671 | $65,440 +5.7% |
| 2014 | $1,671 | $61,940 +9.5% |
| 2013 | -- | $56,570 -4.7% |
| 2012 | -- | $59,390 -5.3% |
| 2011 | -- | $62,740 -2.5% |
| 2010 | -- | $64,320 -7.4% |
| 2009 | -- | $69,460 -5% |
| 2008 | -- | $73,150 +1.4% |
| 2007 | -- | $72,140 -4.5% |
| 2006 | -- | $75,500 +22.2% |
| 2005 | -- | $61,800 |
| 2004 | -- | -- |
| 2003 | -- | -- |
| 2002 | -- | -- |
| 2001 | -- | -- |
| 2000 | -- | -- |
Find assessor info on the county website
Monthly payment
Est. payment
Payment breakdown
Explore the cost of this home by adjusting the details. Changes won't be saved.Climate risks
Neighborhood: Rainbow Hills
Nearby schools
GreatSchools rating
- 4/10Glenn Elementary SchoolGrades: PK-5Distance: 0.5 mi
- 3/10Rayburn Middle SchoolGrades: 6-8Distance: 2.4 mi
- 3/10Jay High SchoolGrades: 9-12Distance: 1.1 mi
Schools provided by the listing agent
- Elementary: Glenn John
- Middle: Rayburn Sam
- High: John Jay
- District: Northside
Source: LERA MLS. This data may not be complete. We recommend contacting the local school district to confirm school assignments for this home.
- $178,6003 bd1 ba1.6k sqft8623 Cape Valley St, San Antonio, TX 78227Off Market
- $160,4004 bd1 ba1.3k sqft8631 Cape Valley St, San Antonio, TX 78227Off Market
- $197,6004 bd2 ba1.4k sqft8626 Bravo Valley St, San Antonio, TX 78227Off Market

- $170,4004 bd2 ba1.5k sqft8619 Cape Valley St, San Antonio, TX 78227Off Market
- $140,3003 bd1 ba972 sqft8635 Cape Valley St, San Antonio, TX 78227Off Market
- $159,4003 bd2 ba1.2k sqft8630 Bravo Valley St, San Antonio, TX 78227Off Market
- $156,3003 bd2 ba1.2k sqft8702 Bravo Valley St, San Antonio, TX 78227Off Market
- $135,3003 bd1 ba912 sqft8622 Cape Valley St, San Antonio, TX 78227Off Market
A local agent can set up tours, give advice and negotiate with sellers.
A local lender can help you make sure your offer is ready when you are.
Similar homes
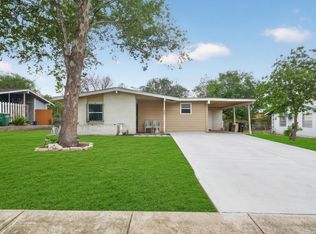
- $189,9003 bd2 ba1.2k sqft708 S BROWNLEAF ST, San Antonio, TX 78227For Sale

 MLS ID #2006793, Jacob Hernandez TREC #731733, Levi Rodgers Real Estate Group. LERA MLS
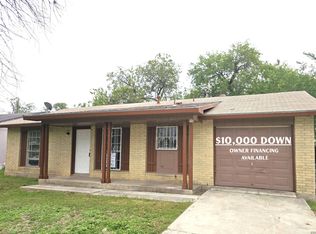
 - $147,5004 bd2 ba1.5k sqft166 FAIR VLY, San Antonio, TX 78227For Sale
 MLS ID #2006306, Angel Santos TREC #844940, 1st Choice Realty Group. LERA MLS
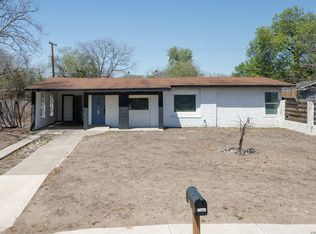
 - $149,0003 bd2 ba980 sqft458 KERNAN DR, San Antonio, TX 78227For Sale
 MLS ID #2002988, Mark Servin TREC #669946, White Line Realty LLC. LERA MLS
 - $160,0004 bd3 ba1.1k sqft111 Ashford, San Antonio, TX 78227For Sale
 MLS ID #1952696, Dustin Raye TREC #613889, Spyglass Realty. LERA MLS
 - $200,0003 bd2 ba992 sqft9127 OZALID ST, San Antonio, TX 78224For SaleMLS ID #2006523, Veronica Ramos TREC #762259, Link'd Realty. LERA MLS
- $185,9003 bd2 ba1.2k sqft222 RAYBURN DR, San Antonio, TX 78221For SaleMLS ID #2005575, George Mercado TREC #525832, Home Team of America. LERA MLS
- $189,5003 bd2 ba1.3k sqft7955 RUBY MDW, San Antonio, TX 78251For SaleMLS ID #1956047, Jacob Solis TREC #660871, LPT Realty, LLC. LERA MLS
- $185,0003 bd2 ba952 sqft5111 Red Hawk, San Antonio, TX 78242For SaleMLS ID #2004200, Celine Flores TREC #812235, Power & Peel Real Estate. LERA MLS
- $179,9003 bd1 ba1.2k sqft213 Westminster, San Antonio, TX 78228For SaleMLS ID #2004061, Cody Wakefield TREC #748300, Wakefield, REALTORS. LERA MLS
- $194,5003 bd1 ba1.1k sqft9726 Hidden Swan, San Antonio, TX 78250For SaleMLS ID #1892977, Divina Ramirez TREC #787584, JPAR San Antonio. LERA MLS
- $215,0004 bd2 ba1.1k sqft5907 CLIFF TRAIL DR, San Antonio, TX 78250For SaleMLS ID #2004371, Amanda Lackey TREC #628132, Option One Real Estate. LERA MLS
- $199,9994 bd1 ba1.3k sqft6806 BENDER DR, San Antonio, TX 78229For SaleMLS ID #1997685, Michael Alaniz TREC #831089, Real Broker, LLC. LERA MLS
- $152,5003 bd2 ba1.2k sqft6867 BETTY LEVY, San Antonio, TX 78227For SaleMLS ID #1990463, Jacob Hernandez TREC #731733, Levi Rodgers Real Estate Group. LERA MLS
- $220,0003 bd2 ba1.3k sqft6002 PINE VALLEY DR, San Antonio, TX 78242For SaleMLS ID #2002102, Michael Velasquez TREC #754755, 1st Choice Realty Group. LERA MLS
- $170,0003 bd2 ba1.2k sqft2714 LAGOON DR, San Antonio, TX 78224For SaleMLS ID #1999665, Shane Hamilton TREC #558379, Keller Williams Heritage. LERA MLS
- $209,0003 bd2 ba1.6k sqft5030 Timber Wind, San Antonio, TX 78250For SaleMLS ID #1995823, Christopher Cisneros TREC #642303, Proper Realty. LERA MLS
- $194,9003 bd3 ba1.8k sqft9502 Coolbrook, San Antonio, TX 78250For SaleMLS ID #1966893, Christian Wallace TREC #680577, LKV Realty, LLC. LERA MLS
- $215,0003 bd2 ba1.4k sqft122 W HUTCHINS PL, San Antonio, TX 78221For SaleMLS ID #2003463, Jeffrey Fry TREC #672536, Bliss Real Estate, LLC. LERA MLS
- $230,0003 bd2 ba1.1k sqft7622 PIPERS LN, San Antonio, TX 78251For SaleMLS ID #2001477, Abraham Gil TREC #817807, Real Broker, LLC. LERA MLS
- $169,0002 bd2 ba981 sqft2602 Buffalo Pass Dr, San Antonio, TX 78245For SaleMLS ID #2002514, Sheree Hamilton TREC #653291, Orchard Brokerage. LERA MLS
