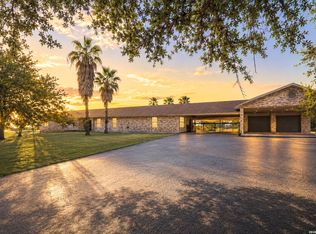
Want to design your own kitchen? You have an opportunity with this ranch-style retreat at 10742 New Sulphur Springs Rd. Situated on a sprawling 2.86-acre lot, this home offers the perfect blend of modern comfort and rustic charm. Step inside to an expansive living area featuring a soaring cathedral ceiling accented by a stunning exposed beam, creating a grand yet cozy atmosphere. The heart of the home is the kitchen. It has a grand island with newer appliances, lots of cabinetry, double ovens and flows seamlessly into a separate dining space, perfect for hosting social gatherings. The primary suite is a true sanctuary with an updated ensuite featuring a custom walk-in shower and double vanities. In addition to the 3 spacious bedrooms and Florida room, the oversized laundry room offers incredible versatility-easily transforming into a 4th bedroom, home office, or hobby space. Enjoy peace of mind with new windows, interior and exterior paint, along with a 2024 & 2021 HVAC system for year-round efficiency. With nearly 3 acres of land, the possibilities are endless-from gardening, raising chickens, a workshop space, to simply enjoying the Texas sunsets. Rare opportunity for acreage living with all the modern comforts-schedule your tour today!
For sale
Price cut: $45.1K (8/6)
$549,900
10742 New Sulphur Springs, San Antonio, TX 78263
3beds
2,593sqft
Single Family Residence
Built in 1986
2.86 Acres Lot
$533,100 Zestimate®
$212/sqft
$-- HOA
What's special
New windowsInterior and exterior paintUpdated ensuiteLots of cabinetryFlorida roomSeparate dining spaceSoaring cathedral ceiling
- 140 days |
- 487 |
- 24 |
Zillow last checked:
Listing updated:
Listed by:
Jean Curtis TREC #780102 (210) 860-9795,
BHHS PenFed Realty
Source: LERA MLS,MLS#: 1956276
Facts & features
Interior
Bedrooms & bathrooms
- Bedrooms: 3
- Bathrooms: 3
- Full bathrooms: 3
Primary bedroom
- Features: Walk-In Closet(s), Multi-Closets, Ceiling Fan(s), Full Bath
- Area: 234
- Dimensions: 18 x 13
Bedroom 2
- Area: 154
- Dimensions: 14 x 11
Bedroom 3
- Area: 156
- Dimensions: 13 x 12
Primary bathroom
- Features: Shower Only, Double Vanity
- Area: 154
- Dimensions: 14 x 11
Dining room
- Area: 135
- Dimensions: 15 x 9
Kitchen
- Area: 240
- Dimensions: 16 x 15
Living room
- Area: 420
- Dimensions: 21 x 20
Heating
- Central, Electric
Cooling
- Two Central
Appliances
- Included: Washer, Dryer, Cooktop, Built-In Oven, Self Cleaning Oven, Dishwasher, Plumbed For Ice Maker, Vented Exhaust Fan, Electric Water Heater, Double Oven, 2+ Water Heater Units
- Laundry: Laundry Room, Washer Hookup, Dryer Connection
Features
- One Living Area, Separate Dining Room, Eat-in Kitchen, Two Eating Areas, Kitchen Island, Florida Room, Utility Room Inside, 1st Floor Lvl/No Steps, High Ceilings, High Speed Internet, Walk-In Closet(s), Ceiling Fan(s), Chandelier, Solid Counter Tops, Custom Cabinets
- Flooring: Linoleum, Vinyl
- Windows: Double Pane Windows, Window Coverings
- Has basement: No
- Attic: Floored,Pull Down Stairs
- Number of fireplaces: 1
- Fireplace features: Living Room, Wood Burning, Stone/Rock/Brick
Interior area
- Total interior livable area: 2,593 sqft
Property
Parking
- Total spaces: 2
- Parking features: Two Car Garage, Garage Door Opener, Circular Driveway
- Garage spaces: 2
- Has uncovered spaces: Yes
Features
- Levels: One
- Stories: 1
- Patio & porch: Patio
- Exterior features: Rain Gutters
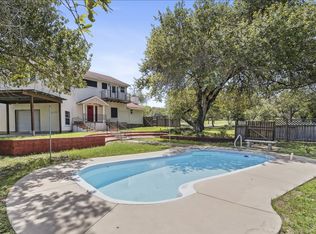
- Pool features: None
- Fencing: Chain Link,Ranch Fence
- Has view: Yes
- View description: County VIew
Lot
- Size: 2.86 Acres
- Features: 2 - 5 Acres, Level
- Residential vegetation: Mature Trees, Mature Trees (ext feat)
Details
- Additional structures: Shed(s)
- Parcel number: 051464000040
Construction
Type & style
- Home type: SingleFamily
- Architectural style: Traditional
- Property subtype: Single Family Residence
Materials
- 4 Sides Masonry, Siding
- Foundation: Slab
- Roof: Composition
Condition
- Pre-Owned
- New construction: No
- Year built: 1986
Utilities & green energy
- Electric: CPS
- Sewer: Septic
- Water: East Central
- Utilities for property: Private Garbage Service
Community & HOA
Community
- Features: None, School Bus
- Security: Smoke Detector(s)
- Subdivision: East Central Area
Location
- Region: San Antonio
Financial & listing details
- Price per square foot: $212/sqft
- Annual tax amount: $10,413
- Price range: $549.9K - $549.9K
- Date on market: 4/9/2026
- Cumulative days on market: 140 days
- Listing terms: Conventional,FHA,VA Loan,Cash
- Road surface type: Paved, Gravel
Estimated market value
$533,100
$506,000 - $560,000
$2,353/mo
Price history
| Date | Event | Price |
|---|---|---|
| 8/6/2026 | Price change | $549,900-7.6%$212/sqft |
Source:  LERA MLS #1956276 Report a problem LERA MLS #1956276 Report a problem | ||
| 4/28/2026 | Price change | $595,000-3.3%$229/sqft |
Source: LERA MLS #1956276 Report a problem | ||
| 4/9/2026 | Listed for sale | $615,000$237/sqft |
Source: LERA MLS #1956276 Report a problem | ||
Public tax history
Tax history is unavailable.
Monthly payment
Est. payment
Payment breakdown
Explore the cost of this home by adjusting the details. Changes won't be saved.Climate risks
Neighborhood: 78263
Nearby schools
GreatSchools rating
- 8/10Oak Crest Elementary SchoolGrades: PK-5Distance: 2.4 mi
- 3/10East Central Heritage Middle SchoolGrades: 6-8Distance: 2.3 mi
- 2/10East Central High SchoolGrades: 9-12Distance: 0.3 mi
Schools provided by the listing agent
- Elementary: Oak Crest Elementary
- Middle: Heritage
- High: East Central
- District: East Central I.S.D
Source: LERA MLS. This data may not be complete. We recommend contacting the local school district to confirm school assignments for this home.
- $505,000-- bd-- ba-- sqftNew Sulphur Spgs, San antonio, TX 78263Off Market
- $101,770-- bd-- ba-- sqft9931 New Sulphur Springs Rd, San Antonio, TX 78263Off Market
- $695,700-- bd-- ba-- sqft7709 Knowlton Rd, San Antonio, TX 78263Off Market
- $672,700-- bd-- ba1k sqft7709 Knowlton Rd, San Antonio, TX 78263Off Market
- $648,0004 bd2 ba2.4k sqft11794 New Sulphur Spgs, San Antonio, TX 78263Off Market
- $130,5605.42 acres11810 New Sulphur Spgs, San Antonio, TX 78263Off Market
- $168,000-- bd-- ba1.1k sqft9805 New Sulphur Springs Rd, San Antonio, TX 78263Off Market
- $285,500-- bd-- ba-- sqft11874 New Sulphur Spgs, San Antonio, TX 78263Off Market
A local agent can set up tours, give advice and negotiate with sellers.
Similar homes
- $535,0003 bd2 ba2.7k sqft25375 US Highway 281 S, San Antonio, TX 78264For Sale

 MLS ID #2011287, Eduardo Perez Esquivel TREC #753136, 1st Choice Realty Group. LERA MLS
 - $575,0003 bd2 ba2.8k sqft446 Quail Hollow, Adkins, TX 78101For Sale
 MLS ID #2008596, Stephanie Coleman TREC #818682, The Realty Place. LERA MLS
 - $595,0004 bd5 ba3.7k sqft217 SKY VIEW DR, Adkins, TX 78101For Sale
 MLS ID #2007776, Rochelle Doty TREC #783809, eXp Realty. LERA MLS
 - $500,0003 bd2 ba1.8k sqft12778 FM 1346, St Hedwig, TX 78152For Sale
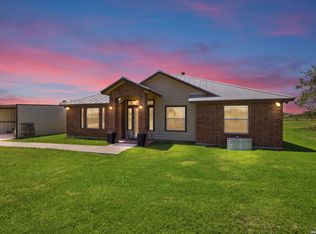 MLS ID #2002635, Yesenia Loera TREC #741623, Redbird Realty LLC. LERA MLS
 - $515,0004 bd3 ba1.8k sqft1026 Wild Flower, Floresville, TX 78114For SaleMLS ID #1947201, Kyrissa Parsons TREC #724216, Sovy Realty Group. LERA MLS
- $479,0004 bd2 ba2.1k sqft217 Hunters Dawn, La Vernia, TX 78121For SaleMLS ID #1957125, Melanie McMullin TREC #678272, eXp Realty. LERA MLS
- $515,0003 bd2 ba1.5k sqft6730 E Loop 1604 S, Adkins, TX 78101For SaleMLS ID #1951015, Robbie Moreno TREC #768238, Real Broker, LLC. LERA MLS
- $565,0003 bd3 ba2.8k sqft1143 CODY LN, Marion, TX 78124For SaleMLS ID #2002919, Riley Griffin TREC #814607, Real Broker, LLC. LERA MLS
- $520,0003 bd2 ba1.4k sqft142 Chaparral, Floresville, TX 78114For SaleMLS ID #1925374, Jessica Cross TREC #765659, United Realty Group of Texas, LLC. LERA MLS
- $600,0004 bd3 ba2.4k sqft199 CHAMPIONS BLVD, La Vernia, TX 78121For SaleMLS ID #2001525, Della Krpec TREC #715761, Dwell Real Estate Group. LERA MLS
- $515,0003 bd3 ba2.5k sqft6963 Hallie Heights, Schertz, TX 78154For SaleMLS ID #1842422, Erica Vogel TREC #612820, Vortex Realty. LERA MLS
- $648,0004 bd3 ba2.7k sqft263 TRIPLE R DR, La Vernia, TX 78121For SaleMLS ID #2008093, Nichole Stroman TREC #547520, South Roots Realty. LERA MLS
- $599,0004 bd4 ba3.8k sqft1208 Odaniel School Rd, Seguin, TX 78155Active
 MLS ID #9113996, Tami Irvin, MAG Real Estate LLC. Unlock MLS
 - $559,0004 bd2 ba2.3k sqft2512 SCHWAB RD, Seguin, TX 78155For SaleMLS ID #1991451, Joshua Jackson TREC #619930, JPAR San Antonio. LERA MLS
- $765,0003 bd2 ba2.8k sqft446 Quail Hollow Dr, Adkins, TX 78101For SaleMLS ID #2008582, Stephanie Coleman TREC #818682, The Realty Place. LERA MLS
- $420,0003 bd2 ba1.6k sqft206 S Palo Alto Drive, Floresville, TX 78114For SaleMLS ID #1962069, Kaylin Biela TREC #751192, South Texas Realty, LLC. LERA MLS
- $655,0004 bd3 ba2.4k sqft1250 County Road 304, Floresville, TX 78114For SaleMLS ID #2009668. eXp Realty
- $675,0004 bd3 ba2.9k sqft156 Crescent Ridge, Adkins, TX 78101For SaleMLS ID #1958700, Antonio Hernandez TREC #641129, JB Goodwin, REALTORS. LERA MLS
- $675,0004 bd3 ba3.3k sqft280 County Road 322, La Vernia, TX 78121For SaleMLS ID #2004199, Heather Murray TREC #628341, Homestead & Ranch Real Estate. LERA MLS
- $759,9004 bd3 ba3.7k sqft302 Whispering Oaks, Adkins, TX 78101For SaleMLS ID #1992489, Martin Ahumada TREC #706870, ERA Brokers Consolidated. LERA MLS
