Step into your ultimate retreat in Timberwood Park! This well-maintained property offers the perfect blend of luxury and comfort in a highly sought-after custom home neighborhood. Inviting open floor plan with high ceilings, a dedicated dining room, and a cozy tiled fireplace in the living room, setting the stage for memorable gatherings with friends and family. The kitchen features upgraded double oven and dishwasher, granite island with quartz countertops, tiled backsplash, breakfast bar, custom cabinets/lighting, and ample storage space for all your culinary adventures. Say goodbye to carpet woes as you enjoy new wood and tile flooring throughout. Escape to the tranquil primary bedroom featuring views of the backyard (w/ private outdoor access), an en-suite bathroom with dual vanity, separate soaking tub & walk-in shower, and multi closets. But the luxuries don't end there! This home is equipped with new HVAC (A/C), a new roof, water softener, reverse osmosis, a sprinkler system, and is wired for a data/security system with a conveniently located control panel. Additionally, the garage is wired for 220v, perfect for electric car owners. Outside, you'll find endless opportunities for relaxation and entertainment, from lounging by the pool to gathering around the wood-burning fire pit under the stars. Plus, with nearly half an acre of land, there's plenty of room for outdoor fun and activities. But the perks don't stop there! Timberwood Park offers a community atmosphere with a variety of events and activities, including picnics, holiday celebrations, and open-air concerts. And with its convenient location just a short commute from San Antonio, you can enjoy the best of both worlds - the peace of country living and the excitement of city life. Don't miss your chance to experience the warmth of community, stunning views, award-winning schools, and luxury amenities that Timberwood Park has to offer. Schedule a showing and make this your forever home, TODAY!
Sold
Price Unknown
26309 Sunny Meadow, San Antonio, TX 78260
3beds
2,014sqft
Single Family Residence
Built in 1998
0.46 Acres Lot
$519,800 Zestimate®
$--/sqft
$2,797 Estimated rent
Home value
$519,800
$494,000 - $546,000
$2,797/mo
Zestimate® history
Owner options
List your home for rent
$2,797/mo
Rent Zestimate®
Find your next renter with Zillow Rental Manager. Plus, with online applications, you can quickly screen prospective tenants – for free.
$2,797/mo
Rent Zestimate®
Refinance and save
$350/mo
Est. payment
Refinancing to a lower rate could help reduce your monthly payments and save thousands over the life of the loan.
$350/mo
Est. payment
Explore your selling options
Work with a Zillow partner agent
Leverage their expertise and Zillow's premium Showcase listings to get your home seen by more buyers.
Get startedList with your own agent
Get your home in front of millions of buyers by listing it on Zillow.
Learn how to do itSell it yourself
Take full control of how buyers see your home on Zillow by listing For Sale by Owner (FSBO).
List your homeWhat's special
Zillow last checked:
Listing updated:
Listed by:
Victor Madrigal TREC #603110 (210) 288-2054,
Rudder Realty, Inc.
Source: LERA MLS,MLS#: 1764367
Facts & features
Interior
Bedrooms & bathrooms
- Bedrooms: 3
- Bathrooms: 2
- Full bathrooms: 2
Primary bedroom
- Features: Outside Access, Walk-In Closet(s), Multi-Closets, Ceiling Fan(s), Full Bath
- Area: 182
- Dimensions: 14 x 13
Bedroom 2
- Area: 143
- Dimensions: 13 x 11
Bedroom 3
- Area: 121
- Dimensions: 11 x 11
Primary bathroom
- Features: Tub/Shower Separate, Double Vanity, Soaking Tub
- Area: 140
- Dimensions: 14 x 10
Dining room
- Area: 120
- Dimensions: 12 x 10
Kitchen
- Area: 234
- Dimensions: 18 x 13
Living room
- Area: 360
- Dimensions: 20 x 18
Heating
- Central, Electric
Cooling
- Central Air, Wall/Window Unit(s)
Appliances
- Included: Built-In Oven, Microwave, Range, Disposal, Dishwasher, Plumbed For Ice Maker, Electric Water Heater
- Laundry: Main Level, Laundry Room, Washer Hookup, Dryer Connection
Features
- One Living Area, Separate Dining Room, Two Eating Areas, Kitchen Island, Breakfast Bar, Pantry, Shop, Utility Room Inside, 1st Floor Lvl/No Steps, High Ceilings, Open Floorplan, High Speed Internet, All Bedrooms Downstairs, Walk-In Closet(s), Master Downstairs, Ceiling Fan(s), Solid Counter Tops, Custom Cabinets
- Flooring: Ceramic Tile, Wood
- Has basement: No
- Number of fireplaces: 1
- Fireplace features: One, Living Room, Stone/Rock/Brick
Interior area
- Total structure area: 2,014
- Total interior livable area: 2,014 sqft
Property
Parking
- Total spaces: 2
- Parking features: Two Car Garage, Attached, Oversized, Garage Door Opener, Pad Only (Off Street)
- Attached garage spaces: 2
Features
- Levels: One
- Stories: 1
- Patio & porch: Patio
- Has private pool: Yes
- Pool features: In Ground, Community
- Fencing: Privacy,Chain Link
Lot
- Size: 0.46 Acres
- Features: 1/4 - 1/2 Acre, Rolling Slope, Curbs, Sidewalks
- Residential vegetation: Mature Trees
Details
- Additional structures: Shed(s)
- Parcel number: 048442290020
Construction
Type & style
- Home type: SingleFamily
- Property subtype: Single Family Residence
Materials
- Brick, 4 Sides Masonry, Stone
- Foundation: Slab
- Roof: Composition
Condition
- As-Is,Pre-Owned
- New construction: No
- Year built: 1998
Utilities & green energy
- Utilities for property: Cable Available
Community & HOA
Community
- Features: Tennis Court(s), Golf, Clubhouse, Playground, Jogging Trails, Sports Court, Lake/River Park
- Subdivision: Timberwood Park
HOA
- Has HOA: Yes
- HOA fee: $350 annually
- HOA name: TIMBERWOOD PARK HOA
Location
- Region: San Antonio
Financial & listing details
- Tax assessed value: $498,330
- Annual tax amount: $9,084
- Date on market: 9/11/2025
- Cumulative days on market: 22 days
- Listing terms: Conventional,FHA,VA Loan,TX Vet,Cash,Investors OK
- Road surface type: Paved
Price history
| Date | Event | Price |
|---|---|---|
| 5/17/2024 | Sold | -- |
Source:  LERA MLS #1764367 Report a problem LERA MLS #1764367 Report a problem | ||
| 4/27/2024 | Pending sale | $509,000$253/sqft |
Source: LERA MLS #1764367 Report a problem | ||
| 4/16/2024 | Contingent | $509,000$253/sqft |
Source: LERA MLS #1764367 Report a problem | ||
| 4/5/2024 | Listed for sale | $509,000$253/sqft |
Source: LERA MLS #1764367 Report a problem | ||
Public tax history
| Year | Property taxes | Tax assessment |
|---|---|---|
| 2025 | $4,059 +476.8% | $498,330 +16.7% |
| 2024 | $704 | $426,985 +10% |
| 2023 | -- | $388,168 +10% |
| 2022 | -- | $352,880 +10% |
| 2021 | -- | $320,800 +4.4% |
| 2020 | -- | $307,170 +4% |
| 2019 | -- | $295,360 +1.4% |
| 2018 | -- | $291,340 +4.7% |
| 2017 | -- | $278,340 +8.6% |
| 2016 | -- | $256,250 +5.6% |
| 2015 | $2,127 | $242,730 +8.4% |
| 2014 | $2,127 | $223,880 +6.4% |
| 2013 | -- | $210,470 +3.7% |
| 2012 | -- | $202,980 -1.4% |
| 2011 | -- | $205,810 -2.8% |
| 2010 | -- | $211,760 -3.4% |
| 2009 | -- | $219,210 -1.8% |
| 2008 | -- | $223,340 -5.6% |
| 2007 | -- | $236,710 +8.2% |
| 2006 | -- | $218,680 +5.7% |
| 2005 | -- | $206,920 |
| 2004 | -- | -- |
| 2003 | -- | -- |
| 2002 | -- | -- |
| 2001 | -- | -- |
| 2000 | -- | -- |
Find assessor info on the county website
Neighborhood: 78260
Nearby homes
- $522,0003 bd2 ba2.2k sqft26301 Sunny Mdw, San Antonio, TX 78260Off Market
- $473,3003 bd2 ba2k sqft26317 Sunny Mdw, San Antonio, TX 78260Off Market
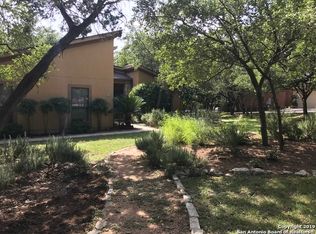
- $456,6004 bd2 ba2.3k sqft26325 Sunny Mdw, San Antonio, TX 78260Off Market
- $562,5003 bd2 ba2.4k sqft907 Enchanted Rock, San Antonio, TX 78260Off Market
- $645,1400.51 acres915 Scenic Stroll, San Antonio, TX 78260Off Market
- $838,4005 bd4 ba4.5k sqft911 Scenic Stroll, San Antonio, TX 78260Off Market
- $700,0004 bd4 ba3.1k sqft919 Scenic Stroll, San Antonio, TX 78260Pending
- $127,130-- bd-- ba-- sqft907 Scenic Stroll, San Antonio, TX 78260Off Market
Nearby schools
GreatSchools rating
- 10/10Timberwood Park Elementary SchoolGrades: PK-5Distance: 0.4 mi
- 10/10Pieper Ranch MiddleGrades: 6-8Distance: 2.6 mi
- 7/10Pieper High SchoolGrades: 9-12Distance: 2.7 mi
Schools provided by the listing agent
- Elementary: Timberwood Park
- Middle: Pieper Ranch
- High: Smithson Valley
- District: Comal
Source: LERA MLS. This data may not be complete. We recommend contacting the local school district to confirm school assignments for this home.
Get a cash offer in 3 minutes
Find out how much your home could sell for in as little as 3 minutes with a no-obligation cash offer.
Estimated market value
$519,800
Get a cash offer in 3 minutes
Find out how much your home could sell for in as little as 3 minutes with a no-obligation cash offer.
Estimated market value
$519,800
- Texas
- Bexar County
- San Antonio
- 78260
- 26309 Sunny Meadow
