Skip main navigation
Sold
  • Price Unknown

    120 BALCONES BEND, Boerne, TX 78006

    3beds
    3,358sqft
    Single Family Residence
    Built in 2015
    1.04 Acres Lot
    $1,020,500 Zestimate®
    $--/sqft
    $4,551 Estimated rent

    Home value

    $1,020,500

    $969,000 - $1.08M

    $4,551/mo

    Zestimate® history
    Loading
    Loading...

    Owner options

    List your home for rent

    $4,551/mo

    Rent Zestimate®

    Find your next renter with Zillow Rental Manager. Plus, with online applications, you can quickly screen prospective tenants – for free.

    Learn more

    $4,551/mo

    Rent Zestimate®

    Refinance and save

    $860/mo

    Est. payment

    Refinancing to a lower rate could help reduce your monthly payments and save thousands over the life of the loan.

    See today's rates

    $860/mo

    Est. payment

    Explore your selling options

    Work with a Zillow partner agent

    Leverage their expertise and Zillow's premium Showcase listings to get your home seen by more buyers.

    Get started

    List with your own agent

    Get your home in front of millions of buyers by listing it on Zillow.

    Learn how to do it

    Sell it yourself

    Take full control of how buyers see your home on Zillow by listing For Sale by Owner (FSBO).

    List your home

    What's special

    Ample storageBreakfast areaFormal diningBuffet areaWet barWarming drawerHardwood floors
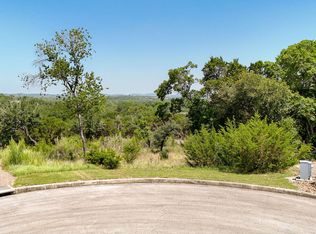
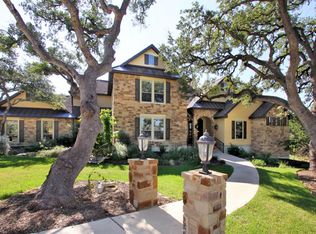
    * DRAMATIC PRICE REDUCTION-JUST IN TIME FOR CHRISTMAS! ** Stunning one story Paul Allen Custom home on a richly landscaped 1+acre lot. Wows with the rocked entry wall. Custom iron door ushers you into this impressive home with hardwood floors. Formal dining with trayed ceiling, central living with curved glass wall and abundant built-ins. Private study with security closet has ample storage and a front yard view. Chef's kitchen is highlighted by a massive breakfast and Bosch stainless appliances, oven, microwave, warming drawer plus 5 burner gas cooktop... Breakfast area overlooks the back patio and amazingly landscaped backyard. It has a wet bar for entertaining. Private primary suite with outside patio access plus spa like bath with his/her vanities and sinks. Jetted garden tub, spacious shower with dual heads and a custom closet with her/his built-in dressers and ironing board. Delightful secondary en suite bedrooms plus a half bath with outside access for afternoon projects or a future pool. Covered outdoor living is highlighted by a fireplace and buffet area, but the real star is the yard. Terraced back patio with trees, flowers and plants make this a personal oasis. Plenty of yard remains framed by trees for privacy. Great location, just minutes to historic Boerne, IH-10 and medical services.

    Zillow last checked:

    Listing updated:

    Listed by:

    Denise Graves TREC #416634 (210) 260-2176,

    San Antonio Portfolio KW RE

    Source: LERA MLS,MLS#: 1687771MLS Logo

    Facts & features

    Interior

    Bedrooms & bathrooms
    • Bedrooms: 3
    • Bathrooms: 4
    • Full bathrooms: 3
    • 1/2 bathrooms: 1
    Primary bedroom
    • Features: Split, Outside Access, Walk-In Closet(s), Ceiling Fan(s), Full Bath
    • Area: 336
    • Dimensions: 21 x 16
    Bedroom 2
    • Area: 168
    • Dimensions: 14 x 12
    Bedroom 3
    • Area: 169
    • Dimensions: 13 x 13
    Primary bathroom
    • Features: Tub/Shower Separate, Separate Vanity, Double Vanity, Soaking Tub
    • Area: 260
    • Dimensions: 20 x 13
    Dining room
    • Area: 196
    • Dimensions: 14 x 14
    Kitchen
    • Area: 234
    • Dimensions: 18 x 13
    Living room
    • Area: 480
    • Dimensions: 24 x 20
    Office
    • Area: 192
    • Dimensions: 16 x 12
    Heating
    • Central, Heat Pump, Electric
    Cooling
    • Two Central
    Appliances
    • Included: Cooktop, Built-In Oven, Self Cleaning Oven, Microwave, Gas Cooktop, Disposal, Dishwasher, Plumbed For Ice Maker, Electric Water Heater, Plumb for Water Softener
    • Laundry: Main Level, Washer Hookup, Dryer Connection
    Features
    • One Living Area, Separate Dining Room, Eat-in Kitchen, Two Eating Areas, Kitchen Island, Breakfast Bar, Pantry, Study/Library, Utility Room Inside, Secondary Bedroom Down, 1st Floor Lvl/No Steps, High Ceilings, Open Floorplan, High Speed Internet, Walk-In Closet(s), Ceiling Fan(s), Chandelier, Central Vacuum, Wet Bar, Solid Counter Tops, Custom Cabinets
    • Flooring: Carpet, Ceramic Tile, Wood
    • Windows: Double Pane Windows
    • Has basement: No
    • Attic: Partially Floored,Permanent Stairs
    • Number of fireplaces: 1
    • Fireplace features: One, Wood Burning, Other
    Interior area
    • Total structure area: 3,358
    • Total interior livable area: 3,358 sqft

    Property

    Parking
    • Total spaces: 2
    • Parking features: Two Car Garage, Attached, Garage Faces Side, Oversized, Garage Door Opener
    • Attached garage spaces: 2
    Features
    • Levels: One
    • Stories: 1
    • Patio & porch: Patio, Covered
    • Exterior features: Partial Sprinkler System
    • Pool features: None
    • Has spa: Yes
    • Spa features: Bath
    • Fencing: Wire
    • Has view: Yes
    • View description: County VIew
    Lot
    • Size: 1.04 Acres
    • Features: Cul-De-Sac, 1/2-1 Acre, 1 - 2 Acres
    • Residential vegetation: Mature Trees
    Details
    • Parcel number: 1507600000060

    Construction

    Type & style
    • Home type: SingleFamily
    • Property subtype: Single Family Residence
    Materials
    • 4 Sides Masonry, Stone, Stucco
    • Foundation: Slab
    • Roof: Metal
    Condition
    • Pre-Owned
    • New construction: No
    • Year built: 2015
    Details
    • Builder name: PAUL ALLEN CUSTOM

    Utilities & green energy

    • Electric: BANDERA ELEC
    • Gas: PROPANE
    • Sewer: SEPTIC, Septic
    • Water: CITY, Water System

    Community & neighborhood

    Security
    • Security features: Smoke Detector(s), Security System Owned, Controlled Access
    Location
    • Region: Boerne
    • Subdivision: The Bristow Of Upper Balcones

    HOA & financial

    HOA
    • Has HOA: Yes
    • HOA fee: $860 annually
    • Association name: THE BRISTOW OF UPPPER BALCONES

    Other

    Other facts
    • Listing terms: Conventional,Cash
    • Road surface type: Paved

    Price history

    DateEventPrice
    1/12/2024Sold--
    Source: LERA MLS #1687771 Report a problem
    12/24/2023Pending sale$999,999$298/sqft
    Source: LERA MLS #1687771 Report a problem
    12/15/2023Contingent$999,999$298/sqft
    Source: LERA MLS #1687771 Report a problem
    12/11/2023Price change$999,999-8.7%$298/sqft
    Source: LERA MLS #1687771 Report a problem
    12/1/2023Price change$1,095,000-0.4%$326/sqft
    Source: LERA MLS #1687771 Report a problem
    11/10/2023Price change$1,099,000-2.3%$327/sqft
    Source: LERA MLS #1687771 Report a problem
    10/20/2023Price change$1,125,000-4.3%$335/sqft
    Source: LERA MLS #1687771 Report a problem
    7/22/2023Price change$1,175,000-2%$350/sqft
    Source: LERA MLS #1687771 Report a problem
    6/14/2023Price change$1,199,500-5.2%$357/sqft
    Source: LERA MLS #1687771 Report a problem
    5/13/2023Listed for sale$1,265,000$377/sqft
    Source: LERA MLS #1687771 Report a problem
    3/26/2013Sold--
    Source: Agent Provided Report a problem

    Public tax history

    YearProperty taxesTax assessment
    2025-- $1,002,770
    2024$529 -95.1%$1,002,770 +46.2%
    2023$10,770 -5%$686,081 +10%
    2022$11,335 -0.9%$623,710 -5.8%
    2021$11,442 $661,980
    2020$11,442 +0%$661,980 +6%
    2019$11,440 -14.3%$624,510 -4%
    2018$13,354 $650,480 +5.2%
    2017$13,354 +45.6%$618,120 +30.4%
    2016$9,172 +256%$474,100 +298.4%
    2015$2,576 $119,000
    2014$2,576 $119,000 +344.7%
    2013$2,576 $26,760

    Find assessor info on the county website

    Neighborhood: 78006

    Nearby schools

    GreatSchools rating
    Schools provided by the listing agent
    • Elementary: Kendall Elementary
    • Middle: Boerne Middle S
    • High: Champion
    • District: Boerne

    Source: LERA MLS. This data may not be complete. We recommend contacting the local school district to confirm school assignments for this home.

    Get a cash offer in 3 minutes
    Find out how much your home could sell for in as little as 3 minutes with a no-obligation cash offer.
    Estimated market value
    $1,020,500
    Get a cash offer in 3 minutes
    Find out how much your home could sell for in as little as 3 minutes with a no-obligation cash offer.
    Estimated market value
    $1,020,500