Skip main navigation
Sold
  • Price Unknown

    133 Fair Springs, Boerne, TX 78006

    5beds
    4,602sqft
    Single Family Residence
    Built in 2007
    1.04 Acres Lot
    $-- Zestimate®
    $--/sqft
    $5,498 Estimated rent

    Home value

    Not available

    Estimated sales range

    Not available

    $5,498/mo

    Zestimate® history
    Loading
    Loading...

    Owner options

    List your home for rent

    $5,498/mo

    Rent Zestimate®

    Find your next renter with Zillow Rental Manager. Plus, with online applications, you can quickly screen prospective tenants – for free.

    Learn more

    $5,498/mo

    Rent Zestimate®

    Refinance and save

    $240/mo

    Est. payment

    Refinancing to a lower rate could help reduce your monthly payments and save thousands over the life of the loan.

    See today's rates

    $240/mo

    Est. payment

    Explore your selling options

    Work with a Zillow partner agent

    Leverage their expertise and Zillow's premium Showcase listings to get your home seen by more buyers.

    Get started

    List with your own agent

    Get your home in front of millions of buyers by listing it on Zillow.

    Learn how to do it

    Sell it yourself

    Take full control of how buyers see your home on Zillow by listing For Sale by Owner (FSBO).

    List your home

    What's special

    Gated communityWood-burning fireplaceCozy fireplaceWood flooringOutdoor fire pitSpa-like luxuryGranite countertops
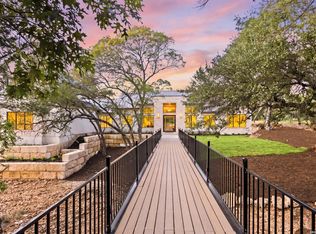
    Tucked away in the stunning Menger Springs gated community, this stunning 5 bedroom, 4.5 bath home offers rare luxury and privacy. Built in 2007 by Mattern & FitzGerald, this 4,602 sqft property sits on a 1.04 acre lot, offering a serene retreat while maintaining easy access to I-10. Step inside to find a spacious, open layout with stained concrete floors throughout the main level and wood flooring upstairs. The chef's kitchen is a masterpiece, featuring granite countertops, and high-end finishes. The living area boasts a cozy fireplace, while the separate dining room features a custom wine cabinetry with a rolling ladder. The home's thoughtfully designed floor plan features three bedrooms downstairs and two upstairs, making it perfect for multi-generational living. The primary suite is a sanctuary, offering spa-like luxury and ample storage, and the media room comes equipped with a Black Diamond premium glass HD/4k projector movie screen and Epson HD projector with recent bulb upgrade. (speakers and components are excluded) Step outside to an entertainer's paradise, complete with a remarkable pool and spa with a recently replaced variable speed pump, a covered patio with an outdoor TV, and a wood-burning fireplace. The professionally built wood-burning pizza oven can hold 12 pizzas and reach 700F, making it a showpiece for gatherings outdoors. Enjoy evenings around the outdoor fire pit, surrounded by mature live oak and crepe myrtle trees. Additionally the large, fenced backyard has rare deep setback for extra space, and the three-car garage with epoxy flooring and fresh paint, easily accommodating oversized vehicles. The exterior has been freshly repainted, there is a RainBird irrigation system, outdoor landscape lighting, outdoor shed for lawn equipment, and a recently serviced water softener. The property is located on a quiet, low-traffic, cul-de-sac street, allowing this home to offer a peaceful lifestyle with wonderful neighbors in a prime location. Don't miss this rare opportunity to own a one-of-a-kind estate in one of the area's most desirable communities! Schedule a showing today.

    Zillow last checked:

    Listing updated:

    Listed by:

    Suzanne Page TREC #756516 (210) 323-5578,

    Phyllis Browning Company

    Source: LERA MLS,MLS#: 1849190MLS Logo

    Facts & features

    Interior

    Bedrooms & bathrooms
    • Bedrooms: 5
    • Bathrooms: 5
    • Full bathrooms: 4
    • 1/2 bathrooms: 1
    Primary bedroom
    • Features: Split, Ceiling Fan(s), Full Bath
    • Area: 315
    • Dimensions: 21 x 15
    Bedroom 2
    • Area: 180
    • Dimensions: 15 x 12
    Bedroom 3
    • Area: 156
    • Dimensions: 12 x 13
    Bedroom 4
    • Area: 168
    • Dimensions: 14 x 12
    Bedroom 5
    • Area: 168
    • Dimensions: 14 x 12
    Primary bathroom
    • Features: Tub/Shower Separate, Double Vanity
    • Area: 117
    • Dimensions: 13 x 9
    Dining room
    • Area: 280
    • Dimensions: 20 x 14
    Kitchen
    • Area: 400
    • Dimensions: 20 x 20
    Living room
    • Area: 400
    • Dimensions: 20 x 20
    Heating
    • Central, Electric
    Cooling
    • Two Central
    Appliances
    • Included: Disposal, Dishwasher, Plumbed For Ice Maker
    • Laundry: Main Level
    Features
    • Two Living Area, Separate Dining Room, Eat-in Kitchen, Two Eating Areas, Kitchen Island, Breakfast Bar, Study/Library, Game Room, Media Room, Utility Room Inside, Secondary Bedroom Down, High Ceilings, High Speed Internet, Walk-In Closet(s), Master Downstairs, Wet Bar, Solid Counter Tops
    • Flooring: Wood, Painted/Stained
    • Has basement: No
    • Number of fireplaces: 1
    • Fireplace features: One, Living Room
    Interior area
    • Total interior livable area: 4,602 sqft

    Property

    Parking
    • Total spaces: 3
    • Parking features: Three Car Garage, Garage Door Opener
    • Garage spaces: 3
    Features
    • Levels: Two
    • Stories: 2
    • Patio & porch: Patio, Covered
    • Exterior features: Barbecue, Sprinkler System
    • Has private pool: Yes
    • Pool features: In Ground
    • Has spa: Yes
    • Spa features: Bath
    • Fencing: Wrought Iron
    Lot
    • Size: 1.04 Acres
    • Features: 1 - 2 Acres
    • Residential vegetation: Mature Trees, Mature Trees (ext feat)
    Details
    • Additional structures: Shed(s)
    • Parcel number: 1549430041430

    Construction

    Type & style
    • Home type: SingleFamily
    • Property subtype: Single Family Residence
    Materials
    • Stone, Stucco
    • Foundation: Slab
    • Roof: Tile
    Condition
    • Pre-Owned
    • New construction: No
    • Year built: 2007
    Details
    • Builder name: Mattern & Fitzgerald

    Utilities & green energy

    • Sewer: Septic

    Community & neighborhood

    Security
    • Security features: Smoke Detector(s), Controlled Access
    Location
    • Region: Boerne
    • Subdivision: Menger Springs

    HOA & financial

    HOA
    • Has HOA: Yes
    • HOA fee: $240 quarterly
    • Association name: MENGER SPRINGS HOMEOWNERS ASSOCIATION

    Other

    Other facts
    • Listing terms: Conventional,FHA,VA Loan,Cash
    • Road surface type: Paved

    Price history

    DateEventPrice
    3/6/2026Sold--
    Source: LERA MLS #1849190 Report a problem
    2/21/2026Pending sale$1,399,000$304/sqft
    Source: LERA MLS #1849190 Report a problem
    2/15/2026Contingent$1,399,000$304/sqft
    Source: LERA MLS #1849190 Report a problem
    1/16/2026Price change$1,399,000-1.8%$304/sqft
    Source: LERA MLS #1849190 Report a problem
    11/21/2025Price change$1,425,000-3.4%$310/sqft
    Source: LERA MLS #1849190 Report a problem
    9/11/2025Price change$1,475,000-1.3%$321/sqft
    Source: LERA MLS #1849190 Report a problem
    5/23/2025Listed for sale$1,495,000+50.3%$325/sqft
    Source: LERA MLS #1849190 Report a problem
    5/14/2021Sold--
    Source: LERA MLS #1518428 Report a problem
    3/9/2017Listing removed$995,000$216/sqft
    Source: Home Team of America #1168489 Report a problem
    1/7/2017Price change$995,000-10%$216/sqft
    Source: Home Team of America #1168489 Report a problem
    3/26/2016Listed for sale$1,105,000$240/sqft
    Source: Home Team of America #1168489 Report a problem

    Public tax history

    YearProperty taxesTax assessment
    2021-- $879,430 +5.7%
    2020$17,497 -1.5%$831,620
    2019$17,756 -4.8%$831,620
    2018$18,642 $831,620 -1.7%
    2017$18,642 +6.4%$845,940
    2016$17,519 +11.4%$845,940 +15%
    2015$15,732 $735,600
    2014$15,732 $735,600
    2013$15,732 $735,600 +1.2%
    2012-- $726,990
    2011-- $726,990
    2010-- $726,990 +14.1%
    2008-- $636,930 +1604.4%
    2007-- $37,370

    Find assessor info on the county website

    Neighborhood: 78006

    Nearby schools

    GreatSchools rating
    Schools provided by the listing agent
    • Elementary: Fabra
    • Middle: Boerne Middle S
    • High: Champion
    • District: Boerne

    Source: LERA MLS. This data may not be complete. We recommend contacting the local school district to confirm school assignments for this home.