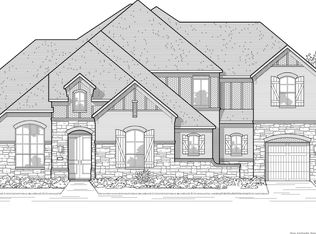
This stunning brand-new Toll Brothers home is available only due to relocation and offers an exceptional blend of sophisticated design, thoughtful upgrades, and comfortable living. From the moment you enter the soaring two-story foyer with tray ceiling, the home impresses with elegant architectural details and beautifully designed gathering spaces. The foyer flows into a gracious dining room and an impressive two-story great room featuring a sophisticated custom fireplace. The gourmet kitchen is the heart of the home, showcasing a spacious island with breakfast bar, walk-in pantry, and seamless connection to the casual dining area and covered patio-perfect for entertaining or everyday living. A quiet office provides a private workspace, while the luxurious primary suite offers a cathedral ceiling, dual walk-in closets, and a spa-inspired bath with tray ceiling, dual vanities, soaking tub, oversized shower, linen storage, and private water closet. A secluded secondary bedroom suite provides an ideal retreat for guests or family. Upstairs, an airy loft overlooks the main living level and leads to a dedicated media room perfect for movie nights. Three additional bedrooms, each with a walk-in closet, enjoy separate full hall baths. Outside, the expansive backyard is a true highlight, with mature trees along the rear property line providing exceptional privacy. Additional features include a first-floor laundry room, powder room, three-car garage, and abundant storage throughout. Thoughtfully upgraded well beyond standard builder finishes, this exceptional home offers the quality, style, and functionality today's discerning buyer is looking for.
For sale
Price cut: $25K (9/14)
$1,325,000
27815 Arrowsmith, Boerne, TX 78006
5beds
4,739sqft
Single Family Residence
Built in 2026
0.53 Acres Lot
$1,297,400 Zestimate®
$280/sqft
$58/mo HOA
What's special
Expansive backyardGracious dining roomImpressive two-story great roomThree-car garagePrivate water closetSoaking tubSecluded secondary bedroom suite
- 57 days
- 96
- 7
Zillow last checked:
Listing updated:
Listed by:
Satyanarayan Dodda TREC #667584 (210) 764-9210,
REKonnection, LLC
Source: LERA MLS,MLS#: 2008374
Facts & features
Interior
Bedrooms & bathrooms
- Bedrooms: 5
- Bathrooms: 6
- Full bathrooms: 5
- 1/2 bathrooms: 1
Primary bedroom
- Area: 224
- Dimensions: 16 x 14
Bedroom 2
- Area: 156
- Dimensions: 13 x 12
Bedroom 3
- Area: 180
- Dimensions: 15 x 12
Bedroom 4
- Area: 168
- Dimensions: 14 x 12
Bedroom 5
- Area: 154
- Dimensions: 14 x 11
Primary bathroom
- Features: Tub/Shower Separate, Separate Vanity, Soaking Tub
- Area: 120
- Dimensions: 10 x 12
Kitchen
- Area: 216
- Dimensions: 18 x 12
Living room
- Area: 360
- Dimensions: 20 x 18
Heating
- Central, Natural Gas
Cooling
- Two Central
Appliances
- Included: Cooktop, Built-In Oven, Microwave, Range, Gas Cooktop, Disposal, Dishwasher, Water Softener Owned
- Laundry: Laundry Room, Washer Hookup, Dryer Connection
Features
- One Living Area, Separate Dining Room, Eat-in Kitchen, Kitchen Island, Breakfast Bar, Pantry, Study/Library, Game Room, Media Room, Utility Room Inside, Secondary Bedroom Down, High Ceilings, Open Floorplan, Master Downstairs, Ceiling Fan(s), Chandelier
- Flooring: Ceramic Tile, Marble, Wood, Laminate
- Windows: Window Coverings
- Has basement: No
- Has fireplace: No
- Fireplace features: Not Applicable
Interior area
- Total interior livable area: 4,739 sqft
Property
Parking
- Total spaces: 3
- Parking features: Three Car Garage
- Garage spaces: 3
Features
- Levels: Two
- Stories: 2
- Pool features: None
Lot
- Size: 0.53 Acres
Details
- Parcel number: 046811020110
Construction
Type & style
- Home type: SingleFamily
- Property subtype: Single Family Residence
Materials
- Stone, Stucco
- Foundation: Slab
- Roof: Composition
Condition
- Pre-Owned
- New construction: No
- Year built: 2026
Details
- Builder name: Toll Brothers
Utilities & green energy
- Electric: CPS
- Gas: CPS
- Sewer: Septic, Aerobic Septic
- Water: SAWS
Community & HOA
Community
- Features: None
- Subdivision: Toll Brothers At Caliza Reserv
HOA
- Has HOA: Yes
- HOA fee: $175 quarterly
- HOA name: ALAMO ASSOCIATION MANAGEMENT
Location
- Region: Boerne
Financial & listing details
- Price per square foot: $280/sqft
- Annual tax amount: $21,187
- Price range: $1.3M - $1.3M
- Date on market: 8/13/2026
- Cumulative days on market: 58 days
- Listing terms: Conventional,FHA,VA Loan,Cash
Estimated market value
$1,297,400
$1.23M - $1.36M
$6,116/mo
Price history
| Date | Event | Price |
|---|---|---|
| 9/14/2026 | Price change | $1,325,000-1.9%$280/sqft |
Source:  LERA MLS #2008374 Report a problem LERA MLS #2008374 Report a problem | ||
| 8/13/2026 | Listed for sale | $1,350,000$285/sqft |
Source: LERA MLS #2008374 Report a problem | ||
Public tax history
Tax history is unavailable.
Monthly payment
Est. payment
Payment breakdown
Explore the cost of this home by adjusting the details. Changes won't be saved.Climate risks
Neighborhood: 78006
Nearby schools
Schools provided by the listing agent
- Elementary: Wilson
- Middle: Boerne Middle S
- High: Champion
- District: Boerne
Source: LERA MLS. This data may not be complete. We recommend contacting the local school district to confirm school assignments for this home.

Similar homes
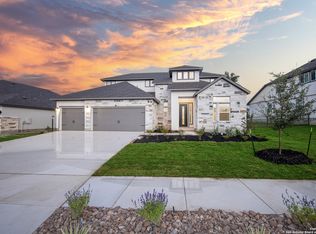
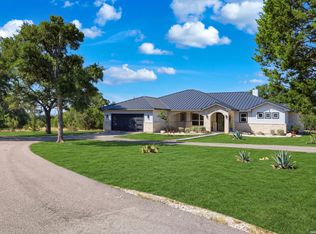
- $1,390,0004 bd4 ba3.3k sqft208 RIVER RDG, Boerne, TX 78006New Construction
 MLS ID #2006055, Misty Niemeyer TREC #535431, Niemeyer & Associates, REALTORS. LERA MLS
 - $1,875,0004 bd5 ba4.5k sqft116 Fortunate son, Boerne, TX 78006New Construction
 MLS ID #2022491, Alex Trif TREC #609603, Swank Investments, Inc.. LERA MLS
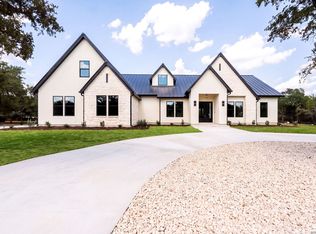
 - $1,299,0004 bd5 ba3.8k sqft31422 Stephanie Way, Boerne, TX 78015New Construction
 MLS ID #2014984, Andrew Cuzman TREC #833151, Keller Williams Heritage. LERA MLS
 - $1,475,0004 bd6 ba4k sqft107 Lajitas, Boerne, TX 78006For Sale
 MLS ID #1992665, Kristian Forks TREC #678189, Kuper Sotheby's Int'l Realty. LERA MLS
 - $1,199,9903 bd3 ba3.1k sqft34820 Thanksgiving Trail, Bulverde, TX 78163For SaleMLS ID #1993418, Michael Klement TREC #310841, Michael Klement, Broker. LERA MLS
- $1,599,0004 bd4 ba3.9k sqft8941 BUCKSKIN DR, Boerne, TX 78006For SaleMLS ID #2017481, Allen Cook TREC #656451, The Agency San Antonio. LERA MLS
- $1,514,9005 bd6 ba3.7k sqft10005 Saxet Dr, Boerne, TX 78006New ConstructionMLS ID #2011585, Emanuel Gale TREC #809286, Hill Country Luxury Estates LLC. LERA MLS
- $1,484,9005 bd5 ba3.8k sqft9923 SAXET DR, Boerne, TX 78006New ConstructionMLS ID #2011584, Emanuel Gale TREC #809286, Hill Country Luxury Estates LLC. LERA MLS
- $1,095,0005 bd5 ba4.2k sqft25211 Spider Rock, Boerne, TX 78006For SaleMLS ID #2015309, Kevin Crawford TREC #546237, San Antonio Portfolio KW RE. LERA MLS
- $1,325,0004 bd6 ba3.9k sqft2116 Senora Rdg, Canyon Lake, TX 78133Active
 MLS ID #621001, Ginger Browning, Kuper Sotheby's Intl RTY - NB. Central Texas MLS
 - $1,295,0004 bd4 ba3.7k sqft16 GRANTHAM GLN, San Antonio, TX 78257New ConstructionMLS ID #2021991, Jaime Aguilar TREC #621981, Match House Real Estate. LERA MLS
- $1,095,0004 bd5 ba3k sqft34748 CARRIES CREEK DR, Bulverde, TX 78163New ConstructionMLS ID #2004717, Miguel Herrera TREC #585892, The Agency San Antonio. LERA MLS
- $1,549,7004 bd6 ba4.9k sqft302 WILD TURKEY BLVD, Boerne, TX 78006New ConstructionMLS ID #2014509, Alex Mihaila TREC #794382, Mihaila Realty LTD. LERA MLS
- $899,9905 bd6 ba4.4k sqft235 Corazon, Boerne, TX 78006For SaleMLS ID #2011808, Rebekah Avallone TREC #733711, Real Broker, LLC. LERA MLS
- $1,125,0003 bd3 ba2.5k sqft812 N PLEASANT VALLEY DR, Boerne, TX 78006For SaleMLS ID #1997974, Cliff Wheeler TREC #306444, Cliff Wheeler. LERA MLS
- $1,449,9005 bd5 ba4.7k sqft8707 Wales Reserve, San Antonio, TX 78255For SaleMLS ID #2017517, Emanuel Magana TREC #704539, Texas Relocation Experts. LERA MLS
- $1,675,0005 bd4 ba4.3k sqft1101 Montecito, Bulverde, TX 78163For SaleMLS ID #2002353, Whitney Robinson TREC #695994, Real Broker, LLC. LERA MLS
- $1,399,0004 bd6 ba4.4k sqft3 Whitechurch Lane, San Antonio, TX 78257For SaleMLS ID #2013509, Adam Rivera TREC #645190, Kuper Sotheby's Int'l Realty. LERA MLS
- $1,550,0004 bd5 ba4k sqft24802 Caliza, Boerne, TX 78006For SaleMLS ID #1936777, Derek Salas TREC #703110, Mission Real Estate Group. LERA MLS
- $798,0004 bd4 ba2.7k sqft981 Jenny Leigh Trail, Bulverde, TX 78163New ConstructionMLS ID #2020851, Labib Hashim TREC #714577, Keller Williams Heritage. LERA MLS
