Chicken coopThree corralsHorse corral ringOutdoor camera security system
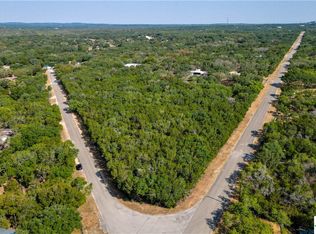
One-story beautiful brick ranch home offering 4 bedrooms, 2.5 baths, and 2,036 square feet on 3.4 peaceful acres. NO HOA!!!! This versatile property is cross-fenced and set up for horses, chickens, goats and other farm animals. Some of the property features include a spacious barn with a tack room and three corrals, a horse corral ring, a chicken coop, three storage sheds that convey, and an air-conditioned pump house that can function as an office, craft room, or flex space. Trampoline and play gym do convey as well! Interior updates include updated windows throughout the home, a fully renovated kitchen with granite countertops, a renovated large spacious mud room, a fully renovated stunning primary bath, and an updated walk-in primary closet with separate his-and-hers sides. This home is equipped with an outdoor camera security system to allow for extra opportunities to see Bulverde wildlife at its finest! This property is a great opportunity for buyers seeking very usable acreage with functional and modern improvements all the while also allowing for peaceful afternoons on your own homestead. Only approx. 11 miles from Target and HEB down Blanco Road to 1604 and only 9 miles to Walmart and all the shopping conveniences of Spring Branch and 281! Schedule your showing today!
144 days
|
334
|
23
|
Zillow last checked:
Listing updated:
Listed by:
Jaime AdamsTREC #831259(210) 275-0073,
Keller Williams Heritage
Source: LERA MLS,MLS#: 1947366
Facts & features
Interior
Bedrooms & bathrooms
Bedrooms: 4
Bathrooms: 3
Full bathrooms: 2
1/2 bathrooms: 1
Primary bedroom
Area: 208
Dimensions: 13 x 16
Bedroom 2
Area: 182
Dimensions: 13 x 14
Bedroom 3
Area: 120
Dimensions: 10 x 12
Bedroom 4
Area: 120
Dimensions: 10 x 12
Primary bathroom
Features: Tub/Shower Separate, Double Vanity
Area: 200
Dimensions: 10 x 20
Kitchen
Area: 126
Dimensions: 9 x 14
Living room
Area: 216
Dimensions: 18 x 12
Heating
Central, Propane Owned
Cooling
16+ SEER AC, Ceiling Fan(s), Central Air
Appliances
Included: Built-In Oven, Microwave, Range, Refrigerator, Disposal, Dishwasher, Water Softener Owned, Propane Water Heater
One Living Area, Eat-in Kitchen, Kitchen Island, Open Floorplan, All Bedrooms Downstairs, Walk-In Closet(s), Master Downstairs, Ceiling Fan(s), Solid Counter Tops, Programmable Thermostat
Flooring: Carpet, Ceramic Tile, Vinyl
Windows: Double Pane Windows, Window Coverings
Has basement: No
Attic: Pull Down Stairs
Has fireplace: No
Fireplace features: Not Applicable
Interior area
Total interior livable area: 2,036 sqft
Property
Parking
Total spaces: 2
Parking features: Two Car Garage, Garage Door Opener, Circular Driveway
Garage spaces: 2
Has uncovered spaces: Yes
Features
Levels: One
Stories: 1
Pool features: None
Fencing: Cross Fenced,Ranch Fence
Has view: Yes
View description: County VIew
Lot
Size: 3.4 Acres
Features: 2 - 5 Acres, Level
Residential vegetation: Mature Trees, Partially Wooded, Mature Trees (ext feat)
Details
Additional structures: Shed(s), Second Residence, Kennel/Dog Run
Explore the cost of this home by adjusting the details. Changes won't be saved.
Principal & interest
$1,547
Mortgage insurance
$0
Property taxes
$170
Home insurance
$105
HOA fees
$0
Utilities
Not included
All calculations are estimates and provided by Zillow, Inc. for informational purposes only. Actual amounts may vary.
HOA fees may include property taxes on listings classified as Co-Ops. Contact the listing agent and/or owner for fee details.
Mortgage interest rates are dependent on a number of factors, including credit score, down payment, and repayment length. Interest rate data provided by Zillow Group Marketplace, Inc. as of 1/1/1970 from various mortgage lenders with which we have lead or other similar arrangements; the Estimated Payment is an average of those rates.
See how much you could borrow to make a competitive offer.