Skip main navigation
Off market
  • $3,234,000

    28 Swede Spgs, Boerne, TX 78006

    7beds
    10,103sqft
    SingleFamily
    Built in 2009
    8.22 Acres Lot
    $3,234,000 Zestimate®
    $320/sqft
    $4,267 Estimated rent

    Home value

    $3,234,000

    $2.65M - $3.91M

    $4,267/mo

    Zestimate® history
    Loading
    Loading...

    Owner options

    List your home for rent

    $4,267/mo

    Rent Zestimate®

    Find your next renter with Zillow Rental Manager. Plus, with online applications, you can quickly screen prospective tenants – for free.

    Learn more

    $4,267/mo

    Rent Zestimate®

    Refinance and save

    $20,863/mo

    Est. payment

    Refinancing to a lower rate could help reduce your monthly payments and save thousands over the life of the loan.

    See today's rates

    $20,863/mo

    Est. payment

    Explore your selling options

    Work with a Zillow partner agent

    Leverage their expertise and Zillow's premium Showcase listings to get your home seen by more buyers.

    Get started

    List with your own agent

    Get your home in front of millions of buyers by listing it on Zillow.

    Learn how to do it

    Sell it yourself

    Take full control of how buyers see your home on Zillow by listing For Sale by Owner (FSBO).

    List your home

    What's special

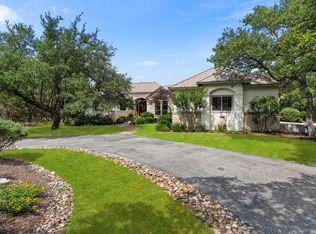
    This refined and sophisticated estate is a showcase of exquisite taste and is nestled on 8.22 private acres with Swede Creek frontage. A set of picturesque iron doors leads you into the main residence, immediately unveiling unmatched designer touches and impeccable attention to detail. Upscale finishes throughout include elegant fixtures, soaring ceilings and cupolas, marble flooring and baseboards, interior stone walls, detailed iron work, and a state-of-the-art lighting and sound system. The entertainer enthusiast will appreciate the gracious flowing floor plan with grand formal and informal rooms, breathtaking fireplaces and a climate controlled wine cellar. The Great Room is truly the heart of this home and features sets of wall to wall sliding glass doors that cohesively blend indoor and outdoor living. The Chef's kitchen features professional grade appliances, including a Viking 6 burner gas range with a griddle, dual built-in ovens, dual warming drawers and microwave, Blue Star French Door gas oven, Sub-Zero refrigerator and freezer, dual U-line refrigerator drawers, dual Bosch dishwashers and an ice maker. Both the multi-level island and prepping station, with a vegetable sink, offers an abundance of space for catering and preparing your favorite courses. A grand circular dining room, sprawling billboard/game room with full bar, and a fully equipped commercial grade gym offers ample accommodations for comfortable everyday living or grand entertaining. The lavish, downstairs owner?s wing was designed to pamper and features a fireplace, sitting area, automatic shades, outside access and dual sided baths with separate water closets and wardrobe rooms. Two additional downstairs bedroom suites complete the main level. An ornate iron staircase leads you to an upstairs living area and dual bedroom suites. For ease when entertaining, mini-kitchenettes with sinks, dual refrigerator drawers, beverage coolers and microwaves are located throughout the home. The outdoor living and entertaining is both relaxed and exhilarating. Whether enjoying the company of a few close friends or hosting larger gatherings, the al fresco areas have been masterfully designed to orchestrate seamless indoor/outdoor living and entertaining. The grilling area is complete with a Lynx gas grill, U-line refrigerator and offers easy access to the full bar and serving station in the game room. The guest house is equally appointed like the main residence and boasts a separate entrance, two bedroom suites, living/dining area and kitchenette; providing ample accommodations for overnight guests. This property offers exceptional Hill Country living at its finest and is the perfect canvas for any lifestyle. The seller is offering a $125,000 pool allowance!

    This property is off market, which means it's not currently listed for sale or rent on Zillow. This may be different from what's available on other websites or public sources.

    Facts & features

    Interior

    Bedrooms & bathrooms
    • Bedrooms: 7
    • Bathrooms: 10
    • Full bathrooms: 8
    • 1/2 bathrooms: 2
    Heating
    • Heat pump, Propane / Butane
    Cooling
    • Central
    Appliances
    • Included: Dishwasher, Dryer, Microwave, Refrigerator, Washer
    Features
    • Flooring: Tile
    • Has fireplace: Yes
    Interior area
    • Total interior livable area: 10,103 sqft

    Property

    Parking
    • Total spaces: 3
    • Parking features: Garage - Attached
    Features
    • Exterior features: Stone, Stucco
    • Has spa: Yes
    • Has view: Yes
    • View description: Water
    • Has water view: Yes
    • Water view: Water
    Lot
    • Size: 8.22 Acres
    Details
    • Parcel number: 1514910510060

    Construction

    Type & style
    • Home type: SingleFamily
    Materials
    • Other
    • Roof: Tile
    Condition
    • Year built: 2009

    Community & HOA

    HOA
    • Has HOA: Yes
    • HOA fee: $166 monthly
    Location
    • Region: Boerne

    Financial & listing details

    • Price per square foot: $320/sqft
    • Tax assessed value: $3,306,080
    • Annual tax amount: $29,406
    • Inclusions: Washer Connection, Dryer Connection, Ceiling Fans, Refrigerator, Smoke Alarm, Electric Water Heater, Built-In Oven, Self-Cleaning Oven, Dishwasher, Microwave Oven, Cook Top, Gas Cooking, Chandelier, Disposal, Vent Fan, Security System (owned), Washer, Dryer, Solid Counter Tops, Garage Door Opener, Wet Bar, Water Softener (owned), Intercom, Gas Grill, Central Vacuum, Carbon Monoxide Detector, Private Garbage Service, 2+ Water Heater Units, Double Ovens, Custom Cabinets

    Price history

    DateEventPrice
    5/14/2020Listing removed$3,699,000$366/sqft
    Source: Keller Williams Realty #1427717 Report a problem
    12/6/2019Listed for sale$3,699,000$366/sqft
    Source: San Antonio Portfolio KW RE #1427717 Report a problem
    12/19/2011Sold--
    Source: Agent Provided Report a problem

    Public tax history

    YearProperty taxesTax assessment
    2025$29,406 -3%$3,299,775 +10%
    2024$30,301 -0.2%$2,999,795 +10%
    2023$30,348 -16%$2,727,086 +10%
    2022$36,112 $2,479,169 +10%
    2021-- $2,253,790
    2020$37,463 +13.4%$2,253,790 +16.1%
    2019$33,040 -4%$1,941,570
    2018$34,399 $1,941,570
    2017$34,399 +2.2%$1,941,570
    2016$33,661 +2.4%$1,941,570
    2015$32,871 $1,941,570
    2014$32,871 $1,941,570
    2013$32,871 $1,941,570
    Find assessor info on the county website

    Neighborhood: 78006

    Nearby schools

    GreatSchools rating
    Schools provided by the listing agent
    • District: Boerne

    Source: The MLS. This data may not be complete. We recommend contacting the local school district to confirm school assignments for this home.

    Get a cash offer in 3 minutes
    Find out how much your home could sell for in as little as 3 minutes with a no-obligation cash offer.
    Estimated market value
    $3,234,000
    Get a cash offer in 3 minutes
    Find out how much your home could sell for in as little as 3 minutes with a no-obligation cash offer.
    Estimated market value
    $3,234,000