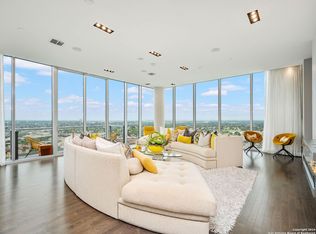
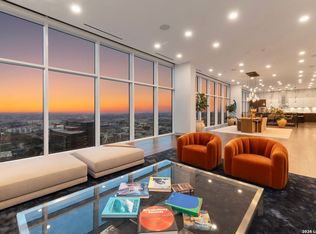
An extraordinary opportunity awaits in the heart of downtown San Antonio—three units in the exclusive Alteza Residences, perched above the Grand Hyatt Hotel. This rare collection includes a Penthouse on the 33rd floor and two side-by-side condos on the 32nd floor, offering unmatched flexibility, privacy, and prestige. Designed with both family living and entertaining in mind, this residence offers 7,572A± square feet of refined living, and showcases 6 bedrooms, 7.5 baths, and 3 kitchens. Expansive in scale and versatile in layout, it presents limitless possibilities for those seeking a truly one-of-a-kind luxury lifestyle. An entertainer's dream, the units feature over 600 square feet of private rooftop balconies and awe-inspiring panoramic views of downtown San Antonio. The Penthouse features a state-of-the-art McIntosh sound system, custom bar with floor-to-ceiling windows, automatic lighting and shade controls, genuine Tiger's Eye wall panels, custom stonework, illuminated glass kitchen countertop, and an illuminated staircase leading to breathtaking skyline views. Two additional condos provide privacy and flexibility for guests or investment. The Alteza offers the ultimate urban lifestyle—luxury high-rise living paired with iconic views and unmatched amenities. Residents of The Alteza enjoy concierge-style services, private residential elevators, secure garage parking, exclusive rooftop pool and hot tub, clubhouse, fitness center, housekeeping, and Ruth's Chris room service. Just steps from the San Antonio River Walk, Pearl Brewery, Tower of the Americas, dining, museums, and theaters; this offering defines luxury urban living at its finest. Immerse yourself in these one-of-a-kind residences, where every detail has been carefully curated for those who demand the extraordinary.
For sale
$6,950,000
610 E Market St #3208-3210-3302, San Antonio, TX 78205
6beds
7,572sqft
Condominium
Built in 2007
-- sqft lot
$-- Zestimate®
$918/sqft
$-- HOA
What's special
Refined livingPrivate rooftop balconiesIlluminated staircaseCustom stoneworkState-of-the-art mcintosh sound systemIlluminated glass kitchen countertop
- 326 days
- 1,032
- 33
Zillow last checked:
Listed by:
Rick Kuper,
Kuper Sotheby's International Realty
Source: Kuper Sotheby's International Realty,MLS#: NOMLSID
Facts & features
Interior
Bedrooms & bathrooms
- Bedrooms: 6
- Bathrooms: 8
- Full bathrooms: 7
- 1/2 bathrooms: 1
Cooling
- Has cooling: Yes
Features
- Has basement: No
Interior area
- Total structure area: 7,572
- Total interior livable area: 7,572 sqft
Video & virtual tour
Property
Parking
- Total spaces: 7
- Parking features: Garage
- Has garage: Yes
Features
- Has private pool: Yes
- Has view: Yes
Construction
Type & style
- Home type: Condo
- Property subtype: Condominium
Condition
- Year built: 2007
- Major remodel year: 2007
Community & HOA
Location
- Region: San Antonio
Financial & listing details
- Price per square foot: $918/sqft
- Date on market: 10/10/2025
- Lease term: Contact For Details
Estimated market value
Not available
Estimated sales range
Not available
$7,345/mo
Price history
| Date | Event | Price |
|---|---|---|
| 10/10/2025 | Listed for sale | $6,950,000$918/sqft |
Source: Kuper Sotheby's International Realty #NOMLSID Report a problem | ||
Public tax history
Tax history is unavailable.
Monthly payment
Est. payment
Payment breakdown
Explore the cost of this home by adjusting the details. Changes won't be saved.Climate risks
Neighborhood: Downtown
Nearby schools
Schools provided by the listing agent
- Elementary: Bonham
- High: Breackenridge High School
Source: Kuper Sotheby's International Realty. This data may not be complete. We recommend contacting the local school district to confirm school assignments for this home.
- $460,9001 bd1 ba1k sqft610 E Market St UNIT 3209, San Antonio, TX 78205Off Market
- $--5 bd6 ba5.6k sqft610 E Market St UNIT 3305, San Antonio, TX 78205Sold
- $420,4001 bd1 ba1k sqft610 E Market St UNIT 2909, San Antonio, TX 78205Off Market
- $433,9001 bd1 ba1k sqft610 E Market St UNIT 2709, San Antonio, TX 78205Off Market
Similar homes
- $4,900,0003 bd5 ba5.6k sqft123 Lexington #1803, San Antonio, TX 78205For Sale
 MLS ID #1947837, Nicholas Kjos TREC #618786, Phyllis Browning Company. LERA MLS
 - $5,200,0003 bd4 ba5.2k sqft4242 Broadway St APT 2002, San Antonio, TX 78209For Sale
 Kuper Sotheby's International Realty
 - $5,300,0006 bd9 ba8.1k sqft6 Lazy Lane, San Antonio, TX 78209For Sale
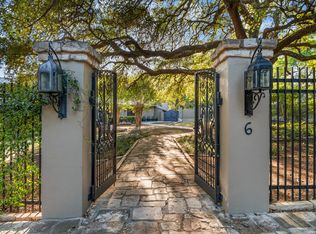 MLS ID #1950587, Natalee Newell TREC #474943, Engel & Volkers Alamo Heights. LERA MLS
 - $3,495,0006 bd7 ba6.8k sqft829 Contour Drive, San Antonio, TX 78212For Sale
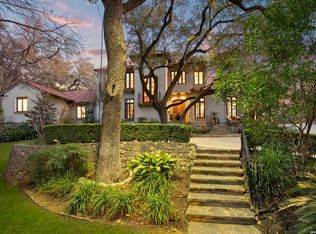 MLS ID #1945648, Patricia Nelson TREC #526443, San Antonio Portfolio KW RE. LERA MLS
 - $3,900,0005 bd7 ba8.3k sqft640 Terrell, Terrell Hills, TX 78209For SaleMLS ID #1926761, Andrea Wollenzin TREC #609286, Phyllis Browning Company. LERA MLS
- $3,999,9996 bd6 ba7.2k sqft18918 De Enclave, San Antonio, TX 78258For SaleMLS ID #1969631, Amber Howell-Higgs TREC #714786, Clover Properties, LLC. LERA MLS
- $3,475,0006 bd7 ba8.3k sqft7 Davenport Lane, San Antonio, TX 78257For SaleMLS ID #2011201, Binkan Cinaroglu TREC #592614, Kuper Sotheby's Int'l Realty. LERA MLS
- $3,740,0005 bd6 ba9.1k sqft1726 GREYSTONE RDG, San Antonio, TX 78258For SaleMLS ID #1994093, William Cole TREC #644864, Keller Williams Heritage. LERA MLS
- $3,750,0003 bd5 ba6.2k sqft204 Zambrano, San Antonio, TX 78209For SaleMLS ID #1877574, Rick Kuper TREC #388410, Kuper Sotheby's Int'l Realty. LERA MLS
- $3,950,0007 bd12 ba8.8k sqft7 Via Aragon, San Antonio, TX 78257For SaleMLS ID #2005010, Catherine Lodge TREC #659769, Kuper Sotheby's Int'l Realty. LERA MLS
- $4,200,0005 bd7 ba6.8k sqft23 Grand Terrace, San Antonio, TX 78257For SaleMLS ID #1936637, Binkan Cinaroglu TREC #592614, Kuper Sotheby's Int'l Realty. LERA MLS
- $4,250,0007 bd10 ba10k sqft1 Whitechurch, San Antonio, TX 78257For SaleMLS ID #1969739, Sasha Jam TREC #695729, JPAR San Antonio. LERA MLS
- $3,499,9997 bd10 ba9.7k sqft11 Vineyard Dr., San Antonio, TX 78257For SaleMLS ID #1960662, David Garcia TREC #684055, SERHANT.. LERA MLS
- $3,695,0005 bd8 ba7k sqft59 Via Aragon, San Antonio, TX 78257New ConstructionMLS ID #2002748, Ben Negru TREC #532896, Alliance Realty Group. LERA MLS
