Experience sophisticated high-rise living at The Broadway, San Antonio's premier luxury condominium residence. Positioned on the 20th floor, this exceptional home showcases sweeping panoramic views of the San Antonio Country Club golf course and the downtown skyline through walls of floor-to-ceiling glass. A grand double-door entry opens to expansive living and dining areas designed for both elegance and comfort. The chef-inspired kitchen features Miele appliances, gas cooking, and striking exotic stone countertops complemented by a custom tile backsplash. The primary suite offers a private retreat with commanding city vistas, a boutique-style walk-in closet, and a spa-inspired bath appointed with refined finishes. Two elegantly scaled guest bedrooms each include an en-suite bath and access to a private balcony, creating a setting of quiet luxury and privacy. An oversized utility room with custom built-ins enhances everyday functionality. Residents enjoy five-star amenities including 24-hour valet, concierge service, a resort-style pool, fitness center, and exceptional privacy and security, all within minutes of San Antonio's finest dining, shopping, and cultural destinations. Combining timeless design, livability, and an atmosphere of understated sophistication, this residence embodies the pinnacle of luxury condominium living.
For sale
$5,200,000
4242 Broadway St APT 2002, San Antonio, TX 78209
3beds
5,206sqft
:
Get pre-qualified$38,076/mo
Condominium
Built in 2008
-- sqft lot
$4,737,900 Zestimate®
$999/sqft
$-- HOA
What's special
Gas cookingWalls of floor-to-ceiling glassMiele appliancesCustom tile backsplashStriking exotic stone countertopsChef-inspired kitchenGrand double-door entry
- 282 days |
- 319 |
- 13 |
Zillow last checked:
Listed by:
Binkan Cinaroglu,
Kuper Sotheby's International Realty
Source: Kuper Sotheby's International Realty,MLS#: 1916400
Facts & features
Interior
Bedrooms & bathrooms
- Bedrooms: 3
- Bathrooms: 4
- Full bathrooms: 3
- 1/2 bathrooms: 1
Cooling
- Has cooling: Yes
Features
- Has basement: No
Interior area
- Total structure area: 5,206
- Total interior livable area: 5,206 sqft
Property
Details
- Parcel number: 1105590
Construction
Type & style
- Home type: Condo
- Property subtype: Condominium
Condition
- Year built: 2008
- Major remodel year: 2008
Community & HOA
Location
- Region: San Antonio
Financial & listing details
- Price per square foot: $999/sqft
- Tax assessed value: $3,175,000
- Annual tax amount: $77,485
- Date on market: 10/17/2025
- Lease term: Contact For Details
Estimated market value
$4,737,900
$4.50M - $4.97M
$6,233/mo
Price history
| Date | Event | Price |
|---|---|---|
| 10/17/2025 | Listed for rent | $15,000$3/sqft |
Source: LERA MLS #1916403 Report a problem | ||
Public tax history
| Year | Property taxes | Tax assessment |
|---|---|---|
| 2025 | $77,485 -9.6% | $3,175,000 -9.6% |
| 2024 | $85,694 -2.7% | $3,511,830 -0.6% |
| 2023 | $88,058 -0.6% | $3,532,500 +8% |
| 2022 | $88,626 -1.5% | $3,270,885 +2% |
| 2021 | $89,970 | $3,206,750 |
| 2020 | $89,970 | $3,206,750 |
Find assessor info on the county website
Monthly payment
Est. payment
Payment breakdown
Explore the cost of this home by adjusting the details. Changes won't be saved.Climate risks
Neighborhood: Mahncke Park
Nearby schools
GreatSchools rating
- NALamar Elementary SchoolGrades: PK-6Distance: 0.5 mi
- 4/10Hawthorne Pk-8 AcademyGrades: PK-8Distance: 1.7 mi
- 4/10Edison High SchoolGrades: 9-12Distance: 2.6 mi
Schools provided by the listing agent
- Elementary: Lamar
- Middle: Mark Twain
- High: Fox Tech
Source: Kuper Sotheby's International Realty. This data may not be complete. We recommend contacting the local school district to confirm school assignments for this home.
- $655,4302 bd3 ba2.3k sqft4242 Broadway St, San Antonio, TX 78209Off Market

- $1,203,0002 bd3 ba2.3k sqft4242 Broadway St, San Antonio, TX 78209Off Market

- $659,6202 bd2 ba1.6k sqft4242 Broadway St, San Antonio, TX 78209Off Market

- $1,270,9702 bd2 ba1.6k sqft4242 Broadway St, San Antonio, TX 78209Off Market

- $6,708,5406 bd8 ba10k sqft4242 Broadway St, San Antonio, TX 78209Off Market
- $2,985,0003 bd4 ba3.6k sqft4242 Broadway St, San Antonio, TX 78209Off Market
- $471,0001 bd1 ba1.1k sqft4242 Broadway St, San Antonio, TX 78209Off Market
- $720,4202 bd2 ba1.9k sqft4242 Broadway St, San Antonio, TX 78209Off Market
- $1,273,5902 bd2 ba1.4k sqft4242 Broadway St, San Antonio, TX 78209Off Market
A local agent can set up tours, give advice and negotiate with sellers.
Similar homes
- $4,900,0003 bd5 ba5.6k sqft123 Lexington #1803, San Antonio, TX 78205For Sale
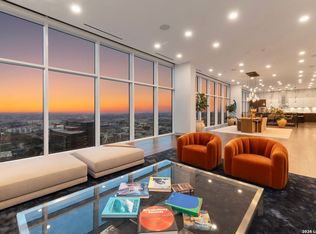
 MLS ID #1947837, Nicholas Kjos TREC #618786, Phyllis Browning Company. LERA MLS
 - $3,750,0003 bd5 ba6.2k sqft204 Zambrano, San Antonio, TX 78209For Sale
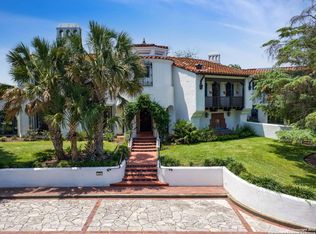 MLS ID #1877574, Rick Kuper TREC #388410, Kuper Sotheby's Int'l Realty. LERA MLS
 - $2,639,0003 bd5 ba3.7k sqft610 E Market UNIT 3304, San Antonio, TX 78205For Sale
 MLS ID #2001199, Adam Rivera TREC #645190, Kuper Sotheby's Int'l Realty. LERA MLS
 - $2,850,0006 bd7 ba7.2k sqft810 Garraty Hill, Terrell Hills, TX 78209For Sale
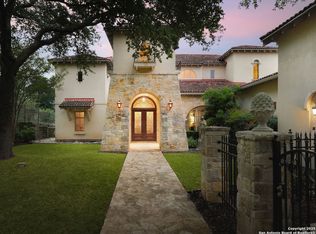 MLS ID #1929853, Mallory Baird TREC #580845, Phyllis Browning Company. LERA MLS
 - $2,975,0004 bd6 ba5.8k sqft227 Devine Rd, Olmos Park, TX 78212For SaleMLS ID #1949324, Susan Gragg TREC #621430, Phyllis Browning Company. LERA MLS
- $6,950,0006 bd8 ba7.5k sqft610 E Market St #3208-3210-3302, San Antonio, TX 78205For SaleKuper Sotheby's International Realty
- $5,399,0003 bd3 ba3.6k sqft23770 BLANCO RD, San Antonio, TX 78260For SaleMLS ID #1702553, Emilio Arroyo TREC #525708, Nexthome Leading Edge Realty. LERA MLS
- $3,375,0003 bd5 ba4.7k sqft235 Escondida Way, San Antonio, TX 78209New ConstructionMLS ID #1819449, Caroline Decherd TREC #617257, Phyllis Browning Company. LERA MLS
- $3,200,0005 bd5 ba5.1k sqft231 Washington St, San Antonio, TX 78204For SaleKuper Sotheby's International Realty
- $3,200,0005 bd5 ba5.1k sqft231 WASHINGTON, San Antonio, TX 78204For SaleMLS ID #1941000, Travis Amaro TREC #598694, Kuper Sotheby's Int'l Realty. LERA MLS
- $3,750,0005 bd6 ba7.3k sqft604 E Olmos, Olmos Park, TX 78212For SaleMLS ID #1968537, Christina Labatt TREC #545039, Phyllis Browning Company. LERA MLS
- $4,500,0006 bd8 ba7.6k sqft11 Davenport Ln, San Antonio, TX 78257For SaleMLS ID #1957838, Binkan Cinaroglu TREC #592614, Kuper Sotheby's Int'l Realty. LERA MLS
- $3,495,0006 bd7 ba6.8k sqft829 Contour Drive, San Antonio, TX 78212For SaleMLS ID #1945648, Patricia Nelson TREC #526443, San Antonio Portfolio KW RE. LERA MLS
- $3,999,9996 bd6 ba7.6k sqft18918 De Enclave, San Antonio, TX 78258For SaleMLS ID #1969631, Amber Howell-Higgs TREC #714786, Clover Properties, LLC. LERA MLS
- $4,200,0005 bd7 ba6.8k sqft23 Grand Terrace, San Antonio, TX 78257For SaleMLS ID #1936637, Binkan Cinaroglu TREC #592614, Kuper Sotheby's Int'l Realty. LERA MLS
- $4,650,0004 bd6 ba6.8k sqft21511 Privada Avila, San Antonio, TX 78257For SaleMLS ID #1918128, Binkan Cinaroglu TREC #592614, Kuper Sotheby's Int'l Realty. LERA MLS
- $3,300,0004 bd5 ba6.5k sqft3915 El Chamizal, San Antonio, TX 78261For SaleMLS ID #1945945, Binkan Cinaroglu TREC #592614, Kuper Sotheby's Int'l Realty. LERA MLS
- $3,500,0005 bd6 ba7.3k sqft102 Wellesley Cove, Shavano Park, TX 78231For SaleMLS ID #1999174, Binkan Cinaroglu TREC #592614, Kuper Sotheby's Int'l Realty. LERA MLS
- $3,195,0005 bd6 ba5.8k sqft218 Wellesley Landing, Shavano Park, TX 78231For SaleMLS ID #1995303, Binkan Cinaroglu TREC #592614, Kuper Sotheby's Int'l Realty. LERA MLS
- $3,000,0003 bd3 ba3.1k sqft2425 Quail Foot St, San Antonio, TX 78253Active
 MLS ID #2199034, Kelly Siegler, Team Price Real Estate. Unlock MLS
