Welcome to "The Dollhouse," a cherished Victorian style residence nestled in the heart of the renowned King William Historic District. Proudly held by the same family for decades, this enchanting home radiates warmth, history, and undeniable curb appeal. Set on a rare and expansive double lot just a stone's throw from the San Antonio River, "The Dollhouse" delights with its cheery pastel exterior that instantly lifts the spirits. Enjoy breathtaking views of the city skyline from the home's balcony, while the happy gazebo, perfectly matching the home's playful palette, offers the ideal spot to take in the vibrant neighborhood street life, including the famed King William Parade. Inside, you'll find a lovingly maintained residence with original character and timeless charm. Large windows bathe the spacious rooms in natural light, while period details evoke the elegance of a bygone era. Opportunities like this are rare, a historic gem, ready for your personal touch, in one of San Antonio's most desirable neighborhoods. "The Dollhouse" is more than a house; it's a legacy waiting for its next chapter.
For sale
$1,150,000
705 E Guenther, San Antonio, TX 78210
5beds
2,473sqft
:
Get pre-qualified$7,973/mo
Single Family Residence
Built in 1908
0.38 Acres Lot
$1,069,000 Zestimate®
$465/sqft
$-- HOA
What's special
Timeless charmOriginal characterVictorian style residenceLovingly maintained residenceUndeniable curb appealCheery pastel exterior
- 125 days |
- 448 |
- 25 |
Zillow last checked:
Listing updated:
Listed by:
Elizabeth Barrera Lutz TREC #606276 elizabeth@kingwmrealty.com,
King William Realty
Source: LERA MLS,MLS#: 1863669
Facts & features
Interior
Bedrooms & bathrooms
- Bedrooms: 5
- Bathrooms: 2
- Full bathrooms: 2
Primary bedroom
- Level: Upper
- Area: 247
- Dimensions: 19 x 13
Bedroom 2
- Area: 247
- Dimensions: 19 x 13
Bedroom 3
- Area: 165
- Dimensions: 15 x 11
Bedroom 4
- Area: 208
- Dimensions: 16 x 13
Bedroom 5
- Area: 90
- Dimensions: 10 x 9
Primary bathroom
- Features: Tub/Shower Combo, Single Vanity
- Area: 100
- Dimensions: 10 x 10
Dining room
- Area: 255
- Dimensions: 17 x 15
Kitchen
- Area: 143
- Dimensions: 13 x 11
Living room
- Area: 208
- Dimensions: 16 x 13
Heating
- Floor Furnace, Electric
Cooling
- 3+ Window/Wall
Appliances
- Included: Gas Cooktop
- Laundry: Main Level, Washer Hookup, Dryer Connection
Features
- One Living Area, Separate Dining Room, Eat-in Kitchen, Breakfast Bar, Utility Room Inside, High Ceilings
- Flooring: Wood
- Attic: Access Only
- Has fireplace: No
- Fireplace features: Not Applicable
Interior area
- Total interior livable area: 2,473 sqft
Property
Parking
- Total spaces: 2
- Parking features: Detached, Garage Faces Side, Two Car Carport
- Has garage: Yes
- Carport spaces: 2
Features
- Levels: Two
- Stories: 2
- Patio & porch: Deck
- Pool features: None
- Fencing: Privacy
Lot
- Size: 0.38 Acres
- Residential vegetation: Mature Trees
Details
- Additional structures: Gazebo
- Parcel number: 028820070010
Construction
Type & style
- Home type: SingleFamily
- Architectural style: Victorian
- Property subtype: Single Family Residence
Materials
- Wood Siding
- Roof: Metal
Condition
- Pre-Owned
- New construction: No
- Year built: 1908
Utilities & green energy
- Sewer: Sewer System
- Water: Water System
- Utilities for property: City Garbage service
Community & HOA
Community
- Features: Jogging Trails, Bike Trails
- Subdivision: King William
Location
- Region: San Antonio
Financial & listing details
- Price per square foot: $465/sqft
- Tax assessed value: $888,410
- Annual tax amount: $21,681
- Price range: $1.2M - $1.2M
- Date on market: 4/10/2026
- Cumulative days on market: 126 days
- Listing terms: Conventional,FHA,VA Loan,Cash
Estimated market value
$1,069,000
$1.02M - $1.12M
$4,134/mo
Price history
| Date | Event | Price |
|---|---|---|
| 4/10/2026 | Listed for sale | $1,150,000+4.5%$465/sqft |
Source:  LERA MLS #1863669 Report a problem LERA MLS #1863669 Report a problem | ||
| 8/21/2024 | Listing removed | -- |
Source: LERA MLS #1784570 Report a problem | ||
| 4/15/2024 | Listed for sale | $1,100,000$445/sqft |
Source: LERA MLS #1726570 Report a problem | ||
| 10/14/2023 | Listing removed | -- |
Source: LERA MLS #1700695 Report a problem | ||
| 8/1/2023 | Listed for sale | $1,100,000$445/sqft |
Source: LERA MLS #1700695 Report a problem | ||
Public tax history
| Year | Property taxes | Tax assessment |
|---|---|---|
| 2025 | $5,678 -14.2% | $888,410 +4.7% |
| 2024 | $6,619 -2.8% | $848,670 +7.8% |
| 2023 | $6,807 -31.8% | $787,504 +10% |
| 2022 | $9,981 +27.7% | $715,913 +10% |
| 2021 | $7,817 | $650,830 +1.8% |
| 2020 | $7,817 -19.5% | $639,190 +6% |
| 2019 | $9,710 | $602,860 +9.1% |
| 2018 | $9,710 +2.5% | $552,640 +4.1% |
| 2017 | $9,472 +1.4% | $530,948 +10% |
| 2016 | $9,338 +0.6% | $482,680 +8.6% |
| 2015 | $9,285 | $444,323 +10% |
| 2014 | $9,285 | $403,930 +7.7% |
| 2013 | -- | $375,150 -1.8% |
| 2012 | -- | $382,070 +6.5% |
| 2011 | -- | $358,850 -0.9% |
| 2010 | -- | $362,060 +8.3% |
| 2009 | -- | $334,400 +10% |
| 2008 | -- | $304,000 -9.6% |
| 2007 | -- | $336,140 +29.1% |
| 2006 | -- | $260,430 +1.3% |
| 2005 | -- | $257,000 |
| 2004 | -- | -- |
| 2003 | -- | -- |
| 2002 | -- | -- |
| 2001 | -- | -- |
| 2000 | -- | -- |
Find assessor info on the county website
Monthly payment
Est. payment
Payment breakdown
Explore the cost of this home by adjusting the details. Changes won't be saved.Climate risks
Neighborhood: King William
Nearby schools
GreatSchools rating
- 5/10Bonham AcademyGrades: PK-8Distance: 0.5 mi
- 4/10Brackenridge High SchoolGrades: 9-12Distance: 0.2 mi
Schools provided by the listing agent
- Elementary: Bonham
- High: Brackenridge
- District: San Antonio I.S.D.
Source: LERA MLS. This data may not be complete. We recommend contacting the local school district to confirm school assignments for this home.
- $1,320,1004 bd3 ba4.7k sqft709 E Guenther St, San Antonio, TX 78210Off Market
- $1,302,2003 bd3 ba4k sqft631 E Guenther St, San Antonio, TX 78210Off Market
- $681,3004 bd2 ba2.6k sqft717 E Guenther St, San Antonio, TX 78210Off Market
- $704,1006 bd3 ba2.8k sqft704 E Guenther St, San Antonio, TX 78210Off Market
- $--1 bd1 ba440 sqft704 E Guenther St #2, San Antonio, TX 78210Off Market
- $--1 bd1 ba740 sqft704 E Guenther St UNIT 1, San Antonio, TX 78210Off Market
- $--1 bd1 ba500 sqft704 E Guenther St APT 4, San Antonio, TX 78210Off Market
- $361,6001 bd1 ba700 sqft704 E Guenther St UNIT 3, San Antonio, TX 78210Off Market
A local agent can set up tours, give advice and negotiate with sellers.
Similar homes
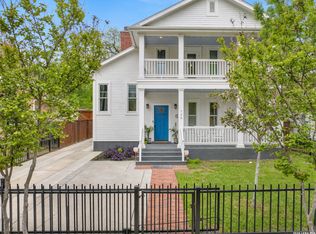
- $1,150,0004 bd4 ba2.5k sqft728 E Guenther St, San Antonio, TX 78210For Sale
 MLS ID #1956879, Cory Bakke TREC #422703, Phyllis Browning Company. LERA MLS
 - $899,0003 bd3 ba2.7k sqft317 Wickes, San Antonio, TX 78210For Sale
 MLS ID #1956790, Mylene Mendez TREC #728019, Phyllis Browning Company. LERA MLS
 - $825,0003 bd3 ba2.5k sqft214 Vance St, San Antonio, TX 78210For Sale
 MLS ID #2001039, Claudia Berteaux TREC #739764, Phyllis Browning Company. LERA MLS
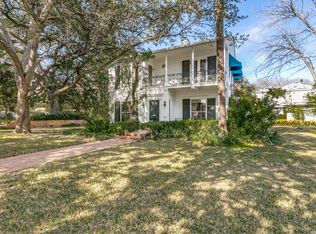
 - $1,100,0003 bd3 ba2.3k sqft131 Mary D, Alamo Heights, TX 78209For Sale
 MLS ID #1931528, Judy Barnes TREC #555544, Phyllis Browning Company. LERA MLS
 - $1,245,0003 bd4 ba3.7k sqft110 E Mulberry, San Antonio, TX 78212For SaleMLS ID #1949401, Robert Elder TREC #436622, Phyllis Browning Company. LERA MLS
- $640,0003 bd2 ba1.6k sqft130 Delaware St, San Antonio, TX 78210For SaleMLS ID #1959635, Erika Chapa TREC #687417, Redfin Corporation. LERA MLS
- $848,0004 bd2 ba3.4k sqft623 Augusta, San Antonio, TX 78215For SaleMLS ID #1965254, Libby Ross TREC #538366, Coldwell Banker D'Ann Harper. LERA MLS
- $990,0007 bd4 ba3.4k sqft223 E Craig Pl, San Antonio, TX 78212For SaleMLS ID #1800969, Jonathon Webster TREC #771633, Caisson Real Estate. LERA MLS
- $900,0004 bd4 ba3.3k sqft141 E MAGNOLIA AVE, San Antonio, TX 78212For SaleMLS ID #1993786, Micah Dufner TREC #430611, Dufner Properties. LERA MLS
- $750,0003 bd4 ba1.8k sqft333 FLORIDA ST, San Antonio, TX 78210For SaleMLS ID #2006215, Lisa Blanco TREC #647569, Fair Oaks Realty Group. LERA MLS
- $1,195,0003 bd4 ba3k sqft110 Henderson St, Alamo Heights, TX 78209For SaleMLS ID #1953794, Laura Hodge TREC #669392, Phyllis Browning Company. LERA MLS
- $865,0004 bd3 ba3.1k sqft124 E Summit Ave, San Antonio, TX 78212For SaleMLS ID #1972035, Mallory Baird TREC #580845, Phyllis Browning Company. LERA MLS
- $749,0005 bd3 ba2.8k sqft234 W WOODLAWN AVE, San Antonio, TX 78212For SaleMLS ID #1993492, Jennifer Classy TREC #764297, eXp Realty. LERA MLS
- $1,175,0004 bd5 ba2.6k sqft301 OGDEN LN, Alamo Heights, TX 78209For SaleMLS ID #1999185, Carlos Mendoza TREC #632982, Real Broker, LLC. LERA MLS
- $737,0003 bd2 ba2k sqft318 W HUISACHE AVE, San Antonio, TX 78212For SaleMLS ID #2005113, Manuel Arredondo TREC #506041, Realty Executives Of S.A.. LERA MLS
- $1,100,0005 bd4 ba3k sqft258 TUXEDO AVE, San Antonio, TX 78209For SaleMLS ID #2000588, Craig Browning TREC #606186, Phyllis Browning Company. LERA MLS
- $975,0004 bd2 ba2.2k sqft49 Longsford, San Antonio, TX 78209For SaleMLS ID #2005287, Judy Barnes TREC #555544, Phyllis Browning Company. LERA MLS
- $1,050,0003 bd4 ba3.2k sqft7602 VINEWOOD CT, San Antonio, TX 78209For SaleMLS ID #1968241, Elizabeth Bartolomei TREC #569335, Phyllis Browning Company. LERA MLS
- $875,0003 bd2 ba2.1k sqft123 Armour Pl, San Antonio, TX 78212For SaleMLS ID #1943108, Craig Browning TREC #606186, Phyllis Browning Company. LERA MLS
- $630,0005 bd3 ba2.8k sqft403 Montana, San Antonio, TX 78203For SaleMLS ID #1970798, Amy White TREC #652108, Reliance Residential Realty -. LERA MLS
