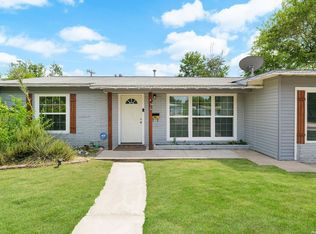
DOUBLE LOT * CORNER PROPERTY * ALL APPLIANCES CONVEY * DETACHED GARAGE Here's the opportunity buyers have been looking for: a charming single-story home on a **rare double lot** in San Antonio's 78212 area. With approximately 1,040 square feet, 3 bedrooms and 1 bath**, this home offers a comfortable, manageable floor plan that's ideal for anyone looking for less house to maintain without giving up outdoor space. Inside, you'll find an updated kitchen with white cabinetry, granite countertops, stainless steel appliances, gas cooking and a breakfast bar, plus an open layout that makes excellent use of the home's footprint. All appliances convey, helping make the move that much easier. Updated finishes, tile and wood flooring, central air and abundant natural light add to the move-in-ready appeal. But the real standout is outside. The **double corner lot** provides an amount of yard space that's increasingly hard to find at this price point. Mature trees provide shade, while the backyard offers plenty of room for entertaining, gardening, pets or simply enjoying your own outdoor space. A detached garage, deck and patio area add even more functionality. Whether you're searching for a first home, looking to downsize into a single-story property, or simply want a smaller home with a surprisingly large lot, 436 El Monte deserves a closer look. Small footprint. Big yard. Double lot. All appliances included. Come see what makes this one different.
For sale
$220,000
436 EL MONTE BLVD, San Antonio, TX 78212
3beds
1,040sqft
:
Get pre-qualified$1,597/mo
Single Family Residence
Built in 1952
10,497 Square Feet Lot
$227,200 Zestimate®
$212/sqft
$-- HOA
What's special
Detached garageGas cookingCentral airUpdated finishesAbundant natural lightStainless steel appliancesGranite countertops
- 3 days |
- 329 |
- 35 |
Likely to sell faster than
Zillow last checked:
Listing updated:
Listed by:
George Sanchez TREC #575052 (210) 273-5501,
Simple Real Estate Ventures
Source: LERA MLS,MLS#: 2006998
Facts & features
Interior
Bedrooms & bathrooms
- Bedrooms: 3
- Bathrooms: 1
- Full bathrooms: 1
Primary bedroom
- Features: Ceiling Fan(s), Full Bath
- Area: 143
- Dimensions: 11 x 13
Bedroom 2
- Area: 121
- Dimensions: 11 x 11
Bedroom 3
- Area: 99
- Dimensions: 11 x 9
Dining room
- Area: 120
- Dimensions: 10 x 12
Kitchen
- Area: 170
- Dimensions: 17 x 10
Living room
- Area: 176
- Dimensions: 16 x 11
Heating
- Central, Natural Gas
Cooling
- Central Air
Appliances
- Included: Washer, Dryer, Range, Refrigerator, Gas Water Heater
- Laundry: Main Level, Laundry Room, Washer Hookup, Dryer Connection
Features
- One Living Area, Liv/Din Combo, Eat-in Kitchen, Breakfast Bar, Utility Room Inside, 1st Floor Lvl/No Steps, Open Floorplan, Ceiling Fan(s)
- Flooring: Ceramic Tile, Wood
- Windows: Window Coverings
- Has basement: No
- Has fireplace: No
- Fireplace features: Not Applicable
Interior area
- Total interior livable area: 1,040 sqft
Property
Parking
- Total spaces: 1
- Parking features: One Car Garage, Garage Faces Side, Pad Only (Off Street), RV/Boat Parking, Open
- Garage spaces: 1
Features
- Levels: One
- Stories: 1
- Pool features: None
Lot
- Size: 10,497 Square Feet
- Features: Corner Lot, Curbs, Street Gutters, Sidewalks, Streetlights
Details
- Parcel number: 072480070010
Construction
Type & style
- Home type: SingleFamily
- Architectural style: Traditional
- Property subtype: Single Family Residence
Materials
- Wood Siding, Siding
- Foundation: Slab
- Roof: Composition
Condition
- Pre-Owned
- New construction: No
- Year built: 1952
Utilities & green energy
- Electric: CPS
- Gas: CPS
- Sewer: SAWS
- Water: SAWS
- Utilities for property: Cable Available, City Garbage service
Community & HOA
Community
- Features: None
- Subdivision: Olmos Park
Location
- Region: San Antonio
Financial & listing details
- Price per square foot: $212/sqft
- Tax assessed value: $195,500
- Annual tax amount: $4,732
- Price range: $220K - $220K
- Date on market: 8/8/2026
- Cumulative days on market: 5 days
- Listing terms: Conventional,FHA,VA Loan,TX Vet,Cash
- Road surface type: Paved
Estimated market value
$227,200
$211,000 - $243,000
$1,468/mo
Price history
| Date | Event | Price |
|---|---|---|
| 8/8/2026 | Listed for sale | $220,000+18.6%$212/sqft |
Source:  LERA MLS #2006998 Report a problem LERA MLS #2006998 Report a problem | ||
| 7/18/2018 | Sold | -- |
Source: LERA MLS #1317696 Report a problem | ||
| 6/29/2018 | Pending sale | $185,500$178/sqft |
Source: RE/MAX North-San Antonio #1317696 Report a problem | ||
| 6/9/2018 | Listed for sale | $185,500$178/sqft |
Source: RE/MAX North-San Antonio #1317696 Report a problem | ||
Public tax history
| Year | Property taxes | Tax assessment |
|---|---|---|
| 2025 | $2,649 -14.8% | $195,500 |
| 2024 | $3,111 -4% | $195,500 |
| 2023 | $3,240 -20.7% | $195,500 +6.8% |
| 2022 | $4,087 +3.6% | $183,106 +10% |
| 2021 | $3,945 | $166,460 +5.5% |
| 2020 | $3,945 +3.1% | $157,740 +3.6% |
| 2019 | $3,825 | $152,210 +52.3% |
| 2018 | $3,825 +70.7% | $99,970 +26.6% |
| 2017 | $2,241 +8.1% | $78,960 +7.5% |
| 2016 | $2,073 +31.4% | $73,440 +19.2% |
| 2015 | $1,577 | $61,630 +5.7% |
| 2014 | $1,577 | $58,300 +3.1% |
| 2013 | -- | $56,520 -5.8% |
| 2012 | -- | $59,990 -6.5% |
| 2011 | -- | $64,180 -4.6% |
| 2010 | -- | $67,280 -2.6% |
| 2009 | -- | $69,110 -1% |
| 2008 | -- | $69,840 +6.8% |
| 2007 | -- | $65,390 +19.5% |
| 2005 | -- | $54,710 |
| 2004 | -- | -- |
| 2003 | -- | -- |
| 2002 | -- | -- |
| 2001 | -- | -- |
| 2000 | -- | -- |
Find assessor info on the county website
Monthly payment
Est. payment
Payment breakdown
Explore the cost of this home by adjusting the details. Changes won't be saved.Climate risks
Neighborhood: Northmoor
Nearby schools
GreatSchools rating
- 3/10Rogers Elementary SchoolGrades: PK-8Distance: 0.8 mi
- 4/10Edison High SchoolGrades: 9-12Distance: 0.9 mi
Schools provided by the listing agent
- Elementary: Neal
- Middle: Whittier
- High: Edison
- District: San Antonio I.S.D.
Source: LERA MLS. This data may not be complete. We recommend contacting the local school district to confirm school assignments for this home.
- $211,8004 bd2 ba1.6k sqft430 El Monte Blvd, San Antonio, TX 78212Off Market
- $153,1002 bd1 ba926 sqft502 El Monte Blvd, San Antonio, TX 78212Off Market
- $130,6002 bd1 ba777 sqft426 El Monte Blvd, San Antonio, TX 78212Off Market
- $198,4004 bd2 ba1.3k sqft437 Lovera Blvd, San Antonio, TX 78212Off Market
- $168,2002 bd1 ba1.1k sqft506 El Monte Blvd, San Antonio, TX 78212Off Market
- $175,2003 bd1 ba1.4k sqft435 Lovera Blvd, San Antonio, TX 78212Off Market
- $--3 bd1 ba1k sqft429 Lovera Blvd, San Antonio, TX 78212Sold
- $--3 bd1 ba1k sqft503 Lovera Blvd, San Antonio, TX 78212Sold
A local agent can set up tours, give advice and negotiate with sellers.
A local lender can help you make sure your offer is ready when you are.
Similar homes
- $249,9003 bd3 ba1.3k sqft606 Clower, San Antonio, TX 78212For Sale

 MLS ID #1990465, Monica Cortes TREC #796699, Redbird Realty LLC. LERA MLS
 - $185,0003 bd3 ba1k sqft430 BASSWOOD DR, San Antonio, TX 78213For Sale
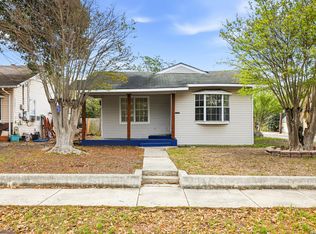
 MLS ID #2006574, Angel Santos TREC #844940, 1st Choice Realty Group. LERA MLS
 - $226,5003 bd2 ba1.2k sqft736 W ELSMERE PL, San Antonio, TX 78212For Sale
 MLS ID #1962035, Thania Perez TREC #820441, LPT Realty, LLC. LERA MLS
 - $272,9993 bd2 ba1.5k sqft511 Lovera Blvd, San Antonio, TX 78212For Sale
 MLS ID #1995973, Jaime Sepulveda TREC #561155, Strategic Property Management. LERA MLS
 - $215,0002 bd1 ba1.1k sqft355 Rexford Dr, San Antonio, TX 78216For SaleMLS ID #2004316, Rhonda Chatham TREC #711159, Levi Rodgers Real Estate Group. LERA MLS
- $228,0003 bd2 ba1k sqft207 DRESDEN DR, San Antonio, TX 78213For SaleMLS ID #1992813, Jacquelyn Nelson TREC #662574, Paley Realty. LERA MLS
- $215,0002 bd1 ba983 sqft454 STOREYWOOD DR, San Antonio, TX 78213For SaleMLS ID #2002527, Gilbert Oliva TREC #658269, LPT Realty, LLC. LERA MLS
- $230,0003 bd1 ba1.2k sqft222 DAWNVIEW LN, San Antonio, TX 78213For SaleMLS ID #1958732, Patricia Broyles TREC #423746, Select Properties. LERA MLS
- $184,9002 bd1 ba1.1k sqft1311 W ROSEWOOD AVE, San Antonio, TX 78201For SaleMLS ID #2006513, Tony Ruiz TREC #724287, All City San Antonio Registered Series. LERA MLS
- $224,5003 bd1 ba1k sqft710 BYRNES DR, San Antonio, TX 78209For SaleMLS ID #1969159, Janet Wingrove TREC #567041, Keller Williams Heritage. LERA MLS
- $212,0002 bd1 ba984 sqft1235 OBLATE DR, San Antonio, TX 78216For SaleMLS ID #1957750, Jazmyne Lacivita TREC #708050, Real Broker, LLC. LERA MLS
- $249,9503 bd2 ba1.4k sqft110 EASTLEY DR, San Antonio, TX 78217For SaleMLS ID #2004340, Tony Ruiz TREC #724287, All City San Antonio Registered Series. LERA MLS
- $229,0003 bd2 ba1.1k sqft106 ROLLINS AVE, San Antonio, TX 78228For SaleMLS ID #1997279, Roger Palacios TREC #830243, Levi Rodgers Real Estate Group. LERA MLS
- $220,0003 bd2 ba1.1k sqft12302 Lone Shadow Trail, Live Oak, TX 78233For SaleMLS ID #2006765, Cindy Baughn TREC #481825, JB Goodwin, REALTORS. LERA MLS
- $289,0003 bd2 ba1.5k sqft523 Freiling, San Antonio, TX 78213For SaleMLS ID #2005823, Robert Saenz TREC #553208, Xsellence Realty. LERA MLS
- $219,9503 bd2 ba1.2k sqft5615 BRANDEMERE DR, San Antonio, TX 78218For SaleMLS ID #1971838, James Unal TREC #667175, Commonwealth Commercial and Residential Realty, LL. LERA MLS
- $239,9004 bd2 ba1.5k sqft202 LANARK DR, San Antonio, TX 78218For SaleMLS ID #2002467, Jennifer Sepulveda TREC #746931, Premier Realty Group Platinum. LERA MLS
- $214,9503 bd2 ba1.3k sqft303 DE VACA, Universal City, TX 78148For SaleMLS ID #2006839, Robert Simmonds TREC #522329, Simmonds Real Estate Inc.. LERA MLS
- $230,0002 bd2 ba1k sqft1502 W Elsmere, San Antonio, TX 78201For SaleMLS ID #1990892, John Barr TREC #658121, StepStone Realty, LLC. LERA MLS
- $259,9003 bd2 ba1.1k sqft515 Grabo, San Antonio, TX 78216For SaleMLS ID #1969826, Terrie Weary TREC #737151, Coldwell Banker D'Ann Harper. LERA MLS
