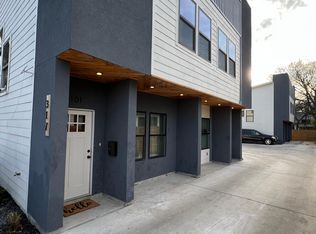

Major Price Improvement! Stunning Denver Heights Fourplex!! Introducing a brand-new fourplex in the heart of Denver Heights - just minutes from downtown San Antonio. Each of the four units is thoughtfully designed with a modern, open-concept floor plan that maximizes natural light and livable space. Contemporary architectural details include clean lines, large windows, sleek finishes, and durable, low-maintenance materials throughout. Interior features include stylish chef-inspired kitchens with quartz countertops, stainless steel appliances, designer cabinetry, and plank flooring. Each unit boasts two spacious bedrooms, two and a half private bathrooms, in-unit laundry, and separate climate control for maximum comfort and tenant appeal. Perfect for investors or live-work scenarios - this attractive property blends urban aesthetics with strong rental income potential in one of San Antonio's fastest-growing neighborhoods. Excellent location near dining, transit, and downtown amenities.
For sale
$970,000
317 Toledo, San Antonio, TX 78203
8beds
3,556sqft
:
Get pre-qualified$7,040/mo
Multi Family
Built in 2022
-- sqft lot
$924,800 Zestimate®
$273/sqft
$-- HOA
What's special
Sleek finishesClean linesStainless steel appliancesModern open-concept floor planPlank flooringTwo spacious bedroomsMaximizes natural light
- 163 days |
- 77 |
- 4 |
Zillow last checked:
Listing updated:
Listed by:
Guillermo Moya TREC #759199 (210) 291-1422,
Keller Williams Legacy
Source: LERA MLS,MLS#: 1943254
Facts & features
Interior
Bedrooms & bathrooms
- Bedrooms: 8
- Bathrooms: 12
- Full bathrooms: 8
- 1/2 bathrooms: 4
Heating
- Central, Electric
Cooling
- Unit Central
Appliances
- Included: Oven, Disposal, Dishwasher, Refrigerator, Washer/Dryer Stacked, Oven/Stove, Stacked Washer/Dryer
Features
- Flooring: Vinyl
- Has basement: No
Interior area
- Total interior livable area: 3,556 sqft
Property
Parking
- Total spaces: 4
- Parking features: Parking Pad, Pad
Features
- Levels: Two
- Stories: 2
Lot
- Size: 6,359 Square Feet
Details
- Parcel number: 016990020140
- Zoning description: RM-4
Construction
Type & style
- Home type: MultiFamily
- Property subtype: Multi Family
Materials
- Stucco
- Foundation: Slab
- Roof: Composition
Condition
- Year built: 2022
Utilities & green energy
- Electric: Separate Electric Meter(s)
- Water: Separate Water Meter(s)
Community & HOA
Community
- Subdivision: Denver Heights
Location
- Region: San Antonio
Financial & listing details
- Price per square foot: $273/sqft
- Tax assessed value: $498,000
- Annual tax amount: $12,153
- Price range: $970K - $970K
- Date on market: 2/21/2026
- Cumulative days on market: 164 days
- Listing terms: Conventional,FHA,VA Loan,Cash
- Total actual rent: 6850
Estimated market value
$924,800
$879,000 - $971,000
$1,941/mo
Price history
| Date | Event | Price |
|---|---|---|
| 5/3/2026 | Price change | $970,000-2.5%$273/sqft |
Source:  LERA MLS #1943254 Report a problem LERA MLS #1943254 Report a problem | ||
| 4/7/2026 | Price change | $995,000-9.5%$280/sqft |
Source: LERA MLS #1943254 Report a problem | ||
| 2/21/2026 | Listed for sale | $1,100,000+1764.4%$309/sqft |
Source: LERA MLS #1943254 Report a problem | ||
| 6/5/2018 | Sold | -- |
Source: Agent Provided Report a problem | ||
| 5/25/2018 | Pending sale | $59,000$17/sqft |
Source: Uownit Realty, LLC #1293745 Report a problem | ||
| 4/11/2018 | Price change | $59,000+7.3%$17/sqft |
Source: Uownit Realty, LLC #1293745 Report a problem | ||
| 2/19/2018 | Listed for sale | $55,000$15/sqft |
Source: Uownit Realty, LLC #1293745 Report a problem | ||
Public tax history
| Year | Property taxes | Tax assessment |
|---|---|---|
| 2025 | $12,154 -1% | $498,000 -1% |
| 2024 | $12,274 +10.2% | $503,000 +12.6% |
| 2023 | $11,137 +252.4% | $446,780 +283% |
| 2022 | $3,161 +60.8% | $116,650 +39.1% |
| 2021 | $1,965 | $83,890 +19.8% |
| 2020 | $1,965 +22.5% | $70,040 +23.8% |
| 2019 | $1,604 | $56,590 +0.4% |
| 2018 | $1,604 +126.1% | $56,340 +79.3% |
| 2017 | $709 +204.3% | $31,420 +280.4% |
| 2016 | $233 +25.6% | $8,260 +18% |
| 2015 | $186 | $7,000 +2% |
| 2014 | $186 | $6,860 -0.1% |
| 2013 | -- | $6,870 |
| 2012 | -- | $6,870 +15.3% |
| 2011 | -- | $5,960 |
| 2010 | -- | $5,960 |
| 2009 | -- | $5,960 |
| 2008 | -- | $5,960 |
| 2007 | -- | $5,960 |
| 2006 | -- | $5,960 +1% |
| 2005 | -- | $5,900 |
Find assessor info on the county website
Monthly payment
Est. payment
Payment breakdown
Explore the cost of this home by adjusting the details. Changes won't be saved.Climate risks
Neighborhood: Nevada Street
Nearby schools
GreatSchools rating
- 3/10Smith Elementary SchoolGrades: PK-5Distance: 0.6 mi
- NAPoe Middle SchoolGrades: 8Distance: 0.7 mi
- 4/10Brackenridge High SchoolGrades: 9-12Distance: 1.7 mi
Schools provided by the listing agent
- District: San Antonio I.S.D.
Source: LERA MLS. This data may not be complete. We recommend contacting the local school district to confirm school assignments for this home.
- $--2 bd3 ba1k sqft317 Toledo St #202, San Antonio, TX 78203Off Market
- $180,6002 bd3 ba1k sqft317 Toledo St #101, San Antonio, TX 78203Off Market
- $154,7602 bd1 ba720 sqft316 Toledo St, San Antonio, TX 78203Off Market
- $--1 bd1 ba702 sqft316 Toledo St #101, San Antonio, TX 78203Off Market

- $--2 bd2 ba1.4k sqft316 Toledo St #202, San Antonio, TX 78203Off Market
- $2,2102 bd2 ba1.1k sqft316 Toledo St #102, San Antonio, TX 78203For Rent
- $2,0002 bd2 ba1.1k sqft316 Toledo St #201, San Antonio, TX 78203For Rent
- $198,4003 bd1 ba616 sqft321 Toledo St, San Antonio, TX 78203Off Market
A local agent can set up tours, give advice and negotiate with sellers.
Similar homes
- $995,0008 bd12 ba3.6k sqft210 Piedmont, San Antonio, TX 78203For Sale

 MLS ID #1942829, Guillermo Moya TREC #759199, Keller Williams Legacy. LERA MLS
 - $714,9906 bd6 ba3.5k sqft125 Dashiell St, San Antonio, TX 78203For Sale
 MLS ID #1968034, Uri Uriah TREC #604991, Uriah Real Estate Organization. LERA MLS
 - $745,0007 bd4 ba3.3k sqft425 Parland, San Antonio, TX 78209For Sale
 MLS ID #1940648, Amanda Cavender TREC #638324, Phyllis Browning Company. LERA MLS
 - $650,0005 bd3 ba2.8k sqft403 Montana, San Antonio, TX 78203For Sale
 MLS ID #1970798, Amy White TREC #652108, Reliance Residential Realty -. LERA MLS
 - $759,9006 bd4 ba3.2k sqft162 Davis Ct, San Antonio, TX 78209For SaleMLS ID #1954258, Yoly Arana TREC #711718, SERHANT.. LERA MLS
- $599,9996 bd4 ba2k sqft907 Dawson, San Antonio, TX 78202For SaleMLS ID #1948599, Scott Malouff TREC #658231, Keller Williams Heritage. LERA MLS
- $750,0006 bd4 ba3.9k sqft107 Willim, Alamo Heights, TX 78209For SaleMLS ID #1938732, Richard Whittemore TREC #663916, Christie's Int'l Real Estate. LERA MLS
- $680,0008 bd4 ba3.4k sqft1803 Texas, San Antonio, TX 78228For SaleMLS ID #2003115, Eduardo Arroyos TREC #578346, iHome Realty. LERA MLS
- $675,0006 bd5 ba3.2k sqft230 Mulberry, San Antonio, TX 78212For SaleMLS ID #1947505, Thomas Nyman TREC #541964, Parman Group. LERA MLS
- $495,0009 bd6 ba3.2k sqft1522 S Elmendorf, San Antonio, TX 78207For SaleMLS ID #1995739, Martha Mora TREC #850874, Real Broker, LLC. LERA MLS
- $540,0006 bd5 ba2.6k sqft112 Hill St, San Antonio, TX 78212For SaleMLS ID #1973325, Uri Uriah TREC #604991, Uriah Real Estate Organization. LERA MLS
- $654,0006 bd5 ba3.8k sqft255 NATALEN AVE, San Antonio, TX 78209For SaleMLS ID #1871720, Sterling Williams TREC #682359, Real Broker, LLC. LERA MLS
- $1,100,0005 bd5 ba4.2k sqft3826 Luz Del Faro, San Antonio, TX 78261For SaleMLS ID #2004931, Francisco Garcia TREC #483609, US Homes Realty. LERA MLS
- $600,0005 bd3 ba2.8k sqft1246 Waverly, San Antonio, TX 78201For SaleMLS ID #1917590, Richard Moya TREC #578919, redKorr Realty LLC. LERA MLS
- $519,0006 bd6 ba3k sqft2706 Lake Louise, San Antonio, TX 78228For SaleMLS ID #2002761, Liza Reyes TREC #359279, Keller Williams Heritage. LERA MLS
- $839,9005 bd4 ba3.3k sqft13707 Bluffmont, San Antonio, TX 78216For SaleMLS ID #1943032, Analisa Gutierrez TREC #731759, Real Broker, LLC. LERA MLS
- $929,0005 bd4 ba3.8k sqft3123 SABLE CRK, San Antonio, TX 78259For SaleMLS ID #1970614, Amy Carter TREC #510597, Carter Fine Homes. LERA MLS
- $674,0005 bd5 ba2.8k sqft117 Carle, San Antonio, TX 78204New ConstructionMLS ID #1955715, David Abrahams TREC #719953, Phyllis Browning Company. LERA MLS
- $489,0005 bd4 ba2.8k sqft505 Rigsby, San Antonio, TX 78210For SaleMLS ID #1973359, Elisa Romero TREC #734790, Premier Realty Group Platinum. LERA MLS
- $684,9005 bd5 ba2.8k sqft123 CASTILLO AVE, San Antonio, TX 78210For SaleMLS ID #1966573, Lina Bibian TREC #677993, JPAR San Antonio. LERA MLS
