PRICE TO SELL. This two-story home of approximately 2,900 sq. ft. combines its 1930 character with a full 2021 update, resulting in a modern and flexible layout in the established Roosevelt Park neighborhood. The floor plan features 5 bedrooms, 4.5 bathrooms, a private office, and a game room. This includes dual primary suites located on both levels suitable for a mother-in-law setup while three additional bedrooms offer ensuite bathrooms for privacy. The interior includes two living areas with an open living and dining configuration. The island kitchen contains an eat-in space, complemented by an indoor utility room. A combination of laminate and tile flooring is used throughout for durability and low maintenance. Additionally, rear alley access provides off-street parking while maintaining the street-facing presence of the home. The property offers curb appeal on a street that reflects San Antonio history, situated approximately 5-6 miles from Downtown San Antonio, Southtown, and the Roosevelt Park corridor. It provides access to Roosevelt Ave, S Presa St, Mission Rd, and E Cesar E. Chavez Blvd, with typical drive times of 10-15 minutes. Major highway access includes I-35, I-37, I-10, and Loop 410. The home's proximity to local restaurants, cafes, parks, and the Mission Reach River Trail provides walkability and lifestyle convenience. The property is zoned to San Antonio ISD and has no HOA. This home offers flexibility for investors or buyers seeking an opportunity for an STR in a centrally located area.
For sale
Price cut: $14.1K (6/1)
$684,900
123 CASTILLO AVE, San Antonio, TX 78210
5beds
2,896sqft
:
Get pre-qualified$4,927/mo
Single Family Residence
Built in 1930
6,851 Square Feet Lot
$665,900 Zestimate®
$236/sqft
$-- HOA
What's special
Two-story homePrivate officeModern and flexible layoutGame roomIndoor utility room
- 73 days |
- 309 |
- 25 |
Zillow last checked:
Listing updated:
Listed by:
Lina Bibian TREC #677993 (512) 987-1374,
JPAR San Antonio
Source: LERA MLS,MLS#: 1966573
Facts & features
Interior
Bedrooms & bathrooms
- Bedrooms: 5
- Bathrooms: 5
- Full bathrooms: 4
- 1/2 bathrooms: 1
Primary bedroom
- Features: Sitting Room, Walk-In Closet(s), Ceiling Fan(s), Full Bath
- Level: Upper
- Area: 225
- Dimensions: 15 x 15
Bedroom
- Area: 225
- Dimensions: 15 x 15
Bedroom 2
- Area: 225
- Dimensions: 15 x 15
Bedroom 3
- Area: 225
- Dimensions: 15 x 15
Bedroom 4
- Area: 225
- Dimensions: 15 x 15
Primary bathroom
- Features: Shower Only, Single Vanity
- Area: 225
- Dimensions: 15 x 15
Dining room
- Area: 100
- Dimensions: 10 x 10
Kitchen
- Area: 225
- Dimensions: 15 x 15
Living room
- Area: 225
- Dimensions: 15 x 15
Heating
- Central, Electric, Natural Gas
Cooling
- Central Air
Appliances
- Included: Microwave, Range, Dishwasher
- Laundry: Main Level, Laundry Room, In Kitchen, Washer Hookup, Dryer Connection
Features
- Two Living Area, Liv/Din Combo, Eat-in Kitchen, Kitchen Island, Study/Library, Game Room, Utility Room Inside, Secondary Bedroom Down, Open Floorplan, Walk-In Closet(s), Master Downstairs, Ceiling Fan(s), Chandelier
- Flooring: Ceramic Tile, Laminate
- Windows: Window Coverings
- Has fireplace: No
- Fireplace features: Not Applicable
Interior area
- Total interior livable area: 2,896 sqft
Property
Parking
- Parking features: Garage Faces Rear, None, Pad Only (Off Street), RV/Boat Parking
Features
- Levels: Two
- Stories: 2
- Patio & porch: Patio, Deck
- Pool features: None
- Fencing: Privacy,Partial
Lot
- Size: 6,851 Square Feet
- Features: Level
Details
- Parcel number: 031290100110
Construction
Type & style
- Home type: SingleFamily
- Architectural style: Spanish
- Property subtype: Single Family Residence
Materials
- Wood Siding
- Roof: Composition
Condition
- As-Is,Pre-Owned
- New construction: No
- Year built: 1930
Details
- Builder name: See tax records
Utilities & green energy
- Utilities for property: City Garbage service
Community & HOA
Community
- Features: Other, City Bus
- Security: Smoke Detector(s), Carbon Monoxide Detector(s)
- Subdivision: Durango/Roosevelt
Location
- Region: San Antonio
Financial & listing details
- Price per square foot: $236/sqft
- Tax assessed value: $325,000
- Annual tax amount: $7,931
- Price range: $684.9K - $684.9K
- Date on market: 5/14/2026
- Cumulative days on market: 99 days
- Listing terms: Conventional,FHA,VA Loan,Cash
Estimated market value
$665,900
$633,000 - $699,000
$3,699/mo
Price history
| Date | Event | Price |
|---|---|---|
| 6/1/2026 | Price change | $684,900-2%$236/sqft |
Source:  LERA MLS #1966573 Report a problem LERA MLS #1966573 Report a problem | ||
| 5/14/2026 | Listed for sale | $699,000-9.8%$241/sqft |
Source: LERA MLS #1966573 Report a problem | ||
| 2/9/2026 | Listing removed | $775,000$268/sqft |
Source: LERA MLS #1934422 Report a problem | ||
| 1/16/2026 | Listed for sale | $775,000$268/sqft |
Source: LERA MLS #1934422 Report a problem | ||
| 3/21/2025 | Listing removed | $775,000$268/sqft |
Source: LERA MLS #1843912 Report a problem | ||
| 3/15/2025 | Listing removed | $3,490$1/sqft |
Source: Zillow Rentals Report a problem | ||
| 2/20/2025 | Listed for sale | $775,000$268/sqft |
Source: LERA MLS #1843912 Report a problem | ||
| 1/2/2025 | Price change | $3,490-0.3%$1/sqft |
Source: Zillow Rentals Report a problem | ||
| 11/10/2024 | Listed for rent | $3,500+6.1%$1/sqft |
Source: Zillow Rentals Report a problem | ||
| 6/15/2023 | Listing removed | -- |
Source: Zillow Rentals Report a problem | ||
| 5/25/2023 | Listed for rent | $3,300-5.7%$1/sqft |
Source: Zillow Rentals Report a problem | ||
| 8/21/2020 | Listing removed | $3,500$1/sqft |
Source: JP & Associates, REALTORS #1464431 Report a problem | ||
| 6/18/2020 | Listed for rent | $3,500$1/sqft |
Source: JP & Associates, REALTORS #1464431 Report a problem | ||
Public tax history
| Year | Property taxes | Tax assessment |
|---|---|---|
| 2025 | $7,932 +0% | $325,000 -9.3% |
| 2024 | $7,930 +6% | $358,460 +7.6% |
| 2023 | $7,478 -10.8% | $333,010 +7.7% |
| 2022 | $8,380 +23.6% | $309,270 +20.4% |
| 2021 | $6,781 | $256,800 +6.3% |
| 2020 | $6,781 +14.9% | $241,680 +16.1% |
| 2019 | $5,900 | $208,180 +27.1% |
| 2018 | $5,900 +67.9% | $163,790 +32.3% |
| 2017 | $3,514 -14.3% | $123,820 -14.8% |
| 2016 | $4,101 +30.1% | $145,300 +24.3% |
| 2015 | $3,152 | $116,900 +0.4% |
| 2014 | $3,152 | $116,480 +24.5% |
| 2013 | -- | $93,570 -0.8% |
| 2012 | -- | $94,290 -2.3% |
| 2011 | -- | $96,500 -2.2% |
| 2010 | -- | $98,720 -2.2% |
| 2009 | -- | $100,940 -6.8% |
| 2008 | -- | $108,270 +86.5% |
| 2005 | -- | $58,060 |
| 2004 | -- | -- |
| 2003 | -- | -- |
| 2002 | -- | -- |
| 2001 | -- | -- |
| 2000 | -- | -- |
Find assessor info on the county website
Monthly payment
Est. payment
Payment breakdown
Explore the cost of this home by adjusting the details. Changes won't be saved.Climate risks
Neighborhood: Roosevelt Park
Nearby schools
GreatSchools rating
- 6/10Robert B Green Elementary SchoolGrades: PK-5Distance: 0.7 mi
- NAPoe Middle SchoolGrades: 8Distance: 1.5 mi
- 4/10Brackenridge High SchoolGrades: 9-12Distance: 0.6 mi
Schools provided by the listing agent
- District: San Antonio I.S.D.
Source: LERA MLS. This data may not be complete. We recommend contacting the local school district to confirm school assignments for this home.
- $297,5004 bd4 ba3.3k sqft119 Castillo Ave, San Antonio, TX 78210Off Market
- $--2 bd1 ba1.6k sqft125 Castillo Ave APT 1, San Antonio, TX 78210Off Market

- $--1 bd1 ba725 sqft125 Castillo Ave APT 2, San Antonio, TX 78210Off Market
- $---- bd1 ba440 sqft125 Castillo Ave APT 4, San Antonio, TX 78210Off Market
- $408,3005 bd3 ba439 sqft125 Castillo Ave, San Antonio, TX 78210Off Market
- $216,7003 bd2 ba1.6k sqft115 Castillo Ave, San Antonio, TX 78210Off Market
- $237,9004 bd2 ba2.4k sqft129 Castillo Ave, San Antonio, TX 78210Off Market
- $399,9003 bd2 ba1.3k sqft524 Hunstock Ave, San Antonio, TX 78210For Sale
A local agent can set up tours, give advice and negotiate with sellers.
Similar homes
- $579,0003 bd4 ba2.5k sqft101 Haynes Avenue, San Antonio, TX 78210For Sale
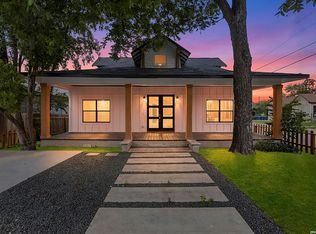
 MLS ID #1973115, Daniel Herb TREC #734152, Phyllis Browning Company. LERA MLS
 - $649,9903 bd3 ba2.3k sqft320 SAINT FRANCIS AVE, San Antonio, TX 78204For Sale
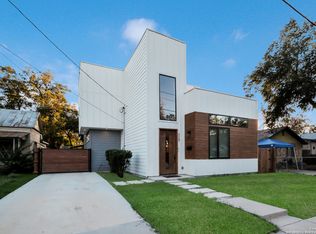 MLS ID #2001939, Lucio Vasquez TREC #647841, Keller Williams City-View. LERA MLS
 - $489,0005 bd4 ba2.8k sqft505 Rigsby, San Antonio, TX 78210For Sale
 MLS ID #1973359, Elisa Romero TREC #734790, Premier Realty Group Platinum. LERA MLS
 - $684,0003 bd3 ba2k sqft506 E Evergreen St, San Antonio, TX 78212For Sale
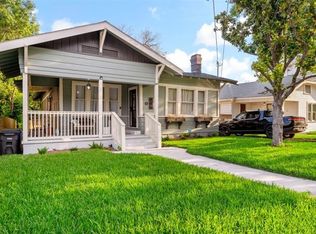 MLS ID #63367357, Jaime Donner, Rice Realty Group. HAR
 - $425,0003 bd2 ba1.4k sqft231 WILKENS AVE, San Antonio, TX 78210For SaleMLS ID #1992960, Elijah Wright TREC #849170, Keller Williams City-View. LERA MLS
- $639,0003 bd3 ba1.6k sqft334 W LULLWOOD AVE, San Antonio, TX 78212For SaleMLS ID #1967161, Alyssa Marquez TREC #770341, LPT Realty, LLC. LERA MLS
- $419,0003 bd3 ba1.7k sqft518 Rigsby Ave, San Antonio, TX 78210Active
 MLS ID #9188238, Drew Nelson, Real Broker, LLC. Unlock MLS
 - $669,0003 bd4 ba2.3k sqft115 Spruce, San Antonio, TX 78203New ConstructionMLS ID #1992365, Elisa Romero TREC #734790, Premier Realty Group Platinum. LERA MLS
- $685,0004 bd3 ba2.6k sqft132 MERRY TRL, San Antonio, TX 78232For SaleMLS ID #1969823, Amado Mesta TREC #605386, Keller Williams Heritage. LERA MLS
- $568,0003 bd4 ba1.7k sqft110 Playmoor, San Antonio, TX 78210For SaleMLS ID #1920270, Nicholas Marquez TREC #636976, Black Label RE Advisors, LLC. LERA MLS
- $390,0004 bd3 ba2k sqft123 FAIRVIEW AVE, San Antonio, TX 78223For SaleMLS ID #1967212, R.J. Reyes TREC #550413, Keller Williams Heritage. LERA MLS
- $745,0007 bd4 ba3.3k sqft425 Parland, San Antonio, TX 78209For SaleMLS ID #1940648, Amanda Cavender TREC #638324, Phyllis Browning Company. LERA MLS
- $825,0005 bd5 ba4k sqft107 WICKFORD WAY, Castle Hills, TX 78213For SaleMLS ID #1969546, Tiffanie Figueroa TREC #770471, PMI Birdy Properties, CRMC. LERA MLS
- $549,0003 bd2 ba1.8k sqft930 S PINE ST, San Antonio, TX 78210New ConstructionMLS ID #1964310, Anthony Corbin TREC #760381, Phyllis Browning Company. LERA MLS
- $499,0003 bd2 ba1.8k sqft211 W LUBBOCK ST, San Antonio, TX 78204For SaleMLS ID #1966256, Jennifer Nack TREC #480644, Kuper Sotheby's Int'l Realty. LERA MLS
- $455,0003 bd2 ba1.4k sqft520 W Mistletoe, San Antonio, TX 78212For SaleMLS ID #2000746, Judith Rodriguez TREC #532493, Keller Williams Legacy. LERA MLS
- $424,9003 bd2 ba1.5k sqft407 E COURTLAND PL, San Antonio, TX 78212For SaleMLS ID #1971103, Cesar Amezcua TREC #580573, CA & Company, REALTORS. LERA MLS
- $740,0003 bd3 ba3.1k sqft18930 Calle Cierra, San Antonio, TX 78258For SaleMLS ID #1937684, Gabriella Menchaca TREC #794155, Resi Realty, LLC. LERA MLS
- $999,0004 bd4 ba3.2k sqft102 LUTHER DR, Olmos Park, TX 78212For SaleMLS ID #1965035, Samuel Tripp TREC #757491, Phyllis Browning Company. LERA MLS
- $599,9994 bd3 ba2.2k sqft301 SAGECREST DR, San Antonio, TX 78232For SaleMLS ID #1967530, Kimberly Rendon TREC #794396, Inspired Brokerage, LLC. LERA MLS
