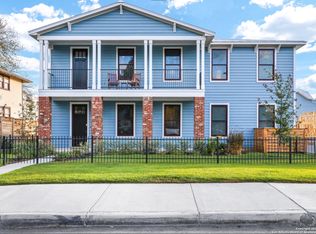
**SELLER OFFERING $5,000 IN CLOSING COSTS ASSISTANCE** Experience the timeless charm of Tobin Hill in this beautifully maintained Craftsman-style home located in the heart of San Antonio's sought-after area. Offering 1,552 square feet of thoughtfully designed living space, this 3-bedroom, 2-bath residence perfectly blends historic character with modern updates. Original wood flooring adds warmth and charm throughout, while the updated kitchen features granite countertops, stainless steel appliances, and ample cabinetry. Spacious living and dining areas create an inviting setting ideal for everyday living and entertaining. Situated just blocks from N. St. Mary's, and minutes to The Pearl, Downtown San Antonio, the San Antonio River Walk, premier dining, shopping, and entertainment, this home offers unbeatable convenience and location. A rare opportunity to own a piece of San Antonio history with modern comforts in one of the city's most desirable neighborhoods.
Pending
Price cut: $2.1K (7/15)
$424,900
407 E COURTLAND PL, San Antonio, TX 78212
3beds
1,552sqft
Single Family Residence
Built in 1928
7,797 Square Feet Lot
$411,100 Zestimate®
$274/sqft
$-- HOA
What's special
Stainless steel appliancesGranite countertopsBeautifully maintained craftsman-style homeAmple cabinetryUpdated kitchen
- 86 days |
- 429 |
- 40 |
Zillow last checked:
Listing updated:
Listed by:
Cesar Amezcua TREC #580573 (210) 442-7479,
CA & Company, REALTORS
Source: LERA MLS,MLS#: 1971103
Facts & features
Interior
Bedrooms & bathrooms
- Bedrooms: 3
- Bathrooms: 2
- Full bathrooms: 2
Primary bedroom
- Features: Ceiling Fan(s), Full Bath
- Area: 169
- Dimensions: 13 x 13
Bedroom 2
- Area: 180
- Dimensions: 15 x 12
Bedroom 3
- Area: 144
- Dimensions: 12 x 12
Primary bathroom
- Features: Tub/Shower Combo, Single Vanity
- Area: 66
- Dimensions: 11 x 6
Dining room
- Area: 169
- Dimensions: 13 x 13
Family room
- Area: 208
- Dimensions: 16 x 13
Kitchen
- Area: 121
- Dimensions: 11 x 11
Heating
- Central, 1 Unit, Electric
Cooling
- Ceiling Fan(s), Central Air
Appliances
- Included: Range, Disposal, Dishwasher, Plumbed For Ice Maker, Electric Water Heater, Electric Cooktop, Down Draft
- Laundry: Main Level, In Kitchen, Washer Hookup, Dryer Connection
Features
- One Living Area, Liv/Din Combo, Two Eating Areas, Utility Room Inside, 1st Floor Lvl/No Steps, High Speed Internet, All Bedrooms Downstairs, Ceiling Fan(s), Solid Counter Tops
- Flooring: Ceramic Tile, Wood, Laminate
- Windows: Window Coverings
- Has fireplace: No
- Fireplace features: Not Applicable
Interior area
- Total interior livable area: 1,552 sqft
Video & virtual tour
Property
Parking
- Parking features: None, Pad Only (Off Street)
Features
- Levels: One
- Stories: 1
- Pool features: None
- Fencing: Privacy,Chain Link
Lot
- Size: 7,797 Square Feet
- Features: Level, Curbs, Sidewalks, Streetlights
- Residential vegetation: Mature Trees
Details
- Parcel number: 029960060020
Construction
Type & style
- Home type: SingleFamily
- Architectural style: Craftsman
- Property subtype: Single Family Residence
Materials
- Brick, Wood Siding
- Roof: Composition
Condition
- Pre-Owned
- New construction: No
- Year built: 1928
Utilities & green energy
- Electric: CPS
- Gas: NONE
- Sewer: SAWS, Sewer System
- Water: SAWS, Water System
- Utilities for property: City Garbage service
Community & HOA
Community
- Features: None
- Subdivision: Tobin Hill
Location
- Region: San Antonio
Financial & listing details
- Price per square foot: $274/sqft
- Tax assessed value: $435,920
- Annual tax amount: $9,472
- Price range: $424.9K - $424.9K
- Date on market: 5/29/2026
- Cumulative days on market: 87 days
- Listing terms: Conventional,FHA,VA Loan,TX Vet,Cash
- Road surface type: Paved
Estimated market value
$411,100
$391,000 - $432,000
$2,122/mo
Price history
| Date | Event | Price |
|---|---|---|
| 8/14/2026 | Pending sale | $424,900$274/sqft |
Source:  LERA MLS #1971103 Report a problem LERA MLS #1971103 Report a problem | ||
| 7/15/2026 | Price change | $424,900-0.5%$274/sqft |
Source: LERA MLS #1971103 Report a problem | ||
| 5/29/2026 | Price change | $427,000-2.9%$275/sqft |
Source: LERA MLS #1971103 Report a problem | ||
| 9/30/2024 | Price change | $439,900+0%$283/sqft |
Source: LERA MLS #1751932 Report a problem | ||
| 8/1/2024 | Price change | $439,8000%$283/sqft |
Source: LERA MLS #1751932 Report a problem | ||
| 4/24/2024 | Price change | $439,8990%$283/sqft |
Source: LERA MLS #1751932 Report a problem | ||
| 4/15/2024 | Price change | $439,900-2.2%$283/sqft |
Source: LERA MLS #1751932 Report a problem | ||
| 4/5/2024 | Price change | $449,9000%$290/sqft |
Source: LERA MLS #1751932 Report a problem | ||
| 2/15/2024 | Price change | $450,000+1.1%$290/sqft |
Source: LERA MLS #1751932 Report a problem | ||
| 1/27/2023 | Listed for sale | $445,000+36.9%$287/sqft |
Source: LERA MLS #1663578 Report a problem | ||
| 1/7/2022 | Sold | -- |
Source: LERA MLS #44006_1554716 Report a problem | ||
| 12/28/2021 | Pending sale | $325,000$209/sqft |
Source: LERA MLS #1554716 Report a problem | ||
| 12/21/2021 | Contingent | $325,000$209/sqft |
Source: LERA MLS #1554716 Report a problem | ||
| 12/16/2021 | Listed for sale | $325,000$209/sqft |
Source: LERA MLS #1554716 Report a problem | ||
| 11/2/2021 | Pending sale | $325,000$209/sqft |
Source: LERA MLS #1554716 Report a problem | ||
| 8/21/2021 | Listed for sale | $325,000$209/sqft |
Source: LERA MLS #1554716 Report a problem | ||
Public tax history
| Year | Property taxes | Tax assessment |
|---|---|---|
| 2025 | $10,639 +3.2% | $435,920 +3.2% |
| 2024 | $10,304 -4.3% | $422,280 -2.2% |
| 2023 | $10,764 +32.7% | $431,820 +44.3% |
| 2022 | $8,110 +11.2% | $299,310 +16.9% |
| 2021 | $7,295 | $255,960 -1.6% |
| 2020 | $7,295 +2.9% | $260,030 +4% |
| 2019 | $7,087 | $250,040 +21.2% |
| 2018 | $7,087 +51.4% | $206,270 +25% |
| 2017 | $4,682 +0.5% | $165,000 |
| 2016 | $4,657 +52.5% | $165,000 +26.9% |
| 2015 | $3,054 | $130,000 +15.2% |
| 2014 | $3,054 | $112,870 -2.4% |
| 2013 | -- | $115,660 -0.1% |
| 2012 | -- | $115,730 -1.2% |
| 2011 | -- | $117,130 -1.6% |
| 2010 | -- | $119,000 +1.6% |
| 2009 | -- | $117,130 +17% |
| 2008 | -- | $100,100 +10% |
| 2007 | -- | $91,000 +1.1% |
| 2006 | -- | $90,000 -6.5% |
| 2005 | -- | $96,250 |
| 2004 | -- | -- |
| 2003 | -- | -- |
| 2002 | -- | -- |
| 2001 | -- | -- |
| 2000 | -- | -- |
Find assessor info on the county website
Monthly payment
Est. payment
Payment breakdown
Explore the cost of this home by adjusting the details. Changes won't be saved.Climate risks
Neighborhood: Tobin Hill
Nearby schools
GreatSchools rating
- 4/10Hawthorne Pk-8 AcademyGrades: PK-8Distance: 0.5 mi
- 4/10Edison High SchoolGrades: 9-12Distance: 1.9 mi
Schools provided by the listing agent
- Elementary: Travis
- Middle: Hawthorne Academy
- High: Edison
- District: San Antonio I.S.D.
Source: LERA MLS. This data may not be complete. We recommend contacting the local school district to confirm school assignments for this home.
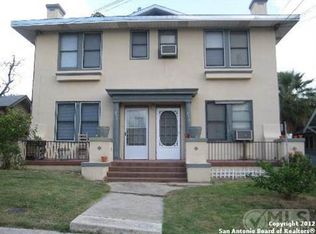
- $481,9004 bd5 ba3.3k sqft411 E Courtland Pl, San Antonio, TX 78212Off Market
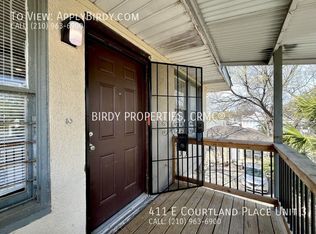
- $--1 bd1 ba809 sqft411 E Courtland Pl #3, San Antonio, TX 78212Off Market
- $--7 bd4 ba3.1k sqft403 E Courtland Pl, San Antonio, TX 78212Sold

- $--1 bd1 ba700 sqft413 E Courtland Pl #4, San Antonio, TX 78212Off Market
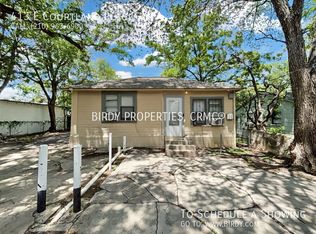
- $180,8002 bd1 ba650 sqft710 Paschal St, San Antonio, TX 78212Off Market
- $330,4002 bd1 ba1.3k sqft415 E Courtland Pl, San Antonio, TX 78212Off Market
- $376,3204 bd2 ba2.4k sqft419 E Courtland Pl, San Antonio, TX 78212Off Market
- $519,4002 bd2 ba1.9k sqft410 E Ashby Pl, San Antonio, TX 78212Off Market
A local agent can set up tours, give advice and negotiate with sellers.
A local lender can help you make sure your offer is ready when you are.
Similar homes
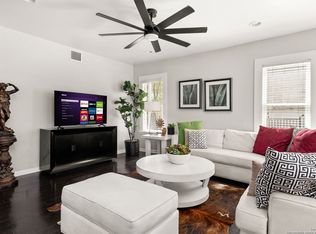
- $487,0003 bd4 ba2.3k sqft500 Kendall, San Antonio, TX 78212For Sale
 MLS ID #1916197, Cesar Soto TREC #810371, Real Broker, LLC. LERA MLS
 - $475,0003 bd2 ba1.6k sqft211 W NORWOOD CT, San Antonio, TX 78212For Sale
 MLS ID #1994870, Frances Petroff TREC #626517, Texas Premier Realty. LERA MLS
 - $479,0003 bd3 ba1.3k sqft311 E Evergreen #20, San Antonio, TX 78212For Sale
 MLS ID #1934403, Matthew Ridings TREC #586176, PMI Birdy Properties, CRMC. LERA MLS
 - $425,0003 bd3 ba1.4k sqft324 Hammond, San Antonio, TX 78210For Sale
 MLS ID #1936564, Maykin Hart TREC #477872, Properties By Maykin, Inc.. LERA MLS
 - $380,0003 bd3 ba1.6k sqft1118 W Summit Ave, San Antonio, TX 78201For SaleMLS ID #2006034, Shane Neal TREC #608871, eXp Realty. LERA MLS
- $449,0003 bd2 ba1.4k sqft431 Hays, San Antonio, TX 78202For SaleMLS ID #1962524, Alicia Stumph TREC #709249, Keller Williams Heritage. LERA MLS
- $421,0004 bd3 ba2.2k sqft311 WARING DR, San Antonio, TX 78216For SaleMLS ID #1993194, Kathleen Quinn TREC #560341, JB Goodwin, REALTORS. LERA MLS
- $314,0002 bd1 ba1k sqft608 E MISTLETOE AVE, San Antonio, TX 78212For SaleMLS ID #1999083, Tatiana Delaserna TREC #683067, Keller Williams Legacy. LERA MLS
- $429,9903 bd2 ba2.1k sqft138 Greenlawn, San Antonio, TX 78201For SaleMLS ID #1953587, Dayton Schrader TREC #312921, eXp Realty. LERA MLS
- $374,9003 bd3 ba1.6k sqft1145 W Mistletoe Ave, San Antonio, TX 78201For SaleMLS ID #1969947, Kaitlyn Brown TREC #635745, BHHS Don Johnson Realtors - SA. LERA MLS
- $249,0004 bd2 ba1.5k sqft1023 W French Pl, San Antonio, TX 78212For SaleMLS ID #1997482, Roy Bogar TREC #685870, Coldwell Banker D'Ann Harper. LERA MLS
- $375,0003 bd2 ba1.9k sqft225 HARRIETT DR, San Antonio, TX 78216For SaleMLS ID #2006067, Stephanie Farias TREC #693950, Texas Edge Realty. LERA MLS
- $400,0003 bd2 ba1k sqft124 Panama, San Antonio, TX 78210For SaleMLS ID #1963083, Scott Malouff TREC #658231, Keller Williams Heritage. LERA MLS
- $419,0004 bd2 ba1.7k sqft1022 GREY OAK DR, San Antonio, TX 78213For SaleMLS ID #1997062, Mariana Campos TREC #694402, Vortex Realty. LERA MLS
- $395,0003 bd2 ba1.4k sqft230 Oelkers, San Antonio, TX 78204For SaleMLS ID #1997711, Guy Rubio TREC #452625, The Ortiz Firm. LERA MLS
- $425,0004 bd2 ba1.8k sqft1153 GARRATY RD, Terrell Hills, TX 78209For SaleMLS ID #1957478, Sebastiano Formica TREC #693859, eXp Realty. LERA MLS
- $370,0003 bd2 ba1.6k sqft1602 TEXAS AVE, San Antonio, TX 78201For SaleMLS ID #2006669, Brian Tanner TREC #659017, Smart Group, REALTORS. LERA MLS
- $425,0003 bd2 ba2.1k sqft3415 Hopecrest Street, San Antonio, TX 78230For SaleMLS ID #2007735, Trinie Johnson TREC #632922, Phyllis Browning Company. LERA MLS
- $339,0004 bd2 ba1.9k sqft1722 W Mistletoe, San Antonio, TX 78201For SaleMLS ID #2009034, Aaron Jistel TREC #548216, ListingSpark. LERA MLS
- $375,0003 bd2 ba1.3k sqft524 Hunstock Ave, San Antonio, TX 78210For SaleMLS ID #1997060, Kristen Schramme TREC #568432, Keller Williams Legacy. LERA MLS
